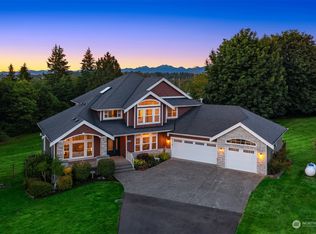
Tucked away on over 2.5 acres of property, this stunning Snohomish home awaits! A quiet neighborhood guides you home, where vibrant landscaping sets a serene tone. Step inside to sun-drenched spaces that flow effortlessly together. The chef-inspired kitchen is equipped with an oversized peninsula & center prep island. A secondary living space connects through a Jack-and-Jill-style bathroom to a bedroom. The back deck is ready for summer BBQs. Across the home, two additional bedrooms share a five-piece bathroom. Upstairs, the sunlit primary suite features a private balcony & a spa-like en-suite. This home perfectly blends classic architecture w/ the rhythm of rural life. Under ten minutes from downtown Snohomish & quick access to HWY 9/2.
Sold
Listed by: Lamb Real Estate • Brett Ahlin
Bought with: John L. Scott Snohomish
$1,555,000
6112 76th Drive SE, Snohomish, WA 98290
4beds
4,336sqft
Single Family Residence
Built in 1990
2.68 Acres Lot
$1,466,100 Zestimate®
$359/sqft
$6,602 Estimated rent
Home value
$1,466,100
$1.36M - $1.58M
$6,602/mo
Zestimate® history
Owner options
List your home for rent
$6,602/mo
Rent Zestimate®
Find your next renter with Zillow Rental Manager. Plus, with online applications, you can quickly screen prospective tenants – for free.
$6,602/mo
Rent Zestimate®
Refinance and save
$10,175/mo
Est. payment
Refinancing to a lower rate could help reduce your monthly payments and save thousands over the life of the loan.
$10,175/mo
Est. payment
Explore your selling options
Work with a Zillow partner agent
Leverage their expertise and Zillow's premium Showcase listings to get your home seen by more buyers.
Get startedList with your own agent
Get your home in front of millions of buyers by listing it on Zillow.
Learn how to do itSell it yourself
Take full control of how buyers see your home on Zillow by listing For Sale by Owner (FSBO).
List your homeWhat's special
Private balconyJack-and-jill-style bathroomChef-inspired kitchenSummer bbqsBack deckSunlit primary suiteSun-drenched spaces
Zillow last checked:
Listing updated:
Listed by:
Brett Ahlin,
Lamb Real Estate
Bought with:
Emily Martin, 128437
John L. Scott Snohomish
Source: NWMLS as distributed by MLS GRID,MLS#: 2368451
Facts & features
Interior
Bedrooms & bathrooms
- Bedrooms: 4
- Bathrooms: 4
- Full bathrooms: 2
- 3/4 bathrooms: 1
- 1/2 bathrooms: 1
- Main level bathrooms: 3
- Main level bedrooms: 3
Bedroom
- Level: Main
Bedroom
- Level: Main
Bedroom
- Level: Main
Bathroom full
- Level: Main
Bathroom three quarter
- Level: Main
Other
- Level: Main
Bonus room
- Level: Main
Den office
- Level: Main
Dining room
- Level: Main
Entry hall
- Level: Main
Family room
- Level: Main
Kitchen with eating space
- Level: Main
Living room
- Level: Main
Utility room
- Level: Main
Heating
- Fireplace, Forced Air, Electric, Pellet, Propane
Cooling
- Forced Air
Appliances
- Included: Dishwasher(s), Dryer(s), Microwave(s), Refrigerator(s), Stove(s)/Range(s), Washer(s)
Features
- Bath Off Primary, Ceiling Fan(s), Dining Room, Loft
- Flooring: Ceramic Tile, Hardwood, Vinyl, Carpet
- Doors: French Doors
- Windows: Double Pane/Storm Window
- Basement: None
- Number of fireplaces: 3
- Fireplace features: Gas, Pellet Stove, Main Level: 3, Fireplace
Interior area
- Total structure area: 4,336
- Total interior livable area: 4,336 sqft
Property
Parking
- Total spaces: 3
- Parking features: Driveway, Attached Garage, RV Parking
- Attached garage spaces: 3
Features
- Levels: Two
- Stories: 2
- Entry location: Main
- Patio & porch: Bath Off Primary, Ceiling Fan(s), Ceramic Tile, Double Pane/Storm Window, Dining Room, Fireplace, French Doors, Loft, Walk-In Pantry
- Has view: Yes
- View description: Territorial
Lot
- Size: 2.68 Acres
- Features: Cul-De-Sac, Dead End Street, Paved, Deck, Dog Run, Fenced-Partially, High Speed Internet, RV Parking
- Topography: Level,Partial Slope
- Residential vegetation: Garden Space
Details
- Parcel number: 00778700000400
- Special conditions: Standard
Construction
Type & style
- Home type: SingleFamily
- Architectural style: 2 Story
- Property subtype: Single Family Residence
Materials
- Wood Siding
- Foundation: Poured Concrete
- Roof: Composition
Condition
- Year built: 1990
Utilities & green energy
- Sewer: Septic Tank
- Water: Public
Community & HOA
Community
- Subdivision: Fobes Hill
HOA
- HOA fee: $700 annually
Location
- Region: Snohomish
Financial & listing details
- Price per square foot: $359/sqft
- Tax assessed value: $1,310,000
- Annual tax amount: $12,403
- Date on market: 6/22/2025
- Cumulative days on market: 395 days
- Listing terms: Conventional
- Inclusions: Dishwasher(s), Dryer(s), Microwave(s), Refrigerator(s), Stove(s)/Range(s), Washer(s)
Price history
| Date | Event | Price |
|---|---|---|
| 5/23/2025 | Sold | $1,555,000+0.3%$359/sqft |
Source:  NWMLS as distributed by MLS GRID #2368451 Report a problem NWMLS as distributed by MLS GRID #2368451 Report a problem | ||
| 5/11/2025 | Pending sale | $1,550,000$357/sqft |
Source: NWMLS as distributed by MLS GRID #2368451 Report a problem | ||
| 5/9/2025 | Listed for sale | $1,550,000+28.3%$357/sqft |
Source: NWMLS as distributed by MLS GRID #2368451 Report a problem | ||
| 12/1/2020 | Sold | $1,208,500+0.8%$279/sqft |
Source: NWMLS as distributed by MLS GRID #1684476 Report a problem | ||
| 11/2/2020 | Pending sale | $1,199,000$277/sqft |
Source: COMPASS #1684476 Report a problem | ||
| 10/31/2020 | Listed for sale | $1,199,000+74.3%$277/sqft |
Source: COMPASS #1684476 Report a problem | ||
| 8/22/2014 | Sold | $688,000-1.7%$159/sqft |
Source: NWMLS as distributed by MLS GRID #626276 Report a problem | ||
| 6/7/2014 | Pending sale | $699,900$161/sqft |
Source: Windermere Real Estate/Central Inc #626276 Report a problem | ||
| 6/2/2014 | Listed for sale | $699,900$161/sqft |
Source: Windermere Real Estate/Central Inc #626276 Report a problem | ||
| 5/19/2014 | Pending sale | $699,900$161/sqft |
Source: Windermere Real Estate/Central Inc #626276 Report a problem | ||
| 5/2/2014 | Listed for sale | $699,900+1.7%$161/sqft |
Source: Windermere Real Estate/Central Inc #626276 Report a problem | ||
| 8/7/2013 | Sold | $688,000-1.7%$159/sqft |
Source: Public Record Report a problem | ||
| 6/20/2013 | Pending sale | $699,950$161/sqft |
Source: CENTURY 21 North Homes Realty, Inc. #496553 Report a problem | ||
| 6/8/2013 | Listed for sale | $699,950+33.3%$161/sqft |
Source: CENTURY 21 North Homes Realty, Inc. #496553 Report a problem | ||
| 3/19/2010 | Sold | $525,280+0.1%$121/sqft |
Source: Public Record Report a problem | ||
| 10/23/2009 | Listing removed | $525,000+5%$121/sqft |
Source: Windermere Real Estate Lake Tapps, Inc. Report a problem | ||
| 8/1/2009 | Price change | $500,000-21.3%$115/sqft |
Source: Windermere Real Estate Lake Tapps, Inc. Report a problem | ||
| 2/7/2009 | Price change | $635,000-2.3%$146/sqft |
Source: NCI #27154702 Report a problem | ||
| 11/23/2008 | Price change | $650,000-7.1%$150/sqft |
Source: NCI #27154702 Report a problem | ||
| 4/22/2008 | Price change | $700,000-12.5%$161/sqft |
Source: NCI #27154702 Report a problem | ||
| 2/15/2008 | Price change | $799,995-5.9%$185/sqft |
Source: NCI #27154702 Report a problem | ||
| 2/1/2008 | Listed for sale | $849,995$196/sqft |
Source: NCI #27154702 Report a problem | ||
Public tax history
| Year | Property taxes | Tax assessment |
|---|---|---|
| 2024 | $13,334 +7.5% | $1,310,000 +6.7% |
| 2023 | $12,403 +2.1% | $1,228,000 -8.2% |
| 2022 | $12,150 +0.1% | $1,337,500 +23.6% |
| 2021 | $12,135 +8.2% | $1,082,200 +14.7% |
| 2020 | $11,213 +3.4% | $943,700 +5.2% |
| 2019 | $10,843 | $897,400 +4.2% |
| 2018 | -- | $861,500 +19.1% |
| 2017 | $11,314 +22.4% | $723,600 +13% |
| 2016 | $9,244 | $640,400 +4.5% |
| 2015 | $9,244 +19.3% | $612,700 +24.4% |
| 2013 | $7,746 | $492,400 |
| 2012 | -- | -- |
| 2011 | -- | -- |
| 2010 | -- | -- |
| 2009 | -- | -- |
| 2008 | -- | -- |
| 2007 | -- | -- |
| 2002 | -- | -- |
| 2001 | $6,249 +15.2% | $455,600 +20.8% |
| 2000 | $5,423 | $377,000 |
Find assessor info on the county website
Neighborhood: 98290
Nearby homes
- $1,400,0004 bd4 ba4.2k sqft7913 64th St SE, Snohomish, WA 98290Sold
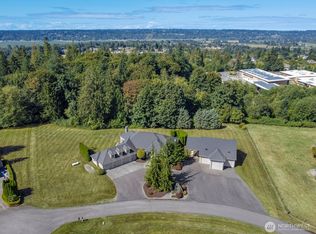
- $1,461,0003 bd3 ba3.1k sqft6526 76th Dr SE, Snohomish, WA 98290Sold
- $1,065,0008 bd4 ba2.9k sqft7820 64th St SE, Snohomish, WA 98290Sold
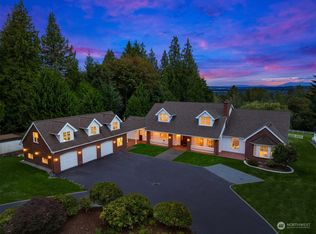
- $1,750,0003 bd5 ba5.8k sqft7125 60th St SE, Snohomish, WA 98290Sold
- $1,335,0004 bd3 ba2.9k sqft8115 64th St SE, Snohomish, WA 98290Sold
- $750,0002 bd1 ba2.1k sqft6325 Foster Slough Rd, Snohomish, WA 98290Sold
- $1,000,0003 bd3 ba2.9k sqft8131 64th St SE, Snohomish, WA 98290Sold
- $1,015,0004 bd3 ba2.9k sqft7226 55th St SE, Snohomish, WA 98290Sold
Nearby schools
GreatSchools rating
- 6/10Riverview Elementary SchoolGrades: K-6Distance: 0.3 mi
- 4/10Centennial Middle SchoolGrades: 7-8Distance: 3.5 mi
- 8/10Snohomish High SchoolGrades: 9-12Distance: 2.1 mi
Schools provided by the listing agent
- Elementary: Riverview Elem
- Middle: Centennial Mid
- High: Snohomish High
Source: NWMLS as distributed by MLS GRID. This data may not be complete. We recommend contacting the local school district to confirm school assignments for this home.
Get a cash offer in 3 minutes
Find out how much your home could sell for in as little as 3 minutes with a no-obligation cash offer.
Estimated market value
$1,466,100
Get a cash offer in 3 minutes
Find out how much your home could sell for in as little as 3 minutes with a no-obligation cash offer.
Estimated market value
$1,466,100
- Washington
- Snohomish County
- Snohomish
- 98290
- 6112 76th Drive SE
Nearby cities
Nearby neighborhoods
Nearby zip codes
Other Snohomish Topics
