NEW ROOF !!This Beautiful one owner home was featured in the 2011 PARADE of HOMES, so there many upgrades for the show. It is located on one of the largest lots in the Trails across from the park. The outdoors features a beautiful pool, 3 covered patios, two include fireplaces, and the one on the west with electronic shades. The home is ready for your family with 4 bedrooms,3.5 baths, office, and two living areas. All the comforts of a Luxury Home as well as all the unique features for easy entertaining. It's an Open Concept feel, with stone columns, and a Bistro kitchen. The master Suite overlooks the Patio with a fireplace. Don't miss out on this Beauty!!
Sold
Price Unknown
6112 89th St, Lubbock, TX 79424
4beds
3,730sqft
Single Family Residence, Residential
Built in 2011
0.29 Acres Lot
$696,700 Zestimate®
$--/sqft
$4,729 Estimated rent
Home value
$696,700
$648,000 - $752,000
$4,729/mo
Zestimate® history
Owner options
List your home for rent
$4,729/mo
Rent Zestimate®
Find your next renter with Zillow Rental Manager. Plus, with online applications, you can quickly screen prospective tenants – for free.
$4,729/mo
Rent Zestimate®
Refinance and save
$800/mo
Est. payment
Refinancing to a lower rate could help reduce your monthly payments and save thousands over the life of the loan.
$800/mo
Est. payment
Explore your selling options
Work with a Zillow partner agent
Leverage their expertise and Zillow's premium Showcase listings to get your home seen by more buyers.
Get startedList with your own agent
Get your home in front of millions of buyers by listing it on Zillow.
Learn how to do itSell it yourself
Take full control of how buyers see your home on Zillow by listing For Sale by Owner (FSBO).
List your homeWhat's special
Beautiful poolElectronic shadesNew roof
Zillow last checked:
Listing updated:
Listed by:
Joanie Coles TREC #0306495 806-535-0703,
Aycock Realty Group, LLC
Bought with:
Scott Toman, TREC #0468252
Realty Refined
Source: LBMLS,MLS#: 202501190
Facts & features
Interior
Bedrooms & bathrooms
- Bedrooms: 4
- Bathrooms: 4
- Full bathrooms: 3
- 1/2 bathrooms: 1
Primary bedroom
- Description: Coffee Bar with Sink
- Features: Dressing Area(s), Isolated
- Level: First
- Area: 380 Square Feet
- Dimensions: 19.00 x 20.00
Bedroom 2
- Features: Carpet Flooring
- Level: First
- Area: 121 Square Feet
- Dimensions: 11.00 x 11.00
Bedroom 3
- Features: Carpet Flooring
- Level: First
- Area: 121 Square Feet
- Dimensions: 11.00 x 11.00
Bedroom 4
- Level: First
- Area: 103.5 Square Feet
- Dimensions: 9.00 x 11.50
Primary bathroom
- Features: Air Flow Tub, Double Vanity, Separate Shower/Tub, Solid Surface Counters
Dining room
- Description: Open to den area
- Level: First
- Area: 171 Square Feet
- Dimensions: 9.50 x 18.00
Family room
- Description: Great Hearth for extra seating
- Level: First
- Area: 486 Square Feet
- Dimensions: 18.00 x 27.00
Game room
- Level: First
- Area: 187 Square Feet
- Dimensions: 11.00 x 17.00
Kitchen
- Features: Breakfast Bar, Pantry, Solid Surface Counters, Wood Stain Cabinets
- Level: First
- Area: 165 Square Feet
- Dimensions: 11.00 x 15.00
Living room
- Description: 2+ Living Areas
Office
- Description: French Doors
- Features: Built-in Features
- Level: First
- Area: 110 Square Feet
- Dimensions: 10.00 x 11.00
Heating
- Central, Natural Gas
Cooling
- Central Air, Electric
Appliances
- Included: Cooktop, Dishwasher, Disposal, Double Oven, Gas Cooktop, Microwave
- Laundry: Electric Dryer Hookup, Laundry Room, Sink
Features
- Bookcases, Breakfast Bar, Built-in Features, Ceiling Fan(s), Double Vanity, Pantry, Safe Room, Solid Surface Counters, Storage, Walk-In Closet(s)
- Flooring: Carpet
- Windows: Double Pane Windows, Window Coverings
- Has basement: No
- Number of fireplaces: 3
- Fireplace features: Family Room, Outside
Interior area
- Total structure area: 3,730
- Total interior livable area: 3,730 sqft
- Finished area above ground: 3,730
Property
Parking
- Total spaces: 3
- Parking features: Attached, Garage, Garage Door Opener, Garage Faces Side, On Street
- Attached garage spaces: 3
- Has uncovered spaces: Yes
Accessibility
- Accessibility features: Accessible Doors
Features
- Patio & porch: Covered, Patio
- Exterior features: Outdoor Kitchen
- Has private pool: Yes
- Pool features: Heated, In Ground
- Fencing: Fenced
Lot
- Size: 0.29 Acres
- Features: Cul-De-Sac, Landscaped
Details
- Parcel number: R318172
- Zoning description: Single Family
- Special conditions: Standard
- Other equipment: Irrigation Equipment
Construction
Type & style
- Home type: SingleFamily
- Architectural style: Traditional
- Property subtype: Single Family Residence, Residential
Materials
- Brick, Stone
- Foundation: Slab
- Roof: Composition
Condition
- New construction: No
- Year built: 2011
Utilities & green energy
- Water: Public
Community & HOA
Community
- Features: Park, Playground
- Security: Security System Owned
HOA
- Has HOA: Yes
- HOA fee: $800 annually
Location
- Region: Lubbock
Financial & listing details
- Tax assessed value: $830,400
- Annual tax amount: $17,097
- Date on market: 1/23/2025
- Cumulative days on market: 358 days
- Listing terms: Cash,Conventional
- Road surface type: Alley Paved, Paved
Price history
| Date | Event | Price |
|---|---|---|
| 2/26/2026 | Sold | -- |
Source:  LBMLS #202501190 Report a problem LBMLS #202501190 Report a problem | ||
| 1/18/2026 | Pending sale | $799,000$214/sqft |
Source: LBMLS #202501190 Report a problem | ||
| 6/5/2025 | Price change | $799,000-5.9%$214/sqft |
Source: LBMLS #202501190 Report a problem | ||
| 4/21/2025 | Listed for sale | $849,000$228/sqft |
Source: LBMLS #202501190 Report a problem | ||
Public tax history
| Year | Property taxes | Tax assessment |
|---|---|---|
| 2025 | $17,097 +4.9% | $830,400 +5.2% |
| 2024 | $16,296 +43.1% | $789,441 +2.6% |
| 2023 | $11,389 -21.8% | $769,084 +10% |
| 2022 | $14,568 +0.4% | $699,167 +6.8% |
| 2021 | $14,512 +0% | $654,510 +1.9% |
| 2020 | $14,512 +4.1% | $642,421 +6.7% |
| 2019 | $13,939 -3.8% | $602,285 -0.9% |
| 2018 | $14,493 | $607,778 +2.3% |
| 2017 | $14,493 +5.1% | $593,952 -0.9% |
| 2016 | $13,789 | $599,446 -2.5% |
| 2015 | $13,789 | $614,646 +10% |
| 2014 | $13,789 | $558,769 +0.9% |
| 2013 | -- | $553,634 -0.9% |
| 2012 | -- | $558,701 +357.9% |
| 2011 | -- | $122,005 |
Find assessor info on the county website
Neighborhood: 79424
Nearby homes
- $824,3004 bd4 ba4k sqft6110 89th St, Lubbock, TX 79424Off Market
- $919,8004 bd4 ba3.9k sqft6114 89th St, Lubbock, TX 79424Off Market
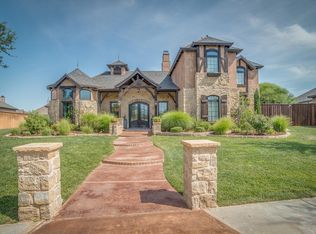
- $644,000-- bd-- ba3.2k sqft6111 88th Pl, Lubbock, TX 79424Off Market

- $763,7004 bd3 ba3.6k sqft6113 88th Pl, Lubbock, TX 79424Off Market
- $734,4004 bd3 ba3.8k sqft8901 Juneau Ave, Lubbock, TX 79424Off Market
- $933,6005 bd4 ba4.5k sqft6116 89th St, Lubbock, TX 79424Off Market
- $827,8004 bd4 ba3.8k sqft6108 89th St, Lubbock, TX 79424Off Market
- $871,1005 bd3 ba4.1k sqft6115 88th Pl, Lubbock, TX 79424Off Market
Nearby schools
GreatSchools rating
- 10/10Crestview Elementary SchoolGrades: PK-5Distance: 0.6 mi
- 8/10Heritage Middle SchoolGrades: 6-8Distance: 1.1 mi
- NAFrenship Memorial High SchoolGrades: 9-12Distance: 3.1 mi
Schools provided by the listing agent
- Elementary: Crestview
- Middle: Heritage
- High: Frenship
Source: LBMLS. This data may not be complete. We recommend contacting the local school district to confirm school assignments for this home.
Sell for more on Zillow
Get a Zillow Showcase℠ listing at no additional cost and you could sell for .
$696,700
2% more
+$13,934
With Zillow Showcase(estimated)
$710,634
- Texas
- Lubbock County
- Lubbock
- 79424
- 6112 89th St
