Experience the pleasure of living in a building that has received the Pittsburgh History and Landmarks designation. Alder Court is an elegant and beautiful elevator building, situated with a verdant courtyard and fenced rear yard, a rarity for Shadyside multiunit buildings. This large top-floor, corner unit is special, retaining the original mahogany woodwork with many built-ins and exhibiting an open and bright interior. The unit has, among other features, a sunny den that allows for many potential uses, a new kitchen with gourmet gas stove, a new bathroom, a pantry area, outdoor sitting space and hardwood floors throughout. There is a private, large storage room and private washer/dryer in the lower level. In addition to maintenance, the monthly fee includes all utilities and property taxes. Located within a block or two of countless shops, groceries, restaurants and bus lines, the residence provides a lifestyle of exceptional convenience.
Sold for $450,000
$450,000
6112 Alder St APT E4, Pittsburgh, PA 15206
2beds
--sqft
Condominium, Stock Cooperative
Built in 1913
-- sqft lot
$472,000 Zestimate®
$--/sqft
$2,423 Estimated rent
Home value
$472,000
$434,000 - $514,000
$2,423/mo
Zestimate® history
Owner options
List your home for rent
$2,423/mo
Rent Zestimate®
Find your next renter with Zillow Rental Manager. Plus, with online applications, you can quickly screen prospective tenants – for free.
$2,423/mo
Rent Zestimate®
Refinance and save
$3,329/mo
Est. payment
Refinancing to a lower rate could help reduce your monthly payments and save thousands over the life of the loan.
$3,329/mo
Est. payment
Explore your selling options
Work with a Zillow partner agent
Leverage their expertise and Zillow's premium Showcase listings to get your home seen by more buyers.
Get startedList with your own agent
Get your home in front of millions of buyers by listing it on Zillow.
Learn how to do itSell it yourself
Take full control of how buyers see your home on Zillow by listing For Sale by Owner (FSBO).
List your homeWhat's special
Original mahogany woodworkOutdoor sitting spaceFenced rear yardOpen and bright interiorSunny denNew bathroomVerdant courtyard
Zillow last checked:
Listing updated:
Listed by:
Kelly Meade 412-361-4000,
HOWARD HANNA REAL ESTATE SERVICES
Bought with:
Michelle Moreno-DeCarlo
HOWARD HANNA REAL ESTATE SERVICES
Source: WPMLS,MLS#: 1675422 Originating MLS: West Penn Multi-List
Originating MLS: West Penn Multi-ListFacts & features
Interior
Bedrooms & bathrooms
- Bedrooms: 2
- Bathrooms: 2
- Full bathrooms: 2
Primary bedroom
- Level: Main
- Dimensions: 11x13
Bedroom 2
- Level: Main
- Dimensions: 11x14
Bonus room
- Level: Main
Dining room
- Level: Main
- Dimensions: 11x15
Entry foyer
- Level: Main
- Dimensions: 07x09
Kitchen
- Level: Main
- Dimensions: 06x13
Living room
- Level: Main
- Dimensions: 14x16
Heating
- Gas, Steam
Cooling
- Wall/Window Unit(s)
Appliances
- Included: Some Gas Appliances, Dryer, Dishwasher, Microwave, Refrigerator, Stove, Washer
Features
- Elevator, Intercom, Pantry, Window Treatments
- Flooring: Ceramic Tile, Hardwood
- Windows: Multi Pane, Window Treatments
- Basement: Common Basement,Interior Entry
- Number of fireplaces: 1
- Fireplace features: Decorative
Property
Parking
- Parking features: On Street
- Has uncovered spaces: Yes
Features
- Pool features: None
Lot
- Size: 0.58 Acres
Details
- Other equipment: Intercom
Construction
Type & style
- Home type: Cooperative
- Architectural style: French Provincial,Mid Rise
- Property subtype: Condominium, Stock Cooperative
- Attached to another structure: Yes
Materials
- Brick
- Roof: Other
Condition
- Resale
- Year built: 1913
Utilities & green energy
- Sewer: Public Sewer
- Water: Public
Community & HOA
Community
- Features: Public Transportation
HOA
- Has HOA: Yes
- HOA fee: $923 monthly
Location
- Region: Pittsburgh
Financial & listing details
- Date on market: 10/10/2024
Price history
| Date | Event | Price |
|---|---|---|
| 12/25/2024 | Pending sale | $450,000 |
Source:  WPMLS #1675422 Report a problem WPMLS #1675422 Report a problem | ||
| 12/23/2024 | Sold | $450,000 |
Source: WPMLS #1675422 Report a problem | ||
| 10/25/2024 | Contingent | $450,000 |
Source: WPMLS #1675422 Report a problem | ||
| 10/10/2024 | Listed for sale | $450,000 |
Source: WPMLS #1675422 Report a problem | ||
Public tax history
Tax history is unavailable.
Neighborhood: Shadyside
Nearby homes
- $317,2002 bd2 ba-- sqft6112 Alder St APT E2, Pittsburgh, PA 15206Off Market
- $---- bd-- ba-- sqft6112 Alder St APT B2, Pittsburgh, PA 15206Off Market
- $440,0003 bd2 ba-- sqft6112 Alder St APT A3, Pittsburgh, PA 15206Sold

- $345,0003 bd2 ba1.3k sqft6112 Alder St APT F3, Pittsburgh, PA 15206Sold
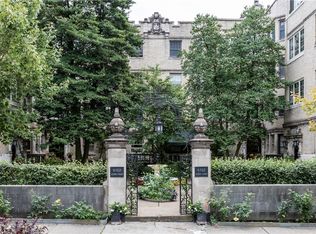
- $---- bd-- ba-- sqft6112 Alder St APT E3, Pittsburgh, PA 15206Off Market
- $330,0002 bd2 ba1.3k sqft6112 Alder St APT D2, Pittsburgh, PA 15206Sold
- $---- bd-- ba-- sqft6112 Alder St APT C2, Pittsburgh, PA 15206Off Market
- $---- bd-- ba-- sqft6112 Alder St APT B-3, Pittsburgh, PA 15206Off Market
Nearby schools
GreatSchools rating
- 6/10Pittsburgh Dilworth K-5Grades: PK-5Distance: 0.9 mi
- 5/10Pittsburgh Obama 6-12Grades: 6-12Distance: 0.7 mi
- 7/10Pittsburgh Colfax K-8Grades: K-8Distance: 1.7 mi
Schools provided by the listing agent
- District: Pittsburgh
Source: WPMLS. This data may not be complete. We recommend contacting the local school district to confirm school assignments for this home.


Get pre-qualified for a loan
At Zillow Home Loans, we can pre-qualify you in as little as 5 minutes with no impact to your credit score.An equal housing lender. NMLS #10287.
- Pennsylvania
- Allegheny County
- Pittsburgh
- 15206
- Shadyside
- 6112 Alder St Apartment E4
Nearby cities
Nearby neighborhoods
Nearby zip codes
Other Pittsburgh Topics
