Located in the highly sought after Meadow Lake West neighborhood this perfect West Arvada home has been meticulously cared for and updated by the original owner for 31 years! You’ll see the high level curb appeal with beautiful mature landscaping, large flat driveway, 3 bay garage, attractive exterior paint scheme, and the most inviting entryway. Enter into the lovely formal living room/dining room combo with high vaulted ceilings and views all the way through to the screened in patio room and backyard. The multiple ways to the more private great room of Kitchen/Family Room/Informal dining area lend to the open feel and flow of this floorplan. The family room has vaulted ceilings, large TV, gas log fireplace and flows right into the kitchen and large informal dining space. The kitchen opens into the gorgeous screened in patio room where the inside now feels like outside! The patio room is magical with floor to ceiling views of the lush backyard and in a rainstorm under the tin roof! New carpeting has just been installed on the stairs and entire upper floor -NO SHOES ON THIS PLEASE! The Owner’s Suite is upstairs with a vaulted ceiling, a 5 piece private bathroom, & a large walk-in closet. There are 3 additional bedrooms and a full bath upstairs to meet all your needs. A finished basement gives you more options, a possible 5th bedroom with a ¾ bath or fun rec area for games and movies, crafts & hobbies! You will love the backyard oasis of lush landscaping, big shade trees providing natural privacy and the meandering paths to walk and places to sit and enjoy. The large deck provides space to entertain, outside dining and a place to relax. Located on a cul-de-sac street, perfect for the neighborhood kids to gather. Just around the corner is Meadow Lake Park with tennis courts, play grounds, lake, & trails. This property is in walking distance to the YMCA & JEFFCO open space trails. Low taxes, NO HOA fees - Don’t miss this opportunity!
Sold for $867,500
$867,500
6112 Alkire Court, Arvada, CO 80004
5beds
2,955sqft
Single Family Residence
Built in 1994
6,381 Square Feet Lot
$852,700 Zestimate®
$294/sqft
$4,184 Estimated rent
Home value
$852,700
$802,000 - $912,000
$4,184/mo
Zestimate® history
Owner options
List your home for rent
$4,184/mo
Rent Zestimate®
Find your next renter with Zillow Rental Manager. Plus, with online applications, you can quickly screen prospective tenants – for free.
$4,184/mo
Rent Zestimate®
Refinance and save
$5,080/mo
Est. payment
Refinancing to a lower rate could help reduce your monthly payments and save thousands over the life of the loan.
$5,080/mo
Est. payment
Explore your selling options
Work with a Zillow partner agent
Leverage their expertise and Zillow's premium Showcase listings to get your home seen by more buyers.
Get startedList with your own agent
Get your home in front of millions of buyers by listing it on Zillow.
Learn how to do itSell it yourself
Take full control of how buyers see your home on Zillow by listing For Sale by Owner (FSBO).
List your homeWhat's special
Zillow last checked:
Listing updated:
Listed by:
Patty McKendry 303-587-0975 pattymckendry@gmail.com,
MB MCKENDRY REAL ESTATE
Bought with:
John Demaray, 040005800
RE/MAX Alliance
Source: REcolorado as distributed by MLS GRID,MLS#: 2296416
Facts & features
Interior
Bedrooms & bathrooms
- Bedrooms: 5
- Bathrooms: 4
- Full bathrooms: 2
- 3/4 bathrooms: 1
- 1/2 bathrooms: 1
- Main level bathrooms: 1
Primary bedroom
- Description: Vaulted Ceiling, Big Windows, New Carpet, New Paint
- Level: Upper
Bedroom
- Description: New Carpet, New Paint, Window Seat W/Storage, Overlooks Back Yard
- Level: Upper
Bedroom
- Description: New Carpet, New Paint, Connected To Hall Bath
- Level: Upper
Bedroom
- Description: New Carpet, New Paint,Overlooks Back Yard
- Level: Upper
Bedroom
- Description: Open Basement Area Could Be 5th Bedroom W/3/4 Bath
- Level: Basement
Primary bathroom
- Description: 5 Piece Private Master Suite, Walk-In Closet, Private Toilet Room
- Level: Upper
Bathroom
- Description: Private Powder Bath
- Level: Main
Bathroom
- Description: Hall Bath, Separate Tub/Toilet Room, Double Vanity Room
- Level: Upper
Bathroom
- Description: 3/4 Bathroom For The Basement
- Level: Basement
Bonus room
- Description: Large Breakfast Nook/Informal Dining Area
- Level: Main
Dining room
- Description: Living Room/Dining Room Combo
- Level: Main
Family room
- Description: Gas Log Fireplace, Vaulted Ceiling, Great Room W/Kitchen
- Level: Main
Game room
- Description: Kitchen/Family Room/Informal Dining Area
- Level: Main
Game room
- Description: Large Rec Area, Could Be 5th Bedroom
- Level: Basement
Kitchen
- Description: Granite Counters, Lots Of Cabinets, Pantry, Gas Stove
- Level: Main
Laundry
- Description: Main Floor Laundry Room With Exterior Door To Dog Run
- Level: Main
Living room
- Description: Vaulted, Light And Bright, Inviting
- Level: Main
Sun room
- Description: Seasonal Screened In Porch Just Off The Kitchen
- Level: Main
Heating
- Forced Air, Natural Gas
Cooling
- Evaporative Cooling
Appliances
- Included: Dishwasher, Disposal, Dryer, Gas Water Heater, Microwave, Oven, Range, Range Hood, Refrigerator, Washer
Features
- Built-in Features, Ceiling Fan(s), Eat-in Kitchen, Five Piece Bath, Granite Counters, High Ceilings, Kitchen Island, Open Floorplan, Pantry, Primary Suite, Smoke Free, Vaulted Ceiling(s), Walk-In Closet(s)
- Flooring: Carpet, Tile, Wood
- Windows: Double Pane Windows, Window Coverings, Window Treatments
- Basement: Crawl Space,Finished,Partial
- Number of fireplaces: 1
- Fireplace features: Gas Log, Great Room
Interior area
- Total structure area: 2,955
- Total interior livable area: 2,955 sqft
- Finished area above ground: 2,284
- Finished area below ground: 671
Property
Parking
- Total spaces: 6
- Parking features: Concrete, Dry Walled, Exterior Access Door, Insulated Garage, Lighted, Oversized, Storage
- Attached garage spaces: 3
- Details: Off Street Spaces: 3
Features
- Levels: Two
- Stories: 2
- Patio & porch: Covered, Deck, Front Porch, Patio
- Exterior features: Dog Run, Garden, Private Yard, Rain Gutters
- Fencing: Full
Lot
- Size: 6,381 Square Feet
- Features: Cul-De-Sac, Landscaped, Level, Many Trees, Sprinklers In Front, Sprinklers In Rear
Details
- Parcel number: 180841
- Special conditions: Standard
Construction
Type & style
- Home type: SingleFamily
- Architectural style: Traditional
- Property subtype: Single Family Residence
Materials
- Brick, Frame
- Foundation: Slab
- Roof: Composition
Condition
- Updated/Remodeled
- Year built: 1994
Utilities & green energy
- Sewer: Public Sewer
- Water: Public
- Utilities for property: Cable Available, Electricity Connected, Natural Gas Connected, Phone Available
Community & HOA
Community
- Security: Carbon Monoxide Detector(s), Smoke Detector(s), Video Doorbell
- Subdivision: Meadow Lake West
HOA
- Has HOA: No
Location
- Region: Arvada
Financial & listing details
- Price per square foot: $294/sqft
- Tax assessed value: $686,902
- Annual tax amount: $3,241
- Date on market: 6/27/2025
- Listing terms: Cash,Conventional,FHA,VA Loan
- Exclusions: Water Feature At Front Entryway, All Of The Seller's Personal Possessions
- Ownership: Individual
- Electric utility on property: Yes
- Road surface type: Paved
Price history
| Date | Event | Price |
|---|---|---|
| 9/3/2025 | Sold | $867,500-2%$294/sqft |
Source:  REcolorado as distributed by MLS GRID #2296416 Report a problem REcolorado as distributed by MLS GRID #2296416 Report a problem | ||
| 7/17/2025 | Pending sale | $885,000$299/sqft |
Source: REcolorado as distributed by MLS GRID #2296416 Report a problem | ||
| 6/26/2025 | Listed for sale | $885,000+29.2%$299/sqft |
Source: REcolorado as distributed by MLS GRID #2296416 Report a problem | ||
| 9/16/2020 | Listing removed | $685,000$232/sqft |
Source: RE/MAX Masters Millennium #3166096 Report a problem | ||
| 9/11/2020 | Price change | $685,000-1.9%$232/sqft |
Source: Re/max Masters Millennium #3166096 Report a problem | ||
| 8/26/2020 | Listed for sale | $698,000$236/sqft |
Source: Owner Report a problem | ||
Public tax history
| Year | Property taxes | Tax assessment |
|---|---|---|
| 2025 | $3,241 -0.1% | $42,932 +6.9% |
| 2024 | $3,245 +21.6% | $40,157 |
| 2023 | $2,668 -1.6% | $40,157 +17.4% |
| 2022 | $2,712 +12.1% | $34,194 -2.8% |
| 2021 | $2,419 | $35,178 +9.2% |
| 2020 | $2,419 +1.4% | $32,216 |
| 2019 | $2,386 +2.5% | $32,216 +4% |
| 2018 | $2,327 | $30,967 |
| 2017 | $2,327 +12.9% | $30,967 +5.4% |
| 2016 | $2,062 | $29,373 |
| 2015 | $2,062 +17.8% | $29,373 +16.4% |
| 2014 | $1,750 +6.5% | $25,242 |
| 2013 | $1,643 -31.3% | $25,242 +3.7% |
| 2012 | $2,390 +3.9% | $24,335 |
| 2011 | $2,299 +5.7% | $24,335 +3.2% |
| 2010 | $2,175 -5.6% | $23,570 |
| 2009 | $2,303 +0% | $23,570 -5.4% |
| 2008 | $2,302 +3% | $24,910 |
| 2007 | $2,235 +1% | $24,910 +4% |
| 2006 | $2,213 -1.6% | $23,950 -1.6% |
| 2005 | $2,248 +9.3% | $24,350 |
| 2004 | $2,058 +6.8% | $24,350 |
| 2003 | $1,926 +1.7% | $24,350 +8.6% |
| 2002 | $1,893 -7.1% | $22,430 +3.9% |
| 2001 | $2,038 -1% | $21,590 |
| 2000 | $2,058 | $21,590 |
Find assessor info on the county website
Neighborhood: Meadow Lake
Nearby homes
- $814,4005 bd4 ba2.3k sqft6042 Alkire Ct, Arvada, CO 80004Off Market
- $684,0004 bd3 ba2.2k sqft6032 Alkire Ct, Arvada, CO 80004Off Market
- $--1 bd1 ba834 sqft6042 Alkire Ct #B, Arvada, CO 80004Off Market
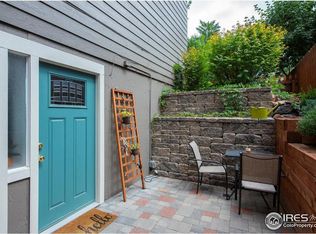
- $620,7003 bd3 ba1.7k sqft6022 Alkire Ct, Arvada, CO 80004Off Market
- $731,1003 bd4 ba3k sqft6052 Alkire Ct, Arvada, CO 80004Off Market
- $622,0003 bd3 ba1.7k sqft6037 Zinnia Ct, Arvada, CO 80004Off Market
- $692,3005 bd4 ba2.7k sqft6078 Zinnia St, Arvada, CO 80004Off Market
- $695,9004 bd4 ba1.8k sqft6027 Zinnia Ct, Arvada, CO 80004Off Market
Nearby schools
GreatSchools rating
- 6/10Vanderhoof Elementary SchoolGrades: K-5Distance: 1.1 mi
- 5/10Drake Junior High SchoolGrades: 6-8Distance: 1.3 mi
- 8/10Arvada West High SchoolGrades: 9-12Distance: 1.1 mi
Schools provided by the listing agent
- Elementary: Vanderhoof
- Middle: Drake
- High: Arvada West
- District: Jefferson County R-1
Source: REcolorado as distributed by MLS GRID. This data may not be complete. We recommend contacting the local school district to confirm school assignments for this home.
Get a cash offer in 3 minutes
Find out how much your home could sell for in as little as 3 minutes with a no-obligation cash offer.
Estimated market value
$852,700
Get a cash offer in 3 minutes
Find out how much your home could sell for in as little as 3 minutes with a no-obligation cash offer.
Estimated market value
$852,700
- Colorado
- Jefferson County
- Arvada
- 80004
- Meadow Lake
- 6112 Alkire Court
