Spectacular custom home nestled on a quiet cul-de-sac with beautiful water views in the desirable Pecan Plantation golf community! This exceptional property offers the perfect blend of luxury and functionality, featuring a heated in-ground gunite pool with fountains, electronic cover, an attached hot tub, plus an approx. 330 sq ft pool house with its own tankless water heater and an 11x15 golf cart garage. Enjoy year-round outdoor living with a screened porch and extended patio space. Inside, the gourmet kitchen is equipped with gorgeous granite, built-in refrigerator & freezer, double ovens and a premium Thermador gas cooktop, ideal for entertaining. Rich hand-scraped wood floors, plantation shutters, and thoughtful design details elevate the interior. The second floor includes a flexible bonus room and a bunk room, offering space for guests, hobbies, or work. The spacious 3-car garage includes walk-up access to a large, floored attic for additional storage. Energy-efficient features include spray foam insulation and two tankless water heaters in the main house. Enjoy all the amenities of Pecan Plantation—golf, tennis, pickleball, parks, equestrian center, airport, clubhouse, and more. This one-of-a-kind home offers an unmatched lifestyle for the entire family!
Sold
Price Unknown
6112 Browning Ct, Granbury, TX 76049
4beds
3,492sqft
Single Family Residence
Built in 2019
0.43 Acres Lot
$1,099,200 Zestimate®
$--/sqft
$5,511 Estimated rent
Home value
$1,099,200
$1.04M - $1.15M
$5,511/mo
Zestimate® history
Owner options
List your home for rent
$5,511/mo
Rent Zestimate®
Find your next renter with Zillow Rental Manager. Plus, with online applications, you can quickly screen prospective tenants – for free.
$5,511/mo
Rent Zestimate®
Refinance and save
$205/mo
Est. payment
Refinancing to a lower rate could help reduce your monthly payments and save thousands over the life of the loan.
$205/mo
Est. payment
Explore your selling options
Work with a Zillow partner agent
Leverage their expertise and Zillow's premium Showcase listings to get your home seen by more buyers.
Get startedList with your own agent
Get your home in front of millions of buyers by listing it on Zillow.
Learn how to do itSell it yourself
Take full control of how buyers see your home on Zillow by listing For Sale by Owner (FSBO).
List your homeWhat's special
Heated in-ground gunite poolPool houseHand-scraped wood floorsAttached hot tubGorgeous graniteFlexible bonus roomQuiet cul-de-sac
Zillow last checked:
Listing updated:
Listed by:
Laura Life 817-964-0800,
Winston Properties, LLC 817-579-5555
Bought with:
Andrew Villagran, 0757661
6th Ave Homes
Source: NTREIS,MLS#: 21007614
Facts & features
Interior
Bedrooms & bathrooms
- Bedrooms: 4
- Bathrooms: 4
- Full bathrooms: 4
Primary bedroom
- Features: Dual Sinks, En Suite Bathroom, Separate Shower, Walk-In Closet(s)
- Level: First
- Dimensions: 16 x 14
Bedroom
- Features: Split Bedrooms, Walk-In Closet(s)
- Level: First
- Dimensions: 11 x 14
Bedroom
- Features: En Suite Bathroom, Split Bedrooms, Walk-In Closet(s)
- Level: First
- Dimensions: 11 x 14
Bedroom
- Level: Second
- Dimensions: 16 x 10
Bonus room
- Level: Second
- Dimensions: 17 x 14
Breakfast room nook
- Level: First
- Dimensions: 13 x 11
Dining room
- Level: First
- Dimensions: 14 x 11
Kitchen
- Features: Breakfast Bar, Built-in Features, Granite Counters, Kitchen Island, Walk-In Pantry
- Level: First
- Dimensions: 13 x 10
Laundry
- Features: Built-in Features, Granite Counters, Utility Sink
- Level: First
- Dimensions: 13 x 9
Living room
- Level: First
- Dimensions: 18 x 20
Heating
- Central, Electric, Fireplace(s)
Cooling
- Central Air, Ceiling Fan(s), Electric
Appliances
- Included: Dishwasher, Disposal, Microwave
- Laundry: Washer Hookup, Dryer Hookup, ElectricDryer Hookup, Laundry in Utility Room
Features
- Decorative/Designer Lighting Fixtures, Double Vanity, Granite Counters, High Speed Internet, Kitchen Island, Open Floorplan, Pantry, Cable TV, Walk-In Closet(s)
- Flooring: Carpet, Tile, Wood
- Windows: Shutters, Window Coverings
- Has basement: No
- Number of fireplaces: 1
- Fireplace features: Gas Log, Living Room, Propane, Stone
Interior area
- Total interior livable area: 3,492 sqft
Property
Parking
- Total spaces: 4
- Parking features: Concrete, Door-Multi, Door-Single, Garage, Golf Cart Garage, Garage Door Opener, Garage Faces Side
- Attached garage spaces: 4
Features
- Levels: One and One Half
- Patio & porch: Rear Porch, Front Porch, Other, Patio, Screened, Covered
- Exterior features: Outdoor Living Area, Rain Gutters
- Pool features: Gunite, Heated, In Ground, Pool Cover, Pool, Pool Sweep, Community
- Has spa: Yes
- Spa features: Hot Tub
- Fencing: Wrought Iron
- Has view: Yes
- View description: Water
- Has water view: Yes
- Waterfront features: Lake Front, Waterfront
Lot
- Size: 0.43 Acres
- Features: Cul-De-Sac, Irregular Lot, Landscaped, Subdivision, Sprinkler System, Waterfront
Details
- Additional structures: Second Garage, Garage(s), Outdoor Kitchen, Pool House
- Parcel number: R000104005
Construction
Type & style
- Home type: SingleFamily
- Architectural style: Traditional,Detached
- Property subtype: Single Family Residence
Materials
- Brick, Rock, Stone
- Foundation: Slab
- Roof: Composition,Metal
Condition
- Year built: 2019
Utilities & green energy
- Utilities for property: Electricity Available, Propane, Municipal Utilities, Sewer Available, Underground Utilities, Water Available, Cable Available
Community & HOA
Community
- Features: Boat Facilities, Clubhouse, Fishing, Golf, Gated, Stable(s), Lake, Marina, Other, Playground, Park, Pickleball, Pool, Restaurant, Airport/Runway, Tennis Court(s), Trails/Paths
- Security: Gated with Guard
- Subdivision: Pecan Plantation
HOA
- Has HOA: Yes
- Services included: All Facilities, Trash
- HOA fee: $205 monthly
- HOA name: Ppoa
- HOA phone: 817-573-2641
Location
- Region: Granbury
Financial & listing details
- Tax assessed value: $840,250
- Annual tax amount: $10,162
- Date on market: 8/7/2025
- Cumulative days on market: 254 days
- Listing terms: Cash,Conventional
- Exclusions: Griddle & Yoder smoker at screened porch; TV in Living room and Primary suite; two ceramic pots at front entry
Price history
| Date | Event | Price |
|---|---|---|
| 6/1/2026 | Sold | -- |
Source: NTREIS #21007614 Report a problem | ||
| 5/21/2026 | Pending sale | $1,199,900$344/sqft |
Source: NTREIS #21007614 Report a problem | ||
| 4/29/2026 | Listing removed | $1,199,900$344/sqft |
Source: NTREIS #21007614 Report a problem | ||
| 4/18/2026 | Contingent | $1,199,900$344/sqft |
Source: NTREIS #21007614 Report a problem | ||
| 9/25/2025 | Price change | $1,199,900-4%$344/sqft |
Source: NTREIS #21007614 Report a problem | ||
| 8/12/2025 | Listed for sale | $1,250,000$358/sqft |
Source: NTREIS #21007614 Report a problem | ||
| 8/10/2025 | Contingent | $1,250,000$358/sqft |
Source: NTREIS #21007614 Report a problem | ||
| 8/7/2025 | Listed for sale | $1,250,000$358/sqft |
Source: NTREIS #21007614 Report a problem | ||
Public tax history
| Year | Property taxes | Tax assessment |
|---|---|---|
| 2025 | $10,161 0% | $840,250 -0.9% |
| 2024 | $10,162 -10.8% | $847,460 -9.5% |
| 2023 | $11,391 +18.9% | $936,120 +30.1% |
| 2022 | $9,577 +9.2% | $719,680 +23.8% |
| 2021 | $8,771 +108.7% | $581,190 +112.3% |
| 2020 | $4,203 +1188.8% | $273,790 +1203.8% |
| 2019 | $326 +67.2% | $21,000 +16.7% |
| 2018 | $195 | $18,000 +50% |
| 2017 | $195 -2.8% | $12,000 |
| 2016 | $201 | $12,000 |
Find assessor info on the county website
Neighborhood: Pecan Plantation
Nearby homes
- $779,600-- bd-- ba3.7k sqft6111 Browning Ct, Granbury, TX 76049Off Market
- $532,9003 bd3 ba2.3k sqft6110 Browning Ct, Granbury, TX 76049Off Market
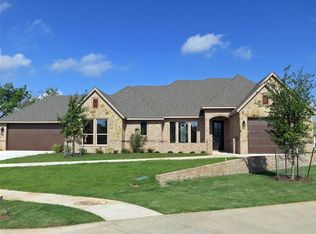
- $--3 bd3 ba2.5k sqft6109 Browning Ct, Granbury, TX 76049Sold

- $687,0003 bd3 ba2.6k sqft6321 Weatherby Rd, Granbury, TX 76049Off Market
- $572,6003 bd2 ba2.4k sqft6108 Browning Ct, Granbury, TX 76049Off Market
- $586,300-- bd-- ba2.5k sqft6319 Weatherby Rd, Granbury, TX 76049Off Market
- $701,100-- bd-- ba2.8k sqft6323 Weatherby Rd, Granbury, TX 76049Off Market
- $551,100-- bd-- ba2.4k sqft6317 Weatherby Rd, Granbury, TX 76049Off Market
Nearby schools
GreatSchools rating
- 7/10Mambrino SchoolGrades: PK-5Distance: 3.1 mi
- 8/10Acton Middle SchoolGrades: 6-8Distance: 6.6 mi
- 6/10Granbury High SchoolGrades: 9-12Distance: 10 mi
Schools provided by the listing agent
- Elementary: Mambrino
- Middle: Acton
- High: Granbury
- District: Granbury ISD
Source: NTREIS. This data may not be complete. We recommend contacting the local school district to confirm school assignments for this home.
Get a cash offer in 3 minutes
Find out how much your home could sell for in as little as 3 minutes with a no-obligation cash offer.
Estimated market value
$1,099,200
Get a cash offer in 3 minutes
Find out how much your home could sell for in as little as 3 minutes with a no-obligation cash offer.
Estimated market value
$1,099,200
- Texas
- Hood County
- Granbury
- 76049
- Pecan Plantation
- 6112 Browning Ct
Nearby cities
Nearby neighborhoods
Nearby zip codes
Other Granbury Topics
