Located directly across from Airline Park Elementary, this 3bed 1.5bath home sits in a quiet pocket of Metairie with easy access to neighborhood schools, groceries, and restaurants.
Inside, the house features a front living room, a separate den with backyard access, and a dining area just off the kitchen. The kitchen includes granite-style counters, a gas stove, and a window over the sink that looks out to the yard.
Out back, you’ll find a fenced yard that feels like a little retreat, shaded by a large oak and set up with a patio area, storage shed, and garden beds. There’s room to grill, garden, or just relax under the tree canopy. A second seating area off the kitchen side door adds another private outdoor corner to enjoy.
The seller completed a pre-inspection, video pipe inspection, and termite inspection before listing. A plumbing repair identified in the pipe scope has already been handled, and the home remains under a termite contract. Reports are available for buyer review.
Closed
Price Unknown
6112 Camphor St, Metairie, LA 70003
3beds
1,220sqft
Single Family Residence
Built in 1960
6,300 Square Feet Lot
$218,100 Zestimate®
$--/sqft
$2,201 Estimated rent
Home value
$218,100
$194,000 - $244,000
$2,201/mo
Zestimate® history
Owner options
List your home for rent
$2,201/mo
Rent Zestimate®
Find your next renter with Zillow Rental Manager. Plus, with online applications, you can quickly screen prospective tenants – for free.
$2,201/mo
Rent Zestimate®
Refinance and save
Refinancing to a lower rate could help reduce your monthly payments and save thousands over the life of the loan.
Explore your selling options
Work with a Zillow partner agent
Leverage their expertise and Zillow's premium Showcase listings to get your home seen by more buyers.
Get startedList with your own agent
Get your home in front of millions of buyers by listing it on Zillow.
Learn how to do itSell it yourself
Take full control of how buyers see your home on Zillow by listing For Sale by Owner (FSBO).
List your homeWhat's special
Garden bedsPatio areaFenced yardGas stoveKitchen includes granite-style countersWindow over the sink
Zillow last checked:
Listing updated:
Listed by:
Philip Ewbank 504-335-7481,
Keller Williams Realty New Orleans
Bought with:
Michelle LeRouge
KELLER WILLIAMS REALTY 455-0100
Source: GSREIN,MLS#: 2514626
Facts & features
Interior
Bedrooms & bathrooms
- Bedrooms: 3
- Bathrooms: 2
- Full bathrooms: 1
- 1/2 bathrooms: 1
Primary bedroom
- Description: Flooring: Laminate,Simulated Wood
- Level: Lower
- Dimensions: 12.9x10.8
Bedroom
- Description: Flooring: Laminate,Simulated Wood
- Level: Lower
- Dimensions: 9x10.8
Bedroom
- Description: Flooring: Laminate,Simulated Wood
- Level: Lower
- Dimensions: 9.6x11.9
Dining room
- Description: Flooring: Tile
- Level: Lower
- Dimensions: 11.3x8.2
Kitchen
- Description: Flooring: Tile
- Level: Lower
- Dimensions: 11.5x16.6
Living room
- Description: Flooring: Tile
- Level: Lower
- Dimensions: 11.3x11
Heating
- Central
Cooling
- Central Air
Appliances
- Included: Dryer, Dishwasher, Oven, Range, Refrigerator, Washer
Features
- Ceiling Fan(s), Granite Counters
- Fireplace features: Other
Interior area
- Total structure area: 1,454
- Total interior livable area: 1,220 sqft
Property
Parking
- Parking features: Driveway, Three or more Spaces
Features
- Levels: One
- Stories: 1
- Patio & porch: Pavers
- Exterior features: Courtyard, Fence
Lot
- Size: 6,300 Square Feet
- Dimensions: 60 x 105
- Features: City Lot, Rectangular Lot
Details
- Parcel number: 0820017639
- Special conditions: None
Construction
Type & style
- Home type: SingleFamily
- Architectural style: Traditional
- Property subtype: Single Family Residence
Materials
- Brick, Vinyl Siding
- Foundation: Slab
- Roof: Shingle
Condition
- Very Good Condition
- Year built: 1960
Utilities & green energy
- Sewer: Public Sewer
- Water: Public
Community & HOA
HOA
- Has HOA: No
Location
- Region: Metairie
Financial & listing details
- Tax assessed value: $108,700
- Annual tax amount: $425
- Date on market: 8/7/2025
Price history
| Date | Event | Price |
|---|---|---|
| 8/27/2025 | Sold | -- |
Source:  GSREIN #2514626 Report a problem GSREIN #2514626 Report a problem | ||
| 8/13/2025 | Contingent | $215,000$176/sqft |
Source: GSREIN #2514626 Report a problem | ||
| 8/7/2025 | Listed for sale | $215,000$176/sqft |
Source: GSREIN #2514626 Report a problem | ||
Public tax history
| Year | Property taxes | Tax assessment |
|---|---|---|
| 2024 | $425 +17% | $10,870 +5.9% |
| 2023 | $363 +2.7% | $10,260 |
| 2022 | $354 +7.7% | $10,260 |
| 2021 | $328 +0.7% | $10,260 |
| 2020 | $326 -2.7% | $10,260 |
| 2019 | $335 +7.1% | $10,260 |
| 2018 | $313 | $10,260 |
| 2017 | $313 | $10,260 |
| 2016 | $313 +8.7% | $10,260 +2% |
| 2015 | $288 | $10,060 |
| 2014 | $288 | $10,060 |
| 2013 | -- | $10,060 |
| 2012 | -- | $10,060 +0.6% |
| 2011 | -- | $10,000 |
| 2010 | -- | $10,000 |
| 2009 | -- | $10,000 |
| 2008 | -- | $10,000 +36.6% |
| 2007 | -- | $7,320 |
| 2006 | -- | -- |
| 2005 | -- | -- |
| 2004 | -- | -- |
| 2003 | -- | -- |
| 2002 | -- | -- |
| 2001 | -- | -- |
| 2000 | -- | -- |
Find assessor info on the county website
Neighborhood: Airline Park
Nearby homes
- $279,200-- bd-- ba-- sqft6116 Camphor St, Metairie, LA 70003Off Market
- $310,1005 bd3 ba2k sqft6108 Camphor St, Metairie, LA 70003Off Market
- $271,5003 bd2 ba1.4k sqft6109 Ruth St, Metairie, LA 70003Off Market

- $303,2004 bd2 ba1.8k sqft6117 Ruth St, Metairie, LA 70003Off Market
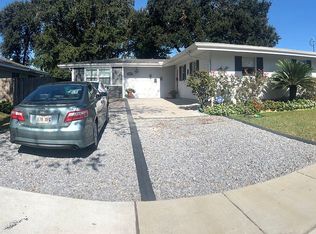
- $--3 bd2 ba1.6k sqft6104 Camphor St, Metairie, LA 70003Sold
- $302,900-- bd-- ba-- sqft6105 Ruth St, Metairie, LA 70003Off Market
- $264,200-- bd-- ba-- sqft6120 Camphor St, Metairie, LA 70003Off Market
- $288,300-- bd-- ba-- sqft1612 Sandra Ave, Metairie, LA 70003Off Market
Nearby schools
GreatSchools rating
- 7/10Rudolph Matas SchoolGrades: PK-8Distance: 0.4 mi
- 4/10East Jefferson High SchoolGrades: 9-12Distance: 1.6 mi
- 3/10T.H. Harris Middle SchoolGrades: 6-8Distance: 0.5 mi
Get a cash offer in 3 minutes
Find out how much your home could sell for in as little as 3 minutes with a no-obligation cash offer.
Estimated market value
$218,100
Get a cash offer in 3 minutes
Find out how much your home could sell for in as little as 3 minutes with a no-obligation cash offer.
Estimated market value
$218,100
- Louisiana
- Jefferson Parish
- Metairie
- 70003
- Airline Park
- 6112 Camphor St
Nearby cities
Nearby neighborhoods
Nearby zip codes
Other Metairie Topics
