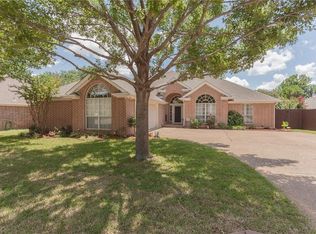
Welcome to this beautifully well maintained, crafted single-story home, designed with natural light, comfort, and functionality in mind. Inside, you'll find a freshly painted, spacious and versatile layout featuring two generous living areas, perfect for entertaining or relaxing with family. A formal dining room with elegant lighting offers the perfect setting for special gatherings and holiday meals. The bright and open kitchen is a true highlight, showcasing granite countertops, an island, ample cabinetry with under-cabinet lighting, and two front-facing windows over the sink that frame peaceful views of the front yard — making everyday tasks a pleasure. Adjacent to the kitchen, the cozy breakfast nook is filled with sunlight from two large windows, creating a cheerful space to start your day. The split-bedroom floor plan offers privacy and flexibility for any lifestyle. The primary suite is a peaceful retreat with bay windows, a spacious ensuite bathroom featuring dual sinks, a garden tub, separate shower, and a large walk-in closet. The second and third bedrooms share a well-appointed Jack-and-Jill bathroom and are both spacious and filled with natural light. The fourth bedroom, set apart from the others, is ideal as a guest, in-law suite or home office and is conveniently located next to a full bath with direct access to the screened-in back patio. Step outside to the enclosed sunroom-style patio — a perfect space for year-round entertaining or quiet evenings. For added convenience and storage, the home features a three-car side-entry garage, ideal for extra vehicles, a small boat, or recreational gear. Additional storage can be found in the outdoor 8 x 7 Suncast blow molded resin shed. This home offers the ideal blend of comfort, style, and practicality. Let's make this home your new forever home sweet home today! So, schedule your appointment now! Please Note: This is an Estate - therefore there are no seller's disclosures.
Sold
Price Unknown
6112 Club House Dr, North Richland Hills, TX 76148
4beds
2,367sqft
Single Family Residence
Built in 1998
10,018 Square Feet Lot
$423,300 Zestimate®
$--/sqft
$2,692 Estimated rent
Home value
$423,300
$394,000 - $457,000
$2,692/mo
Zestimate® history
Owner options
List your home for rent
$2,692/mo
Rent Zestimate®
Find your next renter with Zillow Rental Manager. Plus, with online applications, you can quickly screen prospective tenants – for free.
$2,692/mo
Rent Zestimate®
Refinance and save
Refinancing to a lower rate could help reduce your monthly payments and save thousands over the life of the loan.
Explore your selling options
Work with a Zillow partner agent
Leverage their expertise and Zillow's premium Showcase listings to get your home seen by more buyers.
Get startedList with your own agent
Get your home in front of millions of buyers by listing it on Zillow.
Learn how to do itSell it yourself
Take full control of how buyers see your home on Zillow by listing For Sale by Owner (FSBO).
List your homeWhat's special
Granite countertopsBay windowsSplit-bedroom floor planLarge walk-in closetSpacious ensuite bathroomWell-appointed jack-and-jill bathroomSpacious and versatile layout
Zillow last checked:
Listing updated:
Listed by:
Sherri Murphy 0704592 817-329-9005,
Coldwell Banker Realty 817-329-9005
Bought with:
Jeanna Maughan
Jeanna Maughan
Source: NTREIS,MLS#: 21082335
Facts & features
Interior
Bedrooms & bathrooms
- Bedrooms: 4
- Bathrooms: 3
- Full bathrooms: 3
Primary bedroom
- Features: En Suite Bathroom
- Level: First
- Dimensions: 17 x 15
Bedroom
- Features: En Suite Bathroom, Walk-In Closet(s)
- Level: First
- Dimensions: 12 x 10
Bedroom
- Features: En Suite Bathroom
- Level: First
- Dimensions: 12 x 11
Bedroom
- Level: First
- Dimensions: 11 x 10
Primary bathroom
- Features: Built-in Features, Dual Sinks, En Suite Bathroom, Garden Tub/Roman Tub, Solid Surface Counters, Separate Shower
- Level: First
- Dimensions: 12 x 9
Breakfast room nook
- Level: First
- Dimensions: 10 x 8
Dining room
- Level: First
- Dimensions: 10 x 10
Family room
- Features: Fireplace
- Level: First
- Dimensions: 19 x 15
Other
- Features: Built-in Features, En Suite Bathroom, Jack and Jill Bath, Solid Surface Counters
- Level: First
- Dimensions: 5 x 5
Other
- Features: Built-in Features, Solid Surface Counters, Separate Shower
- Level: First
- Dimensions: 8 x 5
Kitchen
- Features: Built-in Features, Granite Counters, Kitchen Island, Pantry, Stone Counters
- Level: First
- Dimensions: 14 x 10
Living room
- Features: Fireplace
- Level: First
- Dimensions: 19 x 14
Utility room
- Features: Built-in Features, Utility Room
- Level: First
- Dimensions: 8 x 5
Heating
- Central, Electric, Fireplace(s)
Cooling
- Central Air, Ceiling Fan(s)
Appliances
- Included: Dishwasher, Electric Cooktop, Electric Oven, Disposal, Microwave
- Laundry: Washer Hookup, Dryer Hookup, ElectricDryer Hookup, Laundry in Utility Room
Features
- Chandelier, Decorative/Designer Lighting Fixtures, Granite Counters, High Speed Internet, In-Law Floorplan, Kitchen Island, Pantry, Cable TV, Vaulted Ceiling(s), Walk-In Closet(s)
- Flooring: Carpet, Ceramic Tile, Engineered Hardwood
- Windows: Bay Window(s), Window Coverings
- Has basement: No
- Number of fireplaces: 1
- Fireplace features: Decorative, Family Room, Gas Log, Living Room, See Through
Interior area
- Total interior livable area: 2,367 sqft
Property
Parking
- Total spaces: 3
- Parking features: Door-Multi, Door-Single, Garage, Garage Door Opener, Garage Faces Side
- Attached garage spaces: 3
Features
- Levels: One
- Stories: 1
- Patio & porch: Screened
- Exterior features: Rain Gutters, Storage
- Pool features: None
- Fencing: Wood
Lot
- Size: 10,018 Square Feet
- Features: Back Yard, Corner Lot, Lawn, Landscaped, Subdivision, Sprinkler System
Details
- Additional structures: Shed(s)
- Parcel number: 06737374
Construction
Type & style
- Home type: SingleFamily
- Architectural style: Traditional,Detached
- Property subtype: Single Family Residence
Materials
- Brick
- Foundation: Slab
- Roof: Composition
Condition
- Year built: 1998
Utilities & green energy
- Sewer: Public Sewer
- Water: Public
- Utilities for property: Electricity Connected, Sewer Available, Separate Meters, Water Available, Cable Available
Community & HOA
Community
- Features: Golf, Curbs, Sidewalks
- Security: Security System, Smoke Detector(s)
- Subdivision: Meadow Lakes North Add
HOA
- Has HOA: Yes
- HOA name: Meadow Lakes North HOA
- HOA phone: 555-555-5555
Location
- Region: North Richland Hills
Financial & listing details
- Tax assessed value: $434,902
- Annual tax amount: $8,376
- Date on market: 10/10/2025
- Cumulative days on market: 60 days
- Listing terms: Cash,Conventional,FHA,VA Loan
- Electric utility on property: Yes
Price history
| Date | Event | Price |
|---|---|---|
| 12/30/2025 | Sold | -- |
Source: NTREIS #21082335 Report a problem | ||
| 12/20/2025 | Pending sale | $479,000$202/sqft |
Source: NTREIS #21082335 Report a problem | ||
| 12/10/2025 | Contingent | $479,000$202/sqft |
Source: NTREIS #21082335 Report a problem | ||
| 11/6/2025 | Price change | $479,000-4%$202/sqft |
Source: NTREIS #21082335 Report a problem | ||
| 10/10/2025 | Listed for sale | $499,000+126.8%$211/sqft |
Source: NTREIS #21082335 Report a problem | ||
| 10/23/2010 | Listing removed | $220,000$93/sqft |
Source: Century 21 Mike Bowman, Inc. #11481284 Report a problem | ||
| 9/29/2010 | Listed for sale | $220,000$93/sqft |
Source: Century 21 Mike Bowman, Inc. #11481284 Report a problem | ||
Public tax history
| Year | Property taxes | Tax assessment |
|---|---|---|
| 2025 | $1,921 -23.8% | $434,902 |
| 2024 | $2,521 -43% | $434,902 -0.4% |
| 2023 | $4,422 -1.9% | $436,670 +24.4% |
| 2022 | $4,509 +1.5% | $350,881 +21% |
| 2021 | $4,444 -0.1% | $290,018 -0.4% |
| 2020 | $4,447 -0.1% | $291,132 -0.4% |
| 2019 | $4,449 +0.6% | $292,245 +4.5% |
| 2018 | $4,421 +1.3% | $279,551 +1.2% |
| 2017 | $4,364 +1.1% | $276,161 +19.5% |
| 2016 | $4,318 -2.7% | $231,034 +5.4% |
| 2015 | $4,437 | $219,300 |
| 2014 | $4,437 | $219,300 +5.1% |
| 2013 | -- | $208,700 +1% |
| 2012 | -- | $206,700 |
| 2011 | -- | $206,700 -0.1% |
| 2010 | -- | $206,900 -2.9% |
| 2009 | -- | $213,000 |
| 2008 | -- | $213,000 |
| 2007 | -- | $213,000 |
| 2006 | -- | $213,000 |
| 2005 | -- | $213,000 |
| 2004 | -- | $213,000 |
| 2003 | -- | $213,000 +31.3% |
| 2002 | -- | $162,200 |
| 2001 | -- | $162,200 +3.9% |
| 2000 | -- | $156,100 |
Find assessor info on the county website
Neighborhood: 76148
Nearby homes
- $429,0004 bd2 ba2.2k sqft6108 Club House Dr, North Richland Hills, TX 76148Off Market
- $386,4003 bd2 ba2.2k sqft6109 Iron Horse Dr, North Richland Hills, TX 76148Off Market
- $409,1003 bd2 ba2.2k sqft6124 Iron Horse Dr, North Richland Hills, TX 76148Off Market
- $407,5004 bd3 ba2.3k sqft6120 Iron Horse Dr, North Richland Hills, TX 76148Off Market
- $340,8003 bd2 ba1.8k sqft6113 Club House Dr, North Richland Hills, TX 76148Off Market
- $394,1004 bd3 ba2.1k sqft6105 Iron Horse Dr, North Richland Hills, TX 76148Off Market
- $116,7864 bd3 ba2.3k sqft5512 Eagle Dr, North Richland Hills, TX 76148Off Market
- $349,3004 bd3 ba2.3k sqft5512 Eagle Dr, North Richland Hills, TX 76148Off Market
Nearby schools
GreatSchools rating
- 9/10Snow Heights Elementary SchoolGrades: PK-5Distance: 1.4 mi
- 5/10North Richland Middle SchoolGrades: 6-8Distance: 1.3 mi
- 7/10Richland High SchoolGrades: 9-12Distance: 1.3 mi
Schools provided by the listing agent
- Elementary: Snowheight
- Middle: Norichland
- High: Richland
- District: Birdville ISD
Source: NTREIS. This data may not be complete. We recommend contacting the local school district to confirm school assignments for this home.
Get a cash offer in 3 minutes
Find out how much your home could sell for in as little as 3 minutes with a no-obligation cash offer.
Estimated market value
$423,300
Get a cash offer in 3 minutes
Find out how much your home could sell for in as little as 3 minutes with a no-obligation cash offer.
Estimated market value
$423,300
- Texas
- Tarrant County
- North Richland Hills
- 76148
- 6112 Club House Dr
Nearby cities
Nearby neighborhoods
Nearby zip codes
Other North Richland Hills Topics
- Apartments for Rent in 76148
- Houses for Sale in 76148
- Houses for Rent in 76148
- 76148 Real Estate
- North Richland Hills Condos
- Houses for Sale in North Richland Hills
- Newest Listings in North Richland Hills
- North Richland Hills Home Values
- North Richland Hills Real Estate Agents
- North Richland Hills Refinance
- North Richland Hills Mortgage Rates
