Welcome to your move-in ready oasis in the sought after Country Walk Subdivision! This delightful 3-bedroom, 2-bathroom home on a quaint street is a perfect blend of charm and comfort as you're greeted by a spacious living area adorned with a vaulted ceiling, offering a sense of openness and serenity; ideal for both relaxation and entertainment. Freshly cleaned carpet adds an extra layer of comfort and style, while fresh paint coats most of the interior, rejuvenating much of this home and making it inviting for its next owner. Enjoy your favorite beverage while relishing the peaceful surroundings on the screened-in porch, accessible from both the kitchen and primary bedroom. Outside, discover a generously-sized backyard with well-manicured grass, providing ample space for outdoor gatherings and relaxation. A storage shed offers added convenience for storing tools and outdoor equipment. This home invites you to embrace comfort, style, and simplicity in every detail.
Closed
$315,000
6112 Country Walk Dr, Charlotte, NC 28212
3beds
1,365sqft
Single Family Residence
Built in 1998
0.17 Acres Lot
$325,300 Zestimate®
$231/sqft
$1,826 Estimated rent
Home value
$325,300
$309,000 - $342,000
$1,826/mo
Zestimate® history
Owner options
List your home for rent
$1,826/mo
Rent Zestimate®
Find your next renter with Zillow Rental Manager. Plus, with online applications, you can quickly screen prospective tenants – for free.
$1,826/mo
Rent Zestimate®
Refinance and save
$2,054/mo
Est. payment
Refinancing to a lower rate could help reduce your monthly payments and save thousands over the life of the loan.
$2,054/mo
Est. payment
Explore your selling options
Work with a Zillow partner agent
Leverage their expertise and Zillow's premium Showcase listings to get your home seen by more buyers.
Get startedList with your own agent
Get your home in front of millions of buyers by listing it on Zillow.
Learn how to do itSell it yourself
Take full control of how buyers see your home on Zillow by listing For Sale by Owner (FSBO).
List your homeWhat's special
Zillow last checked:
Listing updated:
Listed by:
Joslyn Blackburn joslyn@joslynsellsrealestate.com,
Keller Williams Unlimited
Bought with:
Joe OMeara
Coldwell Banker Realty
Source: Canopy MLS as distributed by MLS GRID,MLS#: 4135000
Facts & features
Interior
Bedrooms & bathrooms
- Bedrooms: 3
- Bathrooms: 2
- Full bathrooms: 2
- Main level bedrooms: 3
Primary bedroom
- Features: Ceiling Fan(s)
- Level: Main
Bedroom s
- Level: Main
Bedroom s
- Level: Main
Bedroom s
- Level: Main
Bathroom full
- Level: Main
Dining area
- Level: Main
Kitchen
- Level: Main
Living room
- Features: Ceiling Fan(s)
- Level: Main
Heating
- Central, Forced Air
Cooling
- Central Air
Appliances
- Included: Dishwasher, Electric Oven
- Laundry: Main Level
Features
- Flooring: Carpet, Tile, Vinyl, Wood
- Has basement: No
Interior area
- Total structure area: 1,365
- Total interior livable area: 1,365 sqft
- Finished area above ground: 1,365
- Finished area below ground: 0
Property
Parking
- Total spaces: 2
- Parking features: Driveway, Attached Garage, Garage on Main Level
- Attached garage spaces: 2
- Has uncovered spaces: Yes
Features
- Levels: One
- Stories: 1
Lot
- Size: 0.17 Acres
Details
- Parcel number: 13313338
- Zoning: R20MF
- Special conditions: Standard
Construction
Type & style
- Home type: SingleFamily
- Property subtype: Single Family Residence
Materials
- Vinyl
- Foundation: Slab
Condition
- New construction: No
- Year built: 1998
Utilities & green energy
- Sewer: Public Sewer
- Water: City
Community & HOA
Community
- Subdivision: Country Walk
HOA
- Has HOA: Yes
- HOA fee: $140 monthly
- HOA name: Real Manage
- HOA phone: 866-473-2575
Location
- Region: Charlotte
Financial & listing details
- Price per square foot: $231/sqft
- Tax assessed value: $314,300
- Date on market: 5/3/2024
- Cumulative days on market: 14 days
- Listing terms: Cash,Conventional,FHA,VA Loan
- Exclusions: Refrigerator in the garage
- Road surface type: Asphalt, Paved
Price history
| Date | Event | Price |
|---|---|---|
| 7/30/2024 | Sold | $315,000-3.1%$231/sqft |
Source:  Canopy MLS as distributed by MLS GRID #4135000 Report a problem Canopy MLS as distributed by MLS GRID #4135000 Report a problem | ||
| 5/17/2024 | Pending sale | $325,000$238/sqft |
Source: Canopy MLS as distributed by MLS GRID #4135000 Report a problem | ||
| 5/3/2024 | Listed for sale | $325,000+170.8%$238/sqft |
Source: Canopy MLS as distributed by MLS GRID #4135000 Report a problem | ||
| 4/4/2008 | Sold | $120,000-3.6%$88/sqft |
Source: Public Record Report a problem | ||
| 2/14/2008 | Listed for sale | $124,500+730%$91/sqft |
Source: Homes & Land #734626 Report a problem | ||
| 5/1/1998 | Sold | $15,000$11/sqft |
Source: Public Record Report a problem | ||
Public tax history
| Year | Property taxes | Tax assessment |
|---|---|---|
| 2025 | -- | $314,300 |
| 2024 | -- | $314,300 |
| 2023 | -- | $314,300 +109.7% |
| 2022 | -- | $149,900 |
| 2021 | -- | $149,900 |
| 2020 | -- | $149,900 |
| 2019 | $815 | $149,900 +31.5% |
| 2018 | -- | $114,000 |
| 2017 | $1,529 | $114,000 |
| 2016 | $1,529 | $114,000 |
| 2015 | $1,529 +0.2% | $114,000 |
| 2014 | $1,526 | $114,000 |
| 2013 | -- | $114,000 -1.5% |
| 2012 | -- | $115,700 |
| 2011 | -- | $115,700 -3.8% |
| 2010 | -- | $120,300 |
| 2009 | -- | $120,300 |
| 2008 | -- | $120,300 |
| 2007 | -- | $120,300 |
| 2006 | -- | $120,300 |
| 2005 | -- | $120,300 |
| 2004 | -- | $120,300 |
| 2003 | -- | $120,300 +7.9% |
| 2002 | -- | $111,490 |
| 2001 | -- | $111,490 |
| 2000 | -- | $111,490 |
Find assessor info on the county website
Neighborhood: North Sharon Amity
Nearby homes
- $304,5003 bd2 ba1.4k sqft6106 Country Walk Dr, Charlotte, NC 28212Off Market
- $302,6003 bd2 ba1.3k sqft6118 Country Walk Dr, Charlotte, NC 28212Off Market
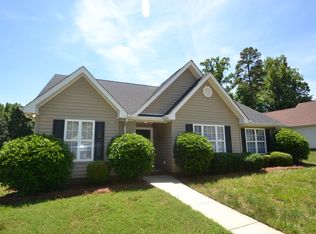
- $324,3003 bd2 ba1.7k sqft6316 Pine Hollow Dr, Charlotte, NC 28212Off Market
- $257,7003 bd2 ba1.4k sqft6111 Country Walk Dr, Charlotte, NC 28212Off Market
- $296,0003 bd2 ba1.3k sqft6100 Country Walk Dr, Charlotte, NC 28212Off Market
- $305,8003 bd2 ba1.3k sqft6107 Country Walk Dr, Charlotte, NC 28212Off Market
- $343,3003 bd2 ba1.7k sqft6115 Country Walk Dr, Charlotte, NC 28212Off Market
- $309,8003 bd2 ba1.4k sqft6317 Nature Walk Dr, Charlotte, NC 28212Off Market
Nearby schools
GreatSchools rating
- 6/10Esperanza Global AcademyGrades: PK-5Distance: 0.3 mi
- 7/10Eastway MiddleGrades: 6-8Distance: 2.1 mi
- 1/10Garinger High SchoolGrades: 9-12Distance: 3.7 mi
Schools provided by the listing agent
- Elementary: Winterfield
- Middle: Eastway
- High: Garinger
Source: Canopy MLS as distributed by MLS GRID. This data may not be complete. We recommend contacting the local school district to confirm school assignments for this home.
Get a cash offer in 3 minutes
Find out how much your home could sell for in as little as 3 minutes with a no-obligation cash offer.
Estimated market value
$325,300
Get a cash offer in 3 minutes
Find out how much your home could sell for in as little as 3 minutes with a no-obligation cash offer.
Estimated market value
$325,300
- North Carolina
- Mecklenburg County
- Charlotte
- 28212
- North Sharon Amity
- 6112 Country Walk Dr
Nearby cities
Nearby neighborhoods
Nearby zip codes
Other Charlotte Topics
