
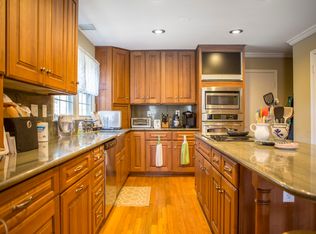
Welcome to this charming 4-bedroom, 2.5-bath single-family home located in the highly sought-after community of Burke Centre. Situated just minutes from the VRE and Fairfax County Parkway, this 3,095 SF home offers both convenience and tranquility and one of the largest models in Burke Centre. Encompassing three finished levels and a two-car garage. The main level features an inviting living room, a formal dining room, an eat-in kitchen, and a cozy family room with a wood-burning fireplace. French doors from the family room open onto a spacious deck, perfect for outdoor relaxation and entertaining. Upstairs, the primary suite is a private retreat, complete with a walk-in closet and an en suite bath featuring dual sinks, a tub/shower, and a linen closet for added storage. Three additional generously-sized bedrooms, a full bath, and linen closet complete the upper level. Descend to the lower level, where you'll find a large recreation room with a walkout to the backyard, offering plenty of space for family gatherings and fun. The lower level also features a storage room and a bonus room that could easily serve as a 5th bedroom (NTC), office, or workout room—versatile enough to meet your needs. The expansive backyard provides ample space for outdoor games and enjoyment, making it an ideal spot for entertaining or unwinding. This home offers both comfort and functionality in a prime location, making it the perfect place to call home. New carpet has just been installed. The community offers something for everyone with pools, tennis and pickleball courts, volleyball and basketball courts, tot lots, trails, ponds and a lake. Conveniently located close to many restaurants and shopping. No rent back needed! Updates: Deck Support Posts (January 2025), Bonus Room in Basement (January 2025), Roof and Gutters (2017), HVAC (2017), Hot Water Heater (2016), Windows within the past 10 years with the exception of the bay window in the Kitchen, Deck Boards (5 years ago).
Sold for $900,000
$900,000
6112 Dory Landing Ct, Burke, VA 22015
4beds
2,352sqft
Single Family Residence
Built in 1980
8,977 Square Feet Lot
$905,800 Zestimate®
$383/sqft
$3,788 Estimated rent
Home value
$905,800
$842,000 - $969,000
$3,788/mo
Zestimate® history
Owner options
List your home for rent
$3,788/mo
Rent Zestimate®
Find your next renter with Zillow Rental Manager. Plus, with online applications, you can quickly screen prospective tenants – for free.
$3,788/mo
Rent Zestimate®
Refinance and save
$6,200/mo
Est. payment
Refinancing to a lower rate could help reduce your monthly payments and save thousands over the life of the loan.
$6,200/mo
Est. payment
Explore your selling options
Work with a Zillow partner agent
Leverage their expertise and Zillow's premium Showcase listings to get your home seen by more buyers.
Get startedList with your own agent
Get your home in front of millions of buyers by listing it on Zillow.
Learn how to do itSell it yourself
Take full control of how buyers see your home on Zillow by listing For Sale by Owner (FSBO).
List your homeWhat's special
Wood-burning fireplaceStorage roomCozy family roomBonus roomNew carpetExpansive backyardWalkout to the backyard
Zillow last checked:
Listing updated:
Listed by:
Cathy Beckett 571-232-3687,
Coldwell Banker Realty
Bought with:
Diana Khoury, 0225063425
Long & Foster Real Estate, Inc.
Source: Bright MLS,MLS#: VAFX2223434
Facts & features
Interior
Bedrooms & bathrooms
- Bedrooms: 4
- Bathrooms: 3
- Full bathrooms: 2
- 1/2 bathrooms: 1
- Main level bathrooms: 1
Rooms
- Room types: Living Room, Dining Room, Primary Bedroom, Bedroom 2, Bedroom 3, Bedroom 4, Kitchen, Breakfast Room, Laundry, Office, Recreation Room, Primary Bathroom, Half Bath
Primary bedroom
- Features: Ceiling Fan(s), Flooring - Carpet, Walk-In Closet(s)
- Level: Upper
- Area: 260 Square Feet
- Dimensions: 13 x 20
Bedroom 2
- Features: Ceiling Fan(s), Flooring - Carpet
- Level: Upper
- Area: 108 Square Feet
- Dimensions: 9 x 12
Bedroom 3
- Features: Ceiling Fan(s), Flooring - Carpet
- Level: Upper
- Area: 132 Square Feet
- Dimensions: 11 x 12
Bedroom 4
- Features: Ceiling Fan(s), Flooring - Carpet
- Level: Upper
- Area: 132 Square Feet
- Dimensions: 12 x 11
Primary bathroom
- Features: Bathroom - Tub Shower, Granite Counters, Double Sink, Flooring - Tile/Brick, Skylight(s)
- Level: Upper
Breakfast room
- Features: Breakfast Nook, Flooring - HardWood
- Level: Main
- Area: 72 Square Feet
- Dimensions: 8 x 9
Dining room
- Features: Chair Rail, Crown Molding, Flooring - Carpet
- Level: Main
- Area: 143 Square Feet
- Dimensions: 13 x 11
Half bath
- Features: Granite Counters
- Level: Main
Kitchen
- Features: Granite Counters, Flooring - HardWood, Eat-in Kitchen, Kitchen - Electric Cooking
- Level: Main
- Area: 112 Square Feet
- Dimensions: 14 x 8
Laundry
- Level: Main
Living room
- Features: Crown Molding, Flooring - Carpet
- Level: Main
- Area: 208 Square Feet
- Dimensions: 16 x 13
Office
- Features: Flooring - Tile/Brick, Recessed Lighting
- Level: Lower
- Area: 176 Square Feet
- Dimensions: 11 x 16
Recreation room
- Features: Basement - Finished, Flooring - Tile/Brick, Recessed Lighting
- Level: Lower
- Area: 450 Square Feet
- Dimensions: 25 x 18
Heating
- Heat Pump, Programmable Thermostat, Electric
Cooling
- Ceiling Fan(s), Central Air, Electric
Appliances
- Included: Dishwasher, Disposal, Ice Maker, Oven/Range - Electric, Refrigerator, Water Heater, Electric Water Heater
- Laundry: Main Level, Laundry Room
Features
- Bathroom - Tub Shower, Breakfast Area, Ceiling Fan(s), Chair Railings, Crown Molding, Family Room Off Kitchen, Floor Plan - Traditional, Formal/Separate Dining Room, Eat-in Kitchen, Primary Bath(s), Recessed Lighting, Walk-In Closet(s), Attic/House Fan
- Flooring: Carpet, Wood
- Windows: Skylight(s)
- Has basement: No
- Number of fireplaces: 1
- Fireplace features: Brick, Glass Doors, Mantel(s)
Interior area
- Total structure area: 2,352
- Total interior livable area: 2,352 sqft
- Finished area above ground: 2,352
Property
Parking
- Total spaces: 2
- Parking features: Garage Faces Front, Garage Door Opener, Inside Entrance, Attached
- Attached garage spaces: 2
Accessibility
- Accessibility features: None
Features
- Levels: Three
- Stories: 3
- Pool features: Community
Lot
- Size: 8,977 Square Feet
Details
- Additional structures: Above Grade, Below Grade
- Parcel number: 0774 11 0010
- Zoning: 372
- Special conditions: Standard
Construction
Type & style
- Home type: SingleFamily
- Architectural style: Colonial
- Property subtype: Single Family Residence
Materials
- Vinyl Siding
- Foundation: Permanent
Condition
- New construction: No
- Year built: 1980
Details
- Builder model: Mount Vernon
Utilities & green energy
- Sewer: Public Sewer
- Water: Public
Community & HOA
Community
- Subdivision: Burke Centre
HOA
- Has HOA: Yes
- HOA fee: $261 quarterly
- HOA name: BURKE CENTRE CONSERVANCY
Location
- Region: Burke
Financial & listing details
- Price per square foot: $383/sqft
- Tax assessed value: $807,150
- Annual tax amount: $9,351
- Date on market: 2/28/2025
- Listing agreement: Exclusive Right To Sell
- Ownership: Fee Simple
Price history
| Date | Event | Price |
|---|---|---|
| 6/5/2025 | Sold | $900,000$383/sqft |
Source: Public Record Report a problem | ||
| 3/25/2025 | Sold | $900,000+5.9%$383/sqft |
Source:  Bright MLS #VAFX2223434 Report a problem Bright MLS #VAFX2223434 Report a problem | ||
| 3/4/2025 | Pending sale | $850,000$361/sqft |
Source: Bright MLS #VAFX2223434 Report a problem | ||
| 2/28/2025 | Listed for sale | $850,000+46.3%$361/sqft |
Source: Bright MLS #VAFX2223434 Report a problem | ||
| 8/20/2003 | Sold | $581,000$247/sqft |
Source: Public Record Report a problem | ||
Public tax history
| Year | Property taxes | Tax assessment |
|---|---|---|
| 2025 | $9,742 +4.2% | $842,720 +4.4% |
| 2024 | $9,351 +1.5% | $807,150 -1.1% |
| 2023 | $9,211 +6.5% | $816,210 +7.9% |
| 2022 | $8,653 | $756,690 +12.1% |
| 2021 | -- | $675,050 +4.9% |
| 2020 | $7,616 +5% | $643,540 +5% |
| 2019 | $7,256 +1.2% | $613,070 +1.2% |
| 2018 | $7,170 +7% | $605,830 +5% |
| 2017 | $6,702 -4.5% | $577,250 -4.7% |
| 2016 | $7,019 +3.8% | $605,840 |
| 2015 | $6,761 +4.3% | $605,840 +4% |
| 2014 | $6,485 | $582,420 +6.8% |
| 2013 | -- | $545,570 +5.8% |
| 2012 | -- | $515,870 |
| 2011 | -- | $515,870 +6.2% |
| 2010 | -- | $485,810 -4.7% |
| 2009 | -- | $509,650 -12.5% |
| 2008 | -- | $582,480 |
| 2007 | -- | $582,480 +49.9% |
| 2003 | -- | $388,560 +19.3% |
| 2002 | -- | $325,590 +16% |
| 2001 | -- | $280,680 |
Find assessor info on the county website
Neighborhood: 22015
Nearby homes
- $1,007,6004 bd3 ba2.3k sqft6110 Dory Landing Ct, Burke, VA 22015Off Market
- $921,6004 bd4 ba2.8k sqft6114 Dory Landing Ct, Burke, VA 22015Off Market
- $975,8001 bd1 ba2.7k sqft6118 Dory Landing Ct, Burke, VA 22015Off Market
- $934,2004 bd3 ba1.7k sqft6121 Eagle Landing Rd, Burke, VA 22015Off Market
- $918,1004 bd2 ba2.3k sqft6116 Dory Landing Ct, Burke, VA 22015Off Market
- $830,2004 bd2 ba1.5k sqft6111 Dory Landing Ct, Burke, VA 22015Off Market
- $907,6004 bd4 ba2.2k sqft6108 Dory Landing Ct, Burke, VA 22015Off Market
- $953,3004 bd3 ba2.8k sqft6119 Eagle Landing Rd, Burke, VA 22015Off Market
Nearby schools
GreatSchools rating
- 9/10Fairview Elementary SchoolGrades: PK-6Distance: 1.3 mi
- 8/10Robinson SecondaryGrades: 7-12Distance: 2.3 mi
Schools provided by the listing agent
- Elementary: Fairview
- Middle: Robinson Secondary School
- High: Robinson Secondary School
- District: Fairfax County Public Schools
Source: Bright MLS. This data may not be complete. We recommend contacting the local school district to confirm school assignments for this home.
Get a cash offer in 3 minutes
Find out how much your home could sell for in as little as 3 minutes with a no-obligation cash offer.
Estimated market value
$905,800
Get a cash offer in 3 minutes
Find out how much your home could sell for in as little as 3 minutes with a no-obligation cash offer.
Estimated market value
$905,800
- Virginia
- Fairfax County
- Burke
- 22015
- 6112 Dory Landing Ct
