STUNNING ESTATE in the exclusive 24/7 Guard gated community of Equestrian Manor! This gorgeous designer infused remodel features an amazing open floor-plan with vaulted ceilings, wide plank white oak wood flooring, an exquisite kitchen with custom Rift White Oak cabinets, Babylon Quartzite counter-tops, updated lighting, coffee bar and high-end appliances, marble wrapped fireplace with real wood beams in the family room, all secondary bathrooms have decorative marble flooring, Rifted White Oak Cabinets with Quartz and Caesarstone counter-tops and mosaic tile & marble wrapped showers, formal living room has oversized bar, fireplace and grand sliders to the back patio, unbelievable primary bathroom with a HUGE tile wrapped shower and separate stand alone soaking up, dual vanities with Casablanca Quartzsite counter-tops, his and her separate toilets, spacious walk-in closet with endless custom shelving, new roof, synthetic stucco, fresh interior & exterior paint, designer millwork throughout, New Pella windows and doors, new paver circular driveway, new garage R18 insulated doors and more. The backyard boasts Greenwich Herringbone laid brick on patio, extended patio awning with tongue and groove wrapped patio ceiling, Sparkling Pebble Tech pool with travertine pool decking, Ramada with exterior fireplace and BBQ, basketball court, synthetic turf in the front and back yard, front and back yard perimeter installed Ficus columns for added privacy, new landscaping water system and LED landscape lighting and this house is on sought after Cul-De-Sac lot on the one of the best streets in the community! Motivated Sellers!
Sold for $4,100,000
$4,100,000
6112 E CORTEZ Drive, Scottsdale, AZ 85254
5beds
5,266sqft
Single Family Residence
Built in 1979
0.84 Acres Lot
$4,033,500 Zestimate®
$779/sqft
$8,275 Estimated rent
Home value
$4,033,500
$3.67M - $4.44M
$8,275/mo
Zestimate® history
Owner options
List your home for rent
$8,275/mo
Rent Zestimate®
Find your next renter with Zillow Rental Manager. Plus, with online applications, you can quickly screen prospective tenants – for free.
$8,275/mo
Rent Zestimate®
Refinance and save
$24,109/mo
Est. payment
Refinancing to a lower rate could help reduce your monthly payments and save thousands over the life of the loan.
$24,109/mo
Est. payment
Explore your selling options
Work with a Zillow partner agent
Leverage their expertise and Zillow's premium Showcase listings to get your home seen by more buyers.
Get startedList with your own agent
Get your home in front of millions of buyers by listing it on Zillow.
Learn how to do itSell it yourself
Take full control of how buyers see your home on Zillow by listing For Sale by Owner (FSBO).
List your homeWhat's special
Sparkling pebble tech poolBasketball courtMarble wrapped fireplaceReal wood beamsNew landscaping water systemCul-de-sac lotOversized bar
Zillow last checked:
Listing updated:
Listed by:
Bradley Stiehl 602-502-4962,
Realty ONE Group
Bought with:
Edward Durham, SA635700000
Compass
Source: ARMLS,MLS#: 6769489
Facts & features
Interior
Bedrooms & bathrooms
- Bedrooms: 5
- Bathrooms: 5
- Full bathrooms: 4
- 1/2 bathrooms: 1
Heating
- Natural Gas, Ceiling
Cooling
- Central Air
Appliances
- Included: Dryer, Washer, Water Softener Owned, Built In Recycling, Reverse Osmosis, Refrigerator, Built-in Microwave, Dishwasher, Disposal, Gas Range, Gas Oven
- Laundry: Inside, Engy Star (See Rmks)
Features
- High Speed Internet, Granite Counters, Double Vanity, Eat-in Kitchen, Breakfast Bar, 9+ Flat Ceilings, No Interior Steps, Vaulted Ceiling(s), Kitchen Island, Pantry, Full Bth Master Bdrm, Separate Shwr & Tub
- Flooring: Tile, Wood
- Windows: Skylight(s), Low Emissivity Windows, Solar Screens, Double Pane Windows, ENERGY STAR Qualified Windows
- Has basement: No
- Number of fireplaces: 3
- Fireplace features: Exterior Fireplace, Family Room, Gas
Interior area
- Total structure area: 5,266
- Total interior livable area: 5,266 sqft
Property
Parking
- Total spaces: 7.5
- Parking features: Garage Door Opener, Direct Access, Circular Driveway, Attch'd Gar Cabinets
- Garage spaces: 3.5
- Uncovered spaces: 4
Features
- Stories: 1
- Patio & porch: Covered, Patio
- Exterior features: Private Yard, Built-in Barbecue
- Has private pool: Yes
- Has spa: Yes
- Spa features: Heated, Private
- Fencing: Block
Lot
- Size: 0.84 Acres
- Features: North/South Exposure, Sprinklers In Rear, Sprinklers In Front, Alley, Desert Back, Desert Front, Cul-De-Sac, Synthetic Grass Frnt, Synthetic Grass Back, Auto Timer H2O Front, Auto Timer H2O Back
Details
- Additional structures: Gazebo
- Parcel number: 16737084
Construction
Type & style
- Home type: SingleFamily
- Architectural style: Ranch
- Property subtype: Single Family Residence
Materials
- Stucco, Painted, Block
- Roof: Tile
Condition
- Year built: 1979
Utilities & green energy
- Sewer: Public Sewer
- Water: City Water
Green energy
- Water conservation: Tankless Ht Wtr Heat
Community & HOA
Community
- Features: Gated, Guarded Entry, Biking/Walking Path
- Security: Fire Sprinkler System, Security Guard
- Subdivision: EQUESTRIAN MANOR UNIT 2 AMD
HOA
- Has HOA: Yes
- Services included: Maintenance Grounds
- HOA fee: $425 monthly
- HOA name: Equestrian Manor
- HOA phone: 602-694-0999
Location
- Region: Scottsdale
Financial & listing details
- Price per square foot: $779/sqft
- Tax assessed value: $2,013,300
- Annual tax amount: $9,038
- Date on market: 11/27/2025
- Cumulative days on market: 121 days
- Listing terms: Cash,Conventional
- Ownership: Fee Simple
Price history
| Date | Event | Price |
|---|---|---|
| 3/14/2025 | Sold | $4,100,000-8.9%$779/sqft |
Source:  ARMLS #6769489 Report a problem ARMLS #6769489 Report a problem | ||
| 2/15/2025 | Pending sale | $4,499,900$855/sqft |
Source: ARMLS #6769489 Report a problem | ||
| 1/26/2025 | Listed for sale | $4,499,900$855/sqft |
Source: ARMLS #6769489 Report a problem | ||
| 1/19/2025 | Listing removed | $4,499,900$855/sqft |
Source: ARMLS #6769489 Report a problem | ||
| 11/13/2024 | Price change | $4,499,900-10%$855/sqft |
Source: ARMLS #6769489 Report a problem | ||
| 10/22/2024 | Price change | $4,999,999-6.2%$949/sqft |
Source: ARMLS #6769489 Report a problem | ||
| 10/11/2024 | Listed for sale | $5,330,000+96.3%$1,012/sqft |
Source: ARMLS #6769489 Report a problem | ||
| 7/25/2023 | Sold | $2,715,644-6.2%$516/sqft |
Source: ARMLS #6572599 Report a problem | ||
| 7/11/2023 | Pending sale | $2,895,000$550/sqft |
Source:  HomeSmart #6572599 Report a problem HomeSmart #6572599 Report a problem | ||
| 6/23/2023 | Listed for sale | $2,895,000+163.2%$550/sqft |
Source: ARMLS #6572599 Report a problem | ||
| 11/4/2011 | Sold | $1,100,000+7.6%$209/sqft |
Source: Public Record Report a problem | ||
| 3/7/2002 | Sold | $1,022,600+169.1%$194/sqft |
Source: Public Record Report a problem | ||
| 10/31/1996 | Sold | $380,000$72/sqft |
Source: Public Record Report a problem | ||
Public tax history
| Year | Property taxes | Tax assessment |
|---|---|---|
| 2025 | $9,372 +4.7% | $201,330 -8.7% |
| 2024 | $8,955 +1.2% | $220,530 +71% |
| 2023 | $8,847 +4.9% | $128,994 -0.9% |
| 2022 | $8,435 -5.4% | $130,120 +4.6% |
| 2021 | $8,915 -2.5% | $124,380 +11.6% |
| 2020 | $9,140 -4.4% | $111,430 -1% |
| 2019 | $9,556 | $112,520 -2.5% |
| 2018 | $9,556 +1.3% | $115,410 +1.7% |
| 2017 | $9,438 +5.1% | $113,430 +4.9% |
| 2016 | $8,976 +1.5% | $108,170 +2.9% |
| 2015 | $8,840 | $105,150 +3.6% |
| 2014 | -- | $101,470 -2.3% |
| 2013 | -- | $103,910 -3% |
| 2012 | -- | $107,120 +21.2% |
| 2011 | -- | $88,380 -8.2% |
| 2010 | -- | $96,250 -22.8% |
| 2009 | -- | $124,660 -3.6% |
| 2008 | -- | $129,300 +9% |
| 2007 | -- | $118,600 +63.9% |
| 2006 | -- | $72,350 |
| 2005 | -- | $72,350 +30.4% |
| 2004 | -- | $55,500 |
| 2003 | -- | $55,500 +16.7% |
| 2002 | -- | $47,550 |
Find assessor info on the county website
Neighborhood: 85254
Nearby homes
- $4,119,4005 bd6 ba6.3k sqft6104 E Cortez Dr, Scottsdale, AZ 85254Off Market
- $2,983,900-- bd4 ba6.1k sqft6210 E Cortez Dr, Scottsdale, AZ 85254Off Market
- $3,122,7005 bd6 ba5.2k sqft6113 E Jenan Dr, Scottsdale, AZ 85254Off Market
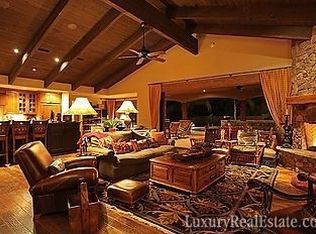
- $3,261,3005 bd5 ba5.4k sqft6113 E Cortez Dr, Scottsdale, AZ 85254Off Market

- $4,115,300-- bd7 ba6k sqft6211 E Jenan Dr, Scottsdale, AZ 85254Off Market
- $3,327,4005 bd7 ba5.1k sqft11625 N 61st Pl, Scottsdale, AZ 85254Off Market
- $3,975,0004 bd7 ba6.1k sqft6105 E Cortez Dr, Scottsdale, AZ 85254Sold
- $3,846,0006 bd6 ba6.3k sqft6211 E Cortez Dr, Scottsdale, AZ 85254Off Market
Nearby schools
GreatSchools rating
- 10/10Sequoya Elementary SchoolGrades: PK-5Distance: 0.2 mi
- 9/10Cocopah Middle SchoolGrades: 6-8Distance: 0.6 mi
- 9/10Chaparral High SchoolGrades: 9-12Distance: 1.4 mi
Schools provided by the listing agent
- Elementary: Sequoya Elementary School
- Middle: Cocopah Middle School
- High: Chaparral High School
- District: Scottsdale Unified District
Source: ARMLS. This data may not be complete. We recommend contacting the local school district to confirm school assignments for this home.
Get a cash offer in 3 minutes
Find out how much your home could sell for in as little as 3 minutes with a no-obligation cash offer.
Estimated market value
$4,033,500
Get a cash offer in 3 minutes
Find out how much your home could sell for in as little as 3 minutes with a no-obligation cash offer.
Estimated market value
$4,033,500
- Arizona
- Maricopa County
- Scottsdale
- 85254
- 6112 E CORTEZ Drive
Nearby cities
Nearby neighborhoods
Nearby zip codes
Other Scottsdale Topics
