Skip main navigation
Off market
  • $434,600

    6112 Gannetwood Pl, Lithia, FL 33547

    3beds
    2baths
    2,128sqft
    SingleFamily
    Built in 2004
    6,969 Square Feet Lot
    $434,600 Zestimate®
    $204/sqft
    $2,450 Estimated rent

    Home value

    $434,600

    $413,000 - $456,000

    $2,450/mo

    Zestimate® history
    Loading
    Loading...

    Owner options

    List your home for rent

    $2,450/mo

    Rent Zestimate®

    Find your next renter with Zillow Rental Manager. Plus, with online applications, you can quickly screen prospective tenants – for free.

    Learn more

    $2,450/mo

    Rent Zestimate®

    Refinance and save

    $3,048/mo

    Est. payment

    Refinancing to a lower rate could help reduce your monthly payments and save thousands over the life of the loan.

    See today's rates

    $3,048/mo

    Est. payment

    Explore your selling options

    Work with a Zillow partner agent

    Leverage their expertise and Zillow's premium Showcase listings to get your home seen by more buyers.

    Get started

    List with your own agent

    Get your home in front of millions of buyers by listing it on Zillow.

    Learn how to do it

    Sell it yourself

    Take full control of how buyers see your home on Zillow by listing For Sale by Owner (FSBO).

    List your home

    What's special

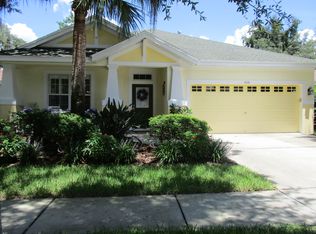
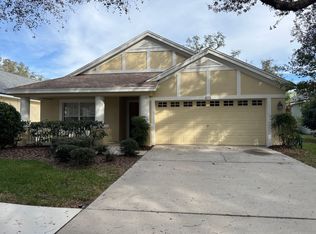
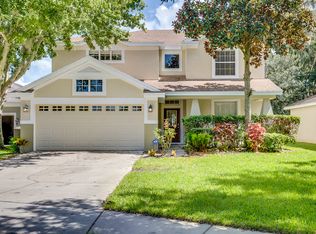
    Nestled on a beautifully landscaped cul de sac lot this Westfield âBrooklandâ floor plan with extended living room shows like a model. Zoned for top rated schools and walking trails just steps from your front door. Stone elevation, well-manicured lawn, and lush mature landscaping add to the curb appeal of this home. Inside you will love the gorgeous wood floors throughout the living area and newer frieze carpet in the bedrooms. Kitchen has been updated with granite counter tops and under-mount sink, has stainless steel appliances, separate space for eating and a nice sized pantry closet. Huge dining room/living room are located just off the kitchen and provide plenty of space for the family or entertaining guests. Sliding doors from the living room lead to the extended, screened patio area overlooking a very private/landscaped backyard. Master suite features a tray ceiling, large walk in closet, master bath has a walk in shower, separate tub and dual sinks. Secondary bedrooms have ample space and storage. Centrally located in the community you are walking distance to several resort style pools, miles of walking trails, fitness centers, tennis and basketball courts and so much more. This is a great home in a great community! Close proximity to shopping, restaurants and a short commute to downtown Tampa and MacDill AFB. This is one you don't want to miss, priced right and pretty, call today for your private showing.

    This property is off market, which means it's not currently listed for sale or rent on Zillow. This may be different from what's available on other websites or public sources.
    Facts & features

    Interior

    Bedrooms & bathrooms
    • Bedrooms: 3
    • Bathrooms: 2
    Heating
    • Other, Gas
    Cooling
    • Central
    Appliances
    • Included: Dishwasher, Dryer, Garbage disposal, Microwave, Range / Oven
    Features
    • Flooring: Hardwood
    Interior area
    • Total interior livable area: 2,128 sqft

    Property

    Parking
    • Parking features: Garage - Attached
    Features
    • Exterior features: Stone, Stucco
    Lot
    • Size: 6,969 Square Feet
    Details
    • Parcel number: 21302964M000050000330U

    Construction

    Type & style
    • Home type: SingleFamily
    • Architectural style: Contemporary
    Materials
    • masonry
    • Roof: Composition
    Condition
    • Year built: 2004

    Community & HOA

    HOA
    • Has HOA: Yes
    • HOA fee: $6 monthly
    Location
    • Region: Lithia

    Financial & listing details

    • Price per square foot: $204/sqft
    • Tax assessed value: $361,716
    • Annual tax amount: $5,784

    Price history

    DateEventPrice
    11/18/2017Sold$275,000-1.8%$129/sqft
    Source: Public Record Report a problem
    10/14/2017Pending sale$279,900$132/sqft
    Source: Brandon #T2898883 Report a problem
    9/17/2017Price change$279,900-1.8%$132/sqft
    Source: Brandon #T2898883 Report a problem
    8/14/2017Listed for sale$285,000-9.5%$134/sqft
    Source: KELLER WILLIAMS REALTY #T2898883 Report a problem
    10/11/2005Sold$315,000+60.1%$148/sqft
    Source: Stellar MLS #T2112333 Report a problem
    10/13/2004Sold$196,700$92/sqft
    Source: Public Record Report a problem

    Public tax history

    YearProperty taxesTax assessment
    2025$5,784 +9.7%$235,850 +2.9%
    2024$5,274 -3%$229,203 +3%
    2023$5,438 +3.6%$222,527 +3%
    2022$5,247 +5.4%$216,046 +3%
    2021$4,976 +1.9%$209,753 +1.4%
    2020$4,884 +2.3%$206,857 +2.3%
    2019$4,776 $202,206 +1.9%
    2018$4,776 +1.2%$198,436 -3.6%
    2017$4,719 +16.3%$205,840 +34.3%
    2016$4,057 +1.2%$153,316 +0.7%
    2015$4,007 -0.2%$152,250 +0.8%
    2014$4,016 $151,042 +1.5%
    2013$4,016 -1.8%$148,810 +1.7%
    2012$4,092 +1.3%$146,323 +2%
    2011$4,040 -4.2%$143,497 -6.4%
    2010$4,215 -6.2%$153,300 -8.1%
    2009$4,493 -10.5%$166,826 -14.6%
    2008$5,021 -17.3%$195,330 -16.9%
    2007$6,070 -4.9%$234,933 -0.1%
    2006$6,380 +5.7%$235,268 +26.3%
    2005$6,036 $186,259 +483.2%
    2004-- $31,940 +638.5%
    2003-- $4,325
    Find assessor info on the county website

    Neighborhood: 33547

    Nearby schools

    GreatSchools rating
    Schools provided by the listing agent
    • Elementary: Bevis-HB
    • Middle: Randall-HB
    • High: Newsome-HB

    Source: The MLS. This data may not be complete. We recommend contacting the local school district to confirm school assignments for this home.

    Get a cash offer in 3 minutes
    Find out how much your home could sell for in as little as 3 minutes with a no-obligation cash offer.
    Estimated market value
    $434,600
    Get a cash offer in 3 minutes
    Find out how much your home could sell for in as little as 3 minutes with a no-obligation cash offer.
    Estimated market value
    $434,600