MANASOTA KEY! Nestled just 100 yards from private beach access and the shores of the Gulf is a coastal masterpiece, where luxury meets the laid-back charm of beachside living. This stunning 2-story residence features 4 bedrooms, 3 baths, 3-car garage, 3,691 sf of living area and a private screened in pool surrounded by Spanish tile patio with southern exposure to enjoy an abundance of Florida sunshine. This spacious home offers an inviting floor plan including an open kitchen and dining area plus separate formal living room, family room with wet bar and three generous sized guest bedrooms. The well-appointed kitchen features wood cabinetry, tiled Terrazzo backsplash, stainless appliances and opens to dining area with wood burning fireplace. The primary suite is spacious and serene, it opens to not one, but two private balconies and offers large walk-in closet with built-in island and private ensuite with Jacuzzi tub, dual sinks, bidet and walk-in shower. Special features include a private elevator, 4-zoned A/C, dual hot water heaters, travertine tile and wood floors, wood beams accents and tray ceilings. Extensive outdoor features include fully fenced backyard with gazebo to relax or entertain, front patio to enjoy your morning coffee, three car garage, paved RV parking, convenient circular driveway, irrigation system, hurricane shutters, outdoor shower and metal roof. The bonus room, a versatile gem, features a generous walk-in closet, offering endless possibilities. This one-of-a-kind home offers an amazing lifestyle and is an extremely rare find! Exceptional island retreat to enjoy fishing, boating, beaches and easy access to the mainland with fine dining, shopping, golf and beautiful parks. Schedule your private showing today!
Sold for $1,200,000
$1,200,000
6112 GNARLED OAK DRIVE, ENGLEWOOD, FL 34223
4beds
3,691sqft
Single Family Residence
Built in 1966
0.36 Acres Lot
$1,148,500 Zestimate®
$325/sqft
$5,114 Estimated rent
Home value
$1,148,500
$1.03M - $1.27M
$5,114/mo
Zestimate® history
Owner options
List your home for rent
$5,114/mo
Rent Zestimate®
Find your next renter with Zillow Rental Manager. Plus, with online applications, you can quickly screen prospective tenants – for free.
$5,114/mo
Rent Zestimate®
Refinance and save
$7,705/mo
Est. payment
Refinancing to a lower rate could help reduce your monthly payments and save thousands over the life of the loan.
$7,705/mo
Est. payment
Explore your selling options
Work with a Zillow partner agent
Leverage their expertise and Zillow's premium Showcase listings to get your home seen by more buyers.
Get startedList with your own agent
Get your home in front of millions of buyers by listing it on Zillow.
Learn how to do itSell it yourself
Take full control of how buyers see your home on Zillow by listing For Sale by Owner (FSBO).
List your homeWhat's special
Paved rv parkingPrivate beach accessThree car garageGenerous sized guest bedroomsMetal roofBonus roomPrivate screened in pool
Zillow last checked:
Listing updated:
Listed by:
Brian Helgemo 941-205-8478,
COMPASS FLORIDA 941-205-8478
Bought with:
Ramon Martinez, 3396868
KELLER WILLIAMS ISLAND LIFE REAL ESTATE
Source: Stellar MLS,MLS#: C7507121 Originating MLS: Port Charlotte
Originating MLS: Port Charlotte
Facts & features
Interior
Bedrooms & bathrooms
- Bedrooms: 4
- Bathrooms: 3
- Full bathrooms: 3
Rooms
- Room types: Florida Room
Primary bedroom
- Features: Ceiling Fan(s), En Suite Bathroom, Walk-In Closet(s)
- Level: Second
- Area: 391 Square Feet
- Dimensions: 17x23
Bedroom 2
- Features: Built-In Shelving, Ceiling Fan(s), Walk-In Closet(s)
- Level: Second
- Area: 253 Square Feet
- Dimensions: 11x23
Bedroom 3
- Features: Ceiling Fan(s), Built-in Closet
- Level: First
- Area: 143 Square Feet
- Dimensions: 13x11
Bedroom 4
- Features: Ceiling Fan(s), Built-in Closet
- Level: First
- Area: 165 Square Feet
- Dimensions: 15x11
Primary bathroom
- Features: Bath With Whirlpool, Bidet, Built-In Shower Bench, Dual Sinks, Exhaust Fan, Garden Bath, Makeup/Vanity Space, Multiple Shower Heads, Single Vanity, Stone Counters, Tub with Separate Shower Stall, Water Closet/Priv Toilet, Window/Skylight in Bath
- Level: Second
- Area: 168 Square Feet
- Dimensions: 8x21
Bathroom 2
- Features: Built-In Shelving, Shower No Tub, Sink - Pedestal
- Level: Second
- Area: 64 Square Feet
- Dimensions: 8x8
Bathroom 3
- Features: Exhaust Fan, Multiple Shower Heads, Shower No Tub, Single Vanity, Stone Counters, Window/Skylight in Bath, Linen Closet
- Level: First
- Area: 88 Square Feet
- Dimensions: 8x11
Bonus room
- Features: Walk-In Closet(s)
- Level: Second
- Area: 231 Square Feet
- Dimensions: 11x21
Dining room
- Features: Ceiling Fan(s)
- Level: First
- Area: 132 Square Feet
- Dimensions: 11x12
Florida room
- Features: Ceiling Fan(s)
- Level: First
- Area: 312 Square Feet
- Dimensions: 13x24
Kitchen
- Features: Ceiling Fan(s), Stone Counters
- Level: First
- Area: 180 Square Feet
- Dimensions: 12x15
Laundry
- Level: Second
- Area: 120 Square Feet
- Dimensions: 12x10
Living room
- Features: Bar, Ceiling Fan(s)
- Level: First
- Area: 529 Square Feet
- Dimensions: 23x23
Heating
- Central, Electric
Cooling
- Central Air
Appliances
- Included: Bar Fridge, Dishwasher, Disposal, Dryer, Freezer, Microwave, Range, Refrigerator, Washer, Wine Refrigerator
- Laundry: Inside, Laundry Room, Upper Level
Features
- Built-in Features, Ceiling Fan(s), Crown Molding, Kitchen/Family Room Combo, PrimaryBedroom Upstairs, Split Bedroom, Thermostat, Walk-In Closet(s)
- Flooring: Ceramic Tile, Hardwood
- Doors: French Doors, Outdoor Shower, Sliding Doors
- Windows: Blinds, Skylight(s), Hurricane Shutters
- Has fireplace: Yes
- Fireplace features: Wood Burning
Interior area
- Total structure area: 5,029
- Total interior livable area: 3,691 sqft
Property
Parking
- Total spaces: 2
- Parking features: Circular Driveway, Driveway, Garage Door Opener, Golf Cart Garage, Workshop in Garage
- Attached garage spaces: 2
- Has uncovered spaces: Yes
- Details: Garage Dimensions: 23x22
Features
- Levels: Two
- Stories: 2
- Patio & porch: Front Porch, Rear Porch, Screened
- Exterior features: Balcony, Irrigation System, Lighting, Outdoor Shower, Rain Gutters
- Has private pool: Yes
- Pool features: Fiberglass, Heated, In Ground, Screen Enclosure
- Fencing: Vinyl
- Has view: Yes
- View description: Pool
Lot
- Size: 0.36 Acres
- Features: Landscaped, Oversized Lot
- Residential vegetation: Mature Landscaping, Trees/Landscaped
Details
- Parcel number: 0502100002
- Zoning: RE2
- Special conditions: None
Construction
Type & style
- Home type: SingleFamily
- Architectural style: Custom
- Property subtype: Single Family Residence
Materials
- Stucco
- Foundation: Slab
- Roof: Metal
Condition
- New construction: No
- Year built: 1966
Utilities & green energy
- Sewer: Septic Tank
- Water: Public
- Utilities for property: BB/HS Internet Available, Electricity Connected, Underground Utilities
Community & HOA
Community
- Features: Deed Restrictions
- Pet fee: $0 monthly
- Subdivision: GNARLED OAKS ESTATES
HOA
- Has HOA: Yes
- HOA fee: $21 monthly
- HOA name: Gnarled Oaks HOA
Location
- Region: Englewood
Financial & listing details
- Price per square foot: $325/sqft
- Tax assessed value: $872,800
- Annual tax amount: $9,083
- Date on market: 3/31/2025
- Cumulative days on market: 15 days
- Listing terms: Cash,Conventional
- Ownership: Fee Simple
- Total actual rent: 0
- Electric utility on property: Yes
- Road surface type: Paved, Asphalt
Price history
| Date | Event | Price |
|---|---|---|
| 6/23/2025 | Sold | $1,200,000-19.5%$325/sqft |
Source:  Stellar MLS #C7507121 Report a problem Stellar MLS #C7507121 Report a problem | ||
| 4/15/2025 | Pending sale | $1,490,000$404/sqft |
Source: Stellar MLS #C7507121 Report a problem | ||
| 4/1/2025 | Listed for sale | $1,490,000+123.7%$404/sqft |
Source: Stellar MLS #C7507121 Report a problem | ||
| 9/16/2019 | Sold | $666,000-18.3%$180/sqft |
Source: Public Record Report a problem | ||
| 9/12/2019 | Pending sale | $815,000$221/sqft |
Source: RE/MAX PALM REALTY #C7402152 Report a problem | ||
| 9/12/2019 | Listed for sale | $815,000$221/sqft |
Source: RE/MAX PALM REALTY #C7402152 Report a problem | ||
| 8/2/2019 | Listing removed | $815,000$221/sqft |
Source: RE/MAX Palm Realty #C7402152 Report a problem | ||
| 7/31/2019 | Pending sale | $815,000$221/sqft |
Source: RE/MAX Palm Realty #C7402152 Report a problem | ||
| 3/26/2019 | Listed for sale | $815,000$221/sqft |
Source: RE/MAX PALM REALTY #C7402152 Report a problem | ||
| 3/26/2019 | Pending sale | $815,000$221/sqft |
Source: RE/MAX PALM REALTY #C7402152 Report a problem | ||
| 3/20/2019 | Pending sale | $815,000$221/sqft |
Source: RE/MAX Palm Realty #C7402152 Report a problem | ||
| 2/14/2019 | Price change | $815,000-9.3%$221/sqft |
Source: RE/MAX PALM REALTY #C7402152 Report a problem | ||
| 1/3/2019 | Price change | $899,000-9.6%$244/sqft |
Source: RE/MAX PALM REALTY #C7402152 Report a problem | ||
| 6/7/2018 | Listed for sale | $995,000+10.6%$270/sqft |
Source: RE/MAX PALM REALTY #C7402152 Report a problem | ||
| 4/23/2014 | Listing removed | $899,900$244/sqft |
Source: Michael Saunders & Company - Licensed Real Estate Broker Report a problem | ||
| 5/4/2013 | Price change | $899,900-24.9%$244/sqft |
Source: Michael Saunders & Company - Licensed Real Estate Broker Report a problem | ||
| 8/6/2012 | Listed for sale | $1,199,000+26.2%$325/sqft |
Source: NELDA THOMPSON & ASSOC. #D5788592 Report a problem | ||
| 5/25/2005 | Sold | $950,000$257/sqft |
Source: Public Record Report a problem | ||
Public tax history
| Year | Property taxes | Tax assessment |
|---|---|---|
| 2025 | $9,495 +4.5% | $758,291 +6.6% |
| 2024 | $9,084 +1.9% | $711,605 +6.8% |
| 2023 | $8,913 +2.4% | $666,241 +6.7% |
| 2022 | $8,701 +16.2% | $624,437 +11.4% |
| 2021 | $7,487 +9.2% | $560,320 +4% |
| 2020 | $6,857 +51.2% | $538,600 +50.7% |
| 2019 | $4,534 | $357,391 +1.9% |
| 2018 | $4,534 +2.4% | $350,727 +2.1% |
| 2017 | $4,428 -0.6% | $343,513 -17.3% |
| 2016 | $4,454 +1.7% | $415,500 +6% |
| 2015 | $4,378 -1.3% | $392,100 +20.1% |
| 2014 | $4,436 +0.1% | $326,559 |
| 2013 | $4,431 +2.7% | $326,559 +1.7% |
| 2012 | $4,317 -16.2% | $321,100 -17.4% |
| 2011 | $5,150 -14.3% | $388,900 -11.9% |
| 2010 | $6,007 +10.7% | $441,447 +2.7% |
| 2009 | $5,426 | $429,841 +0.1% |
| 2008 | $5,426 -38.5% | $429,412 -34.8% |
| 2007 | $8,817 | $659,000 -14.7% |
| 2006 | -- | $773,000 +26.5% |
| 2005 | -- | $611,000 -5.7% |
| 2004 | $9,925 +2.9% | $647,800 +6.5% |
| 2003 | $9,644 +5.4% | $608,300 +4.3% |
| 2002 | $9,152 +38.6% | $583,400 +33.7% |
| 2001 | $6,602 +22.4% | $436,500 +24.4% |
| 2000 | $5,394 | $350,800 |
Find assessor info on the county website
Neighborhood: 34223
Nearby homes
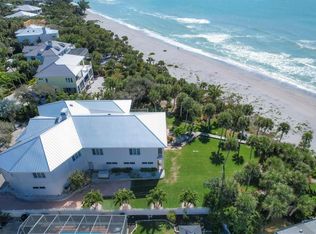
- $4,850,0004 bd5 ba7.2k sqft6090 Manasota Key Rd, Englewood, FL 34223Sold
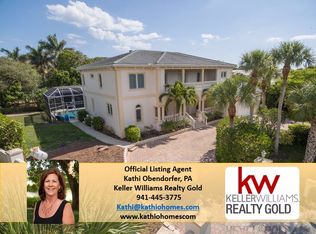
- $1,501,2005 bd5 ba4.2k sqft6110 Gnarled Oak Dr, Englewood, FL 34223Off Market
- $1,845,4002 bd3 ba1.7k sqft6114 Gnarled Oak Dr, Englewood, FL 34223Off Market

- $800,0002 bd2 ba935 sqft6122 Gnarled Oak Dr, Englewood, FL 34223Sold
- $712,4002 bd2 ba1.4k sqft6120 Gnarled Oak Dr, Englewood, FL 34223Off Market
- $2,011,4004 bd3 ba3.6k sqft6112 Manasota Key Rd, Englewood, FL 34223Off Market
- $---- bd-- ba-- sqft6110 Manasota Key Rd, Englewood, FL 34223Off Market
- $1,728,3003 bd2 ba1.9k sqft6116 Gnarled Oak Dr, Englewood, FL 34223Off Market
Nearby schools
GreatSchools rating
- 9/10Englewood Elementary SchoolGrades: PK-5Distance: 1.6 mi
- 7/10Venice Middle SchoolGrades: 6-8Distance: 8.9 mi
- 8/10STATE COLLEGE OF FLA COLLEGIATE SCHOOL-VENICE-0122Grades: 9-12Distance: 7.4 mi
Schools provided by the listing agent
- Elementary: Englewood Elementary
- Middle: L.A. Ainger Middle
- High: Lemon Bay High
Source: Stellar MLS. This data may not be complete. We recommend contacting the local school district to confirm school assignments for this home.
Get a cash offer in 3 minutes
Find out how much your home could sell for in as little as 3 minutes with a no-obligation cash offer.
Estimated market value
$1,148,500
Get a cash offer in 3 minutes
Find out how much your home could sell for in as little as 3 minutes with a no-obligation cash offer.
Estimated market value
$1,148,500
- Florida
- Sarasota County
- Englewood
- 34223
- 6112 GNARLED OAK DRIVE
Nearby cities
Nearby zip codes
Other Englewood Topics
