Skip main navigation
Off market
  • $506,600

    6112 Heron Ct, Columbus, IN 47201

    5beds
    3,900sqft
    Single Family Residence
    Built in ----
    -- sqft lot
    $506,600 Zestimate®
    $130/sqft
    $2,961 Estimated rent

    Home value

    $506,600

    $481,000 - $532,000

    $2,961/mo

    Zestimate® history
    Loading
    Loading...

    Owner options

    List your home for rent

    $2,961/mo

    Rent Zestimate®

    Find your next renter with Zillow Rental Manager. Plus, with online applications, you can quickly screen prospective tenants – for free.

    Learn more

    $2,961/mo

    Rent Zestimate®

    Refinance and save

    $3,075/mo

    Est. payment

    Refinancing to a lower rate could help reduce your monthly payments and save thousands over the life of the loan.

    See today's rates

    $3,075/mo

    Est. payment

    Explore your selling options

    Work with a Zillow partner agent

    Leverage their expertise and Zillow's premium Showcase listings to get your home seen by more buyers.

    Get started

    List with your own agent

    Get your home in front of millions of buyers by listing it on Zillow.

    Learn how to do it

    Sell it yourself

    Take full control of how buyers see your home on Zillow by listing For Sale by Owner (FSBO).

    List your home

    What's special

    Gas fireplaceWalk-in closet spaceBreezy porchFinished walkout basementAttractively landscaped yardAttached two-car garageOpen concept design

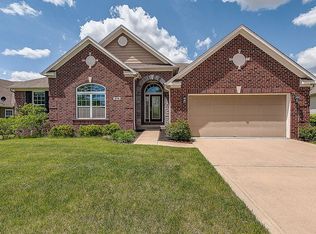
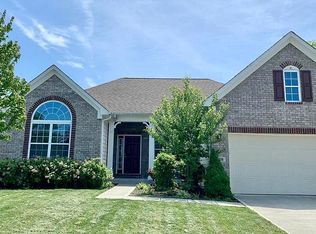
    The open concept design of this delightful 5-bedroom, 3-bathroom Traditional offers a modern spaciousness and flexibility. Reflecting the incoming sunlight, Engineered hardwoods provide warm flooring in the entryway and kitchen. The efficient gas fireplace gives the living room a welcoming ambiance, which leads into the airy showroom kitchen which is newly updated in a practical L-shape layout, maximizing corner space and cutting down on through traffic. Your cutting board will look great on the beautiful granite countertops set upon gorgeous custom cabinetry. Enjoy your own office just off the foyer complete with beautifully builtins. Just off the main living area you find the primary bedroom that has a private bathroom attached (separate tub). In addition to the convenience of the private bathroom, you will find plenty of walk-in closet space to let your wardrobe breathe. The other 4 bedrooms offer the luxury of private space. The finished walkout basement, with the convenience of a full bathroom, currently serves multiple purposes as home office, rec room, flex space, guest sleeping quarters, workshop, and wonderful home theater. It would be a simple matter to reconfigure this bonus space however you please. Whether you are approaching the house, or looking out from within, the attractively landscaped yard is a daily pleasure. A driveway with ample accommodation for two vehicles leads to an attached two-car garage. Welcoming you or your visitors as they approach, a breezy porch is a nice spot for relaxing with refreshments, whether in solitude or among family or neighbors. Grill, cooler, and household grill master are a natural trio on the deck, which is dependably crafted of pressure-treated wood. From its position on a tranquil no-thruway street lined with sidewalks and greenery, the home is mere minutes from various shopping and dining destinations, and Tipton Lake. This lovely dwelling is a great opportunity in the Tipton Lakes development. All adults living in the home must submit an application before tour per company policy. Pets allowed at owners discretion with a $650 non refundable pet fee. No smoking! Tenant responsible for all utilities, lawn care and snow removal. Renters insurance required!

    This property is off market, which means it's not currently listed for sale or rent on Zillow. This may be different from what's available on other websites or public sources.
    Zillow last checked:

    Listing updated:

    Source: Zillow Rentals

    Facts & features

    Interior

    Bedrooms & bathrooms
    • Bedrooms: 5
    • Bathrooms: 3
    • Full bathrooms: 3
    Heating
    • Forced Air
    Cooling
    • Central Air
    Appliances
    • Included: Dishwasher, Freezer, Microwave, Oven, Refrigerator, WD Hookup
    • Laundry: Hookups
    Features
    • WD Hookup, Walk In Closet
    • Flooring: Carpet, Hardwood
    Interior area
    • Total interior livable area: 3,900 sqft

    Property

    Parking
    • Parking features: Attached
    • Has attached garage: Yes
    • Details: Contact manager
    Features
    • Exterior features: Heating system: Forced Air, No Utilities included in rent, Walk In Closet
    Details
    • Parcel number: 039529430000216024

    Construction

    Type & style
    • Home type: SingleFamily
    • Property subtype: Single Family Residence

    Community & HOA

    Community
    • Deposit fee: $3,000
    Location
    • Region: Columbus

    Financial & listing details

    • Price per square foot: $130/sqft
    • Tax assessed value: $454,800
    • Annual tax amount: $3,990
    • Date on market: 11/5/2025
    • Lease term: 1 Year

    Price history

    DateEventPrice
    4/22/2026Listing removed$3,000$1/sqft
    Source: Zillow Rentals Report a problem
    11/5/2025Listed for rent$3,000$1/sqft
    Source: Zillow Rentals Report a problem
    2/17/2025Listing removed$3,000$1/sqft
    Source: Zillow Rentals Report a problem
    2/13/2025Listed for rent$3,000$1/sqft
    Source: Zillow Rentals Report a problem
    10/8/2024Listing removed$3,000$1/sqft
    Source: Zillow Rentals Report a problem
    9/17/2024Listed for rent$3,000$1/sqft
    Source: Zillow Rentals Report a problem
    8/22/2024Listing removed$539,900-1.8%$138/sqft
    Source: MIBOR as distributed by MLS GRID #21973144 Report a problem
    7/25/2024Price change$549,900-1.6%$141/sqft
    Source: MIBOR as distributed by MLS GRID #21973144 Report a problem
    7/15/2024Price change$559,000-1.1%$143/sqft
    Source: MIBOR as distributed by MLS GRID #21973144 Report a problem
    4/15/2024Listed for sale$565,000+66.9%$145/sqft
    Source: MIBOR as distributed by MLS GRID #21973144 Report a problem
    12/27/2013Sold$338,426+725.4%$87/sqft
    Source: Public Record Report a problem
    3/20/2013Sold$41,000$11/sqft
    Source: Public Record Report a problem

    Public tax history

    YearProperty taxesTax assessment
    2025$3,990 +1.5%$454,800 +29.3%
    2024$3,932 +0.6%$351,800 +2%
    2023$3,907 +7.9%$345,000 +1.2%
    2022$3,619 -0.7%$340,800 +8.8%
    2021$3,646 +14.8%$313,200 -0.9%
    2020$3,177 -20%$316,100 +6.6%
    2019$3,972 +22.4%$296,500 +1.5%
    2018$3,245 -0.8%$292,000 -1.4%
    2017$3,271 +1.5%$296,100
    2016$3,222 +31488.4%$296,100 +1.9%
    2014$10 $290,500 +72525%
    2013$10 +15.1%$400
    2012$9 $400
    Find assessor info on the county website

    Neighborhood: 47201

    Nearby schools

    GreatSchools rating
    Get pre-qualified for a loan
    At Zillow Home Loans, we can pre-qualify you in as little as 5 minutes with no impact to your credit score.

    An equal housing lender. NMLS #10287.

    Sell for more on Zillow
    Get a Zillow Showcase℠ listing at no additional cost and you could sell for .
    $506,600
    2% more
    +$10,132
    With Zillow Showcase(estimated)
    $516,732