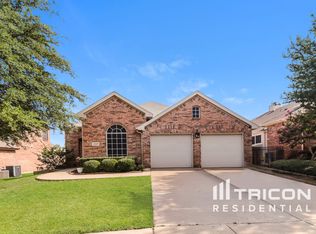
Seller will credit buyer $15,000 towards interest rate buy down!!!Sachse Woodbridge Community Home! This home sits in a quiet tree-lined neighborhood perfect for all ages. The community has 3 pools, splash pad, access to trails, parks, catch and release lakes, and a golf course. This darling traditional brick home offers 3 spacious bedrooms with a 4th bedroom or office. There is a seperate dining area as well as an eat-in kitchen plus a wrap around counter for 6 bar stools. The home has an inviting open floor plan with windows from ceiling to floor to allow in alot of natural light. The space the living area provides will accommodate a large family gathering. Neutral colors and surfaces throughout the home that will suit any style. New carpet in bedrooms and new laminate flooring throughout. The weather is getting cooler so you can enjoy the covered patio with privacy shades in the backyard. The patio is wonderful for evening dinners.
Sold
Price Unknown
6112 Holly Crest Ln, Sachse, TX 75048
4beds
2,122sqft
Single Family Residence
Built in 2003
6,490 Square Feet Lot
$411,900 Zestimate®
$--/sqft
$2,705 Estimated rent
Home value
$411,900
$391,000 - $432,000
$2,705/mo
Zestimate® history
Owner options
List your home for rent
$2,705/mo
Rent Zestimate®
Find your next renter with Zillow Rental Manager. Plus, with online applications, you can quickly screen prospective tenants – for free.
$2,705/mo
Rent Zestimate®
Refinance and save
$550/mo
Est. payment
Refinancing to a lower rate could help reduce your monthly payments and save thousands over the life of the loan.
$550/mo
Est. payment
Explore your selling options
Work with a Zillow partner agent
Leverage their expertise and Zillow's premium Showcase listings to get your home seen by more buyers.
Get startedList with your own agent
Get your home in front of millions of buyers by listing it on Zillow.
Learn how to do itSell it yourself
Take full control of how buyers see your home on Zillow by listing For Sale by Owner (FSBO).
List your homeWhat's special
Splash padSachse woodbridge community homeSeperate dining areaTraditional brick homeAccess to trailsNew carpetOpen floor plan
Zillow last checked:
Listing updated:
Listed by:
Juliet Camacho,
CENTURY 21 Judge Fite Co. 972-270-2100
Bought with:
Angela Tucker
Coldwell Banker Apex, REALTORS
Source: NTREIS,MLS#: 20440096
Facts & features
Interior
Bedrooms & bathrooms
- Bedrooms: 4
- Bathrooms: 2
- Full bathrooms: 2
Heating
- Central, Fireplace(s)
Cooling
- Central Air, Ceiling Fan(s)
Appliances
- Included: Some Gas Appliances, Dishwasher, Electric Range, Disposal, Microwave, Plumbed For Gas, Vented Exhaust Fan
- Laundry: Electric Dryer Hookup, Laundry in Utility Room
Features
- Decorative/Designer Lighting Fixtures, Double Vanity, Eat-in Kitchen, Granite Counters, Kitchen Island, Open Floorplan, Pantry, Vaulted Ceiling(s), Walk-In Closet(s)
- Flooring: Carpet, Ceramic Tile, Laminate
- Has basement: No
- Number of fireplaces: 1
- Fireplace features: Gas, Living Room, Masonry, Wood Burning, Insert
Interior area
- Total interior livable area: 2,122 sqft
Property
Parking
- Total spaces: 2
- Parking features: Door-Multi, Driveway
- Attached garage spaces: 2
- Has uncovered spaces: Yes
Features
- Levels: One
- Stories: 1
- Patio & porch: Covered, Patio
- Exterior features: Rain Gutters
- Pool features: None, Community
- Fencing: Back Yard,Fenced,Wood
Lot
- Size: 6,490 Square Feet
Details
- Parcel number: 480161100A0080000
Construction
Type & style
- Home type: SingleFamily
- Architectural style: Craftsman,Traditional,Detached
- Property subtype: Single Family Residence
Materials
- Brick, Wood Siding
- Foundation: Slab
- Roof: Shingle
Condition
- Year built: 2003
Utilities & green energy
- Sewer: Public Sewer
- Water: Public
- Utilities for property: Electricity Connected, Natural Gas Available, Sewer Available, Separate Meters, Water Available
Community & HOA
Community
- Features: Clubhouse, Fishing, Golf, Lake, Other, Playground, Park, Pool, Trails/Paths, Curbs, Sidewalks
- Security: Carbon Monoxide Detector(s), Other, Smoke Detector(s)
- Subdivision: Woodbridge Ph 06
HOA
- Has HOA: Yes
- Services included: All Facilities, Association Management
- HOA fee: $550 annually
- HOA name: ON FILE
Location
- Region: Sachse
Financial & listing details
- Tax assessed value: $399,000
- Annual tax amount: $8,996
- Date on market: 9/30/2023
- Cumulative days on market: 41 days
- Listing terms: Submit
- Exclusions: furniture
- Electric utility on property: Yes
Price history
| Date | Event | Price |
|---|---|---|
| 11/16/2023 | Sold | -- |
Source: NTREIS #20440096 Report a problem | ||
| 11/10/2023 | Pending sale | $419,000$197/sqft |
Source: NTREIS #20440096 Report a problem | ||
| 10/10/2023 | Price change | $419,000-4.6%$197/sqft |
Source: NTREIS #20440096 Report a problem | ||
| 9/30/2023 | Listed for sale | $439,000+17.1%$207/sqft |
Source: NTREIS #20440096 Report a problem | ||
| 1/25/2022 | Sold | -- |
Source: NTREIS #14688313 Report a problem | ||
| 11/5/2021 | Pending sale | $375,000$177/sqft |
Source: NTREIS #14688313 Report a problem | ||
| 11/4/2021 | Listing removed | $375,000$177/sqft |
Source: NTREIS #14688313 Report a problem | ||
| 11/3/2021 | Listed for sale | $375,000$177/sqft |
Source: NTREIS #14688313 Report a problem | ||
| 10/27/2021 | Contingent | $375,000$177/sqft |
Source: NTREIS #14688313 Report a problem | ||
| 10/22/2021 | Listed for sale | $375,000$177/sqft |
Source: NTREIS #14688313 Report a problem | ||
Public tax history
| Year | Property taxes | Tax assessment |
|---|---|---|
| 2025 | $4,300 +0.1% | $399,000 |
| 2024 | $4,297 -18.2% | $399,000 -9.2% |
| 2023 | $5,256 +61.1% | $439,560 +16.9% |
| 2022 | $3,263 +2.7% | $375,990 +41.2% |
| 2021 | $3,179 -3.1% | $266,250 |
| 2020 | $3,280 +6.7% | $266,250 +7.1% |
| 2019 | $3,075 +0.9% | $248,510 |
| 2018 | $3,046 -46.7% | $248,510 +8% |
| 2017 | $5,712 +10.3% | $230,110 +9.9% |
| 2016 | $5,177 +26.8% | $209,420 +7.9% |
| 2015 | $4,082 | $194,010 +16.1% |
| 2014 | $4,082 | $167,090 |
| 2013 | -- | -- |
| 2012 | -- | -- |
| 2011 | -- | -- |
| 2010 | -- | -- |
| 2009 | -- | -- |
| 2008 | -- | -- |
| 2007 | -- | -- |
| 2005 | -- | -- |
| 2004 | -- | -- |
| 2003 | -- | -- |
Find assessor info on the county website
Neighborhood: Woodbridge
Nearby homes
- $412,1004 bd3 ba2.3k sqft6118 Holly Crest Ln, Sachse, TX 75048Off Market
- $463,9004 bd3 ba2.6k sqft6106 Holly Crest Ln, Sachse, TX 75048Off Market
- $440,0004 bd2 ba2.6k sqft6122 Holly Crest Ln, Sachse, TX 75048Off Market

- $374,9003 bd2 ba1.7k sqft6018 Holly Crest Ln, Sachse, TX 75048Off Market
- $396,0003 bd2 ba2.1k sqft6105 Timbercrest Trl, Sachse, TX 75048Off Market
- $393,2004 bd2 ba2.2k sqft6109 Timbercrest Trl, Sachse, TX 75048Off Market
- $342,7003 bd2 ba1.5k sqft6019 Timbercrest Trl, Sachse, TX 75048Off Market
- $363,4003 bd2 ba1.7k sqft6706 Wood Crest Ln, Sachse, TX 75048Off Market
Nearby schools
GreatSchools rating
- 6/10Robert B Sewell Elementary SchoolGrades: PK-5Distance: 1.9 mi
- 7/10B G Hudson Middle SchoolGrades: 6-8Distance: 1.7 mi
- 6/10Sachse High SchoolGrades: 9-12Distance: 1.9 mi
Schools provided by the listing agent
- District: Garland ISD
Source: NTREIS. This data may not be complete. We recommend contacting the local school district to confirm school assignments for this home.
Get a cash offer in 3 minutes
Find out how much your home could sell for in as little as 3 minutes with a no-obligation cash offer.
Estimated market value
$411,900
Get a cash offer in 3 minutes
Find out how much your home could sell for in as little as 3 minutes with a no-obligation cash offer.
Estimated market value
$411,900
- Texas
- Dallas County
- Sachse
- 75048
- Woodbridge
- 6112 Holly Crest Ln
Nearby cities
Nearby neighborhoods
Nearby zip codes
Other Sachse Topics
