Shorten your commute and simplify your weekends in this light-filled end-unit townhome in Singleton’s Grove. With quick access to Routes 28 and 66, you can reach Fairfax, Tysons, Chantilly, and Dulles with ease, while keeping shopping and dining just minutes away. <p> A dramatic two-story foyer welcomes you with natural light and a sense of space from the moment you walk in. Porcelain plank tile floors in the living and dining areas offer durability with a warm, wood-inspired look. The wood-burning fireplace creates a natural gathering spot and adds comfort during cooler months. <p> The kitchen is designed for everyday function. Stainless steel appliances, including a new refrigerator in 2025, pair with generous cabinet storage and ample counter space to support both quick meals and weekend hosting. The washer and dryer were also replaced in 2025 and are located on the main level. Fresh paint throughout keeps the home feeling clean and refreshed. <p> Upstairs, brand new carpet on the bedroom level. A new HVAC system in 2022 and a new roof replaced in 2025 provide peace of mind and help minimize future maintenance concerns. <p> Outside, the fully fenced yard extends your living space. The patio offers room to grill, relax, or entertain, and a storage shed provides space for tools and seasonal items. <p> The low HOA fee includes trash removal, snow removal, master insurance, access to the community pool, basketball courts, and tot lots, along with common grounds maintenance, supporting an active lifestyle while helping you manage costs. If you want manageable upkeep, smart upgrades, and a location that works for your lifestyle, this home delivers the balance you have been looking for.
Sold for $476,000
$476,000
6112 Hoskins Hollow Cir #B, Centreville, VA 20121
2beds
1,346sqft
Townhouse
Built in 1990
1,628 Square Feet Lot
$478,100 Zestimate®
$354/sqft
$2,596 Estimated rent
Home value
$478,100
$449,000 - $507,000
$2,596/mo
Zestimate® history
Owner options
List your home for rent
$2,596/mo
Rent Zestimate®
Find your next renter with Zillow Rental Manager. Plus, with online applications, you can quickly screen prospective tenants – for free.
$2,596/mo
Rent Zestimate®
Refinance and save
$3,084/mo
Est. payment
Refinancing to a lower rate could help reduce your monthly payments and save thousands over the life of the loan.
$3,084/mo
Est. payment
Explore your selling options
Work with a Zillow partner agent
Leverage their expertise and Zillow's premium Showcase listings to get your home seen by more buyers.
Get startedList with your own agent
Get your home in front of millions of buyers by listing it on Zillow.
Learn how to do itSell it yourself
Take full control of how buyers see your home on Zillow by listing For Sale by Owner (FSBO).
List your homeWhat's special
Wood-burning fireplaceFully fenced yardFresh paint throughoutLight-filled end-unit townhomeAmple counter spaceGenerous cabinet storageDramatic two-story foyer
Zillow last checked:
Listing updated:
Listed by:
Buky Delle 703-400-8932,
EXP Realty, LLC,
Listing Team: The Caza Group
Bought with:
Waahid Jamil, 0225276954
Samson Properties
Source: Bright MLS,MLS#: VAFX2290350
Facts & features
Interior
Bedrooms & bathrooms
- Bedrooms: 2
- Bathrooms: 3
- Full bathrooms: 2
- 1/2 bathrooms: 1
- Main level bathrooms: 1
Rooms
- Room types: Living Room, Dining Room, Kitchen, Half Bath
Dining room
- Level: Main
Half bath
- Level: Main
Kitchen
- Level: Main
Living room
- Level: Main
Heating
- Heat Pump, Electric
Cooling
- Central Air, Electric
Appliances
- Included: Microwave, Built-In Range, Dishwasher, Disposal, Dryer, Washer, Stainless Steel Appliance(s), Water Heater, Electric Water Heater
- Laundry: Main Level
Features
- Dining Area, Bathroom - Tub Shower, Ceiling Fan(s), Kitchen - Table Space, Pantry, Primary Bath(s), 2 Story Ceilings, Dry Wall
- Flooring: Ceramic Tile, Carpet
- Windows: Window Treatments
- Has basement: No
- Number of fireplaces: 1
- Fireplace features: Wood Burning
Interior area
- Total structure area: 1,346
- Total interior livable area: 1,346 sqft
- Finished area above ground: 1,346
- Finished area below ground: 0
Property
Parking
- Total spaces: 2
- Parking features: Assigned, Parking Lot
- Details: Assigned Parking
Accessibility
- Accessibility features: None
Features
- Levels: Bi-Level,Two
- Stories: 2
- Patio & porch: Patio
- Pool features: Community
- Fencing: Full,Wood
Lot
- Size: 1,628 Square Feet
Details
- Additional structures: Above Grade, Below Grade
- Parcel number: 0652 05 0124
- Zoning: 180
- Special conditions: Standard
Construction
Type & style
- Home type: Townhouse
- Architectural style: Contemporary
- Property subtype: Townhouse
Materials
- Vinyl Siding
- Foundation: Concrete Perimeter
- Roof: Shingle,Composition
Condition
- Good
- New construction: No
- Year built: 1990
Utilities & green energy
- Sewer: Public Sewer
- Water: Public
Community & HOA
Community
- Features: Pool
- Subdivision: Singletons Grove
HOA
- Has HOA: Yes
- Amenities included: Basketball Court, Common Grounds, Pool, Reserved/Assigned Parking, Soccer Field, Tennis Court(s), Tot Lots/Playground
- Services included: Common Area Maintenance, Pool(s), Snow Removal, Trash
- HOA fee: $99 monthly
- HOA name: SINGLETON'S GROVE HOA
Location
- Region: Centreville
Financial & listing details
- Price per square foot: $354/sqft
- Tax assessed value: $434,550
- Annual tax amount: $5,023
- Date on market: 3/5/2026
- Listing agreement: Exclusive Right To Sell
- Listing terms: Cash,Conventional,FHA,VA Loan,VHDA
- Ownership: Fee Simple
Price history
| Date | Event | Price |
|---|---|---|
| 4/10/2026 | Sold | $476,000+2.4%$354/sqft |
Source:  Bright MLS #VAFX2290350 Report a problem Bright MLS #VAFX2290350 Report a problem | ||
| 3/11/2026 | Pending sale | $465,000$345/sqft |
Source: Bright MLS #VAFX2290350 Report a problem | ||
| 3/5/2026 | Listed for sale | $465,000+37.2%$345/sqft |
Source: Bright MLS #VAFX2290350 Report a problem | ||
| 12/18/2019 | Sold | $339,000$252/sqft |
Source: Agent Provided Report a problem | ||
Public tax history
Tax history is unavailable.
Neighborhood: 20121
Nearby homes
- $470,0002 bd2 ba1.3k sqft6112C Hoskins Hollow Cir, Centreville, VA 20121Sold

- $470,2002 bd2 ba1.3k sqft6112 Hoskins Hollow Cir, Centreville, VA 20121Off Market
- $476,0002 bd3 ba1.3k sqft6112B Hoskins Hollow Cir, Centreville, VA 20121Sold
- $470,0002 bd3 ba1.3k sqft6112 Hoskins Hollow Cir #C, Centreville, VA 20121Sold
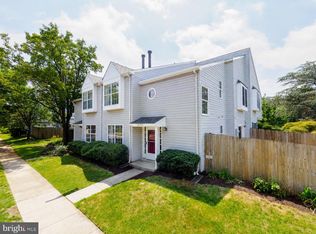
- $483,3003 bd2 ba1.4k sqft6112A Hoskins Hollow Cir, Centreville, VA 20121Off Market
- $497,3003 bd3 ba1.4k sqft6112D Hoskins Hollow Cir, Centreville, VA 20121Off Market
- $484,0003 bd2 ba1.4k sqft6114C Hoskins Hollow Cir, Centreville, VA 20121Off Market
- $450,3003 bd3 ba1.4k sqft6114D Hoskins Hollow Cir, Centreville, VA 20121Off Market
Nearby schools
GreatSchools rating
- 8/10Centreville Elementary SchoolGrades: PK-6Distance: 0.7 mi
- 7/10Liberty Middle SchoolGrades: 7-8Distance: 1.8 mi
- 5/10Centreville High SchoolGrades: 9-12Distance: 1.2 mi
Schools provided by the listing agent
- Elementary: Centreville
- Middle: Liberty
- High: Centreville
- District: Fairfax County Public Schools
Source: Bright MLS. This data may not be complete. We recommend contacting the local school district to confirm school assignments for this home.
Get a cash offer in 3 minutes
Find out how much your home could sell for in as little as 3 minutes with a no-obligation cash offer.
Estimated market value
$478,100
Get a cash offer in 3 minutes
Find out how much your home could sell for in as little as 3 minutes with a no-obligation cash offer.
Estimated market value
$478,100
- Virginia
- Fairfax County
- Centreville
- 20121
- 6112 Hoskins Hollow Cir Unit B
Nearby cities
Nearby neighborhoods
Nearby zip codes
Other Centreville Topics
