**All offers must be received by 4:00 on Saturday, June 28th** Location, Location, Location! Welcome to this stunning River Bend neighborhood home, perfectly situated just minutes from both I-88 and I-355, and only five minutes to the train - a commuter's dream! The beautiful Brick front and charming, oversized front porch is just the start of this well appointed townhome. Step inside to a freshly painted interior throughout, including ceilings, doors, and trim, creating a bright and inviting atmosphere flooded with natural light. Gorgeous hardwood floors flow through the main living spaces, creating a warm homey feel. The kitchen is a true showstopper with 42" white cabinetry, sleek granite countertops, stainless steel appliances (all new between 2021-2025), and a breakfast bar, perfect for casual dining. The kitchen opens to a spacious deck - ideal for grilling or enjoying your morning coffee. Upstairs, are two extra-large bedrooms, each with its own private ensuite bath, ceiling fan, and brand-new, luxurious plush carpeting (June 2025). The primary bedroom boasts soaring vaulted ceilings, a large walk-in closet with custom organizer and an updated bath. Second-floor laundry is ideal for everyday convenience. The finished lower level offers flexible space for a home office, playroom, or fitness area. Thoughtful updates throughout include updated lighting, a furnace (2018), AC (2020), water heater (2019), new ejector pump (2020), brand new roof and siding (2023), and more - ensuring peace of mind for years to come. Don't miss this beautifully maintained and move-in-ready home in the heart of River Bend
Closed
$445,000
6112 Ironwood Ln, Lisle, IL 60532
2beds
1,551sqft
Townhouse, Single Family Residence
Built in 2004
1,180 Square Feet Lot
$462,600 Zestimate®
$287/sqft
$2,645 Estimated rent
Home value
$462,600
$421,000 - $509,000
$2,645/mo
Zestimate® history
Owner options
List your home for rent
$2,645/mo
Rent Zestimate®
Find your next renter with Zillow Rental Manager. Plus, with online applications, you can quickly screen prospective tenants – for free.
$2,645/mo
Rent Zestimate®
Refinance and save
$3,462/mo
Est. payment
Refinancing to a lower rate could help reduce your monthly payments and save thousands over the life of the loan.
$3,462/mo
Est. payment
Explore your selling options
Work with a Zillow partner agent
Leverage their expertise and Zillow's premium Showcase listings to get your home seen by more buyers.
Get startedList with your own agent
Get your home in front of millions of buyers by listing it on Zillow.
Learn how to do itSell it yourself
Take full control of how buyers see your home on Zillow by listing For Sale by Owner (FSBO).
List your homeWhat's special
Beautiful brick frontExtra-large bedroomsFreshly painted interiorFlexible spaceGorgeous hardwood floorsUpdated bathNatural light
Zillow last checked:
Listing updated:
Listed by:
Marco Amidei 847-630-4886,
RE/MAX Suburban,
Kathy Saunders 630-803-1595,
RE/MAX Suburban
Bought with:
Patty Wardlow
@properties Christies International Real Estate
Source: MRED as distributed by MLS GRID,MLS#: 12405074
Facts & features
Interior
Bedrooms & bathrooms
- Bedrooms: 2
- Bathrooms: 3
- Full bathrooms: 2
- 1/2 bathrooms: 1
Rooms
- Room types: No additional rooms
Primary bedroom
- Features: Flooring (Carpet), Bathroom (Full)
- Level: Second
- Area: 260 Square Feet
- Dimensions: 20X13
Bedroom 2
- Features: Flooring (Carpet)
- Level: Second
- Area: 168 Square Feet
- Dimensions: 14X12
Dining room
- Features: Flooring (Hardwood)
- Level: Second
- Area: 168 Square Feet
- Dimensions: 14X12
Family room
- Features: Flooring (Carpet)
- Level: Lower
- Area: 180 Square Feet
- Dimensions: 15X12
Kitchen
- Features: Kitchen (Eating Area-Breakfast Bar, Granite Counters), Flooring (Hardwood)
- Level: Second
- Area: 110 Square Feet
- Dimensions: 11X10
Laundry
- Level: Second
- Area: 24 Square Feet
- Dimensions: 6X4
Living room
- Features: Flooring (Hardwood)
- Level: Main
- Area: 192 Square Feet
- Dimensions: 16X12
Heating
- Natural Gas, Forced Air
Cooling
- Central Air
Appliances
- Included: Range, Microwave, Dishwasher, Refrigerator, Washer, Dryer, Disposal, Stainless Steel Appliance(s)
- Laundry: In Unit
Features
- Basement: Finished,Daylight
Interior area
- Total structure area: 2,310
- Total interior livable area: 1,551 sqft
Property
Parking
- Total spaces: 2
- Parking features: Brick Driveway, Garage Door Opener, On Site, Garage Owned, Attached, Garage
- Attached garage spaces: 2
- Has uncovered spaces: Yes
Accessibility
- Accessibility features: No Disability Access
Features
- Exterior features: Balcony
Lot
- Size: 1,180 Square Feet
- Dimensions: 59X20
Details
- Parcel number: 0815404146
- Special conditions: None
Construction
Type & style
- Home type: Townhouse
- Property subtype: Townhouse, Single Family Residence
Materials
- Brick
- Foundation: Concrete Perimeter
- Roof: Asphalt
Condition
- New construction: No
- Year built: 2004
Utilities & green energy
- Electric: Circuit Breakers
- Sewer: Public Sewer
- Water: Public
Community & HOA
Community
- Subdivision: River Bend
HOA
- Has HOA: Yes
- Services included: Insurance, Exterior Maintenance, Lawn Care, Snow Removal
- HOA fee: $300 monthly
Location
- Region: Lisle
Financial & listing details
- Price per square foot: $287/sqft
- Tax assessed value: $107,148
- Annual tax amount: $8,137
- Date on market: 6/27/2025
- Listing terms: Conventional
- Ownership: Fee Simple w/ HO Assn.
Price history
| Date | Event | Price |
|---|---|---|
| 7/24/2025 | Sold | $445,000+1.1%$287/sqft |
Source:  MRED as distributed by MLS GRID #12405074 Report a problem MRED as distributed by MLS GRID #12405074 Report a problem | ||
| 6/29/2025 | Contingent | $440,000$284/sqft |
Source: MRED as distributed by MLS GRID #12405074 Report a problem | ||
| 6/27/2025 | Listed for sale | $440,000+74.3%$284/sqft |
Source: MRED as distributed by MLS GRID #12405074 Report a problem | ||
| 8/24/2016 | Sold | $252,500-20.1%$163/sqft |
Source: Public Record Report a problem | ||
| 5/12/2006 | Sold | $316,000$204/sqft |
Source: Public Record Report a problem | ||
Public tax history
| Year | Property taxes | Tax assessment |
|---|---|---|
| 2024 | $8,137 +4.2% | $107,148 +9.6% |
| 2023 | $7,811 +2.4% | $97,790 +4.5% |
| 2022 | $7,625 +3.7% | $93,580 +3.9% |
| 2021 | $7,357 +1.7% | $90,040 +1.8% |
| 2020 | $7,233 +3.2% | $88,420 +4.5% |
| 2019 | $7,012 -5.9% | $84,600 -2.5% |
| 2018 | $7,454 +2.8% | $86,770 +3.5% |
| 2017 | $7,253 +1.5% | $83,850 +3.7% |
| 2016 | $7,145 +1.6% | $80,820 +6.2% |
| 2015 | $7,030 +3.6% | $76,110 +6% |
| 2014 | $6,786 +2.1% | $71,810 -0.2% |
| 2013 | $6,644 +4.5% | $71,980 -3.7% |
| 2012 | $6,356 +3.5% | $74,780 -5.9% |
| 2011 | $6,143 -4.3% | $79,510 -10.3% |
| 2010 | $6,418 -7.1% | $88,650 -15.1% |
| 2009 | $6,911 +3.4% | $104,360 +1.4% |
| 2008 | $6,686 +3.1% | $102,910 +5.9% |
| 2007 | $6,484 +3.4% | $97,170 +7% |
| 2006 | $6,269 +4.4% | $90,810 +6.7% |
| 2005 | $6,005 +36.7% | $85,110 +328.8% |
| 2004 | $4,394 | $19,850 |
Find assessor info on the county website
Neighborhood: 60532
Nearby homes
- $376,1002 bd3 ba1.5k sqft6114 Ironwood Ln, Lisle, IL 60532Off Market

- $350,0002 bd3 ba1.9k sqft6110 Ironwood Ln, Lisle, IL 60532Sold

- $491,7003 bd2 ba2.2k sqft6116 Ironwood Ln #6116, Lisle, IL 60532Off Market
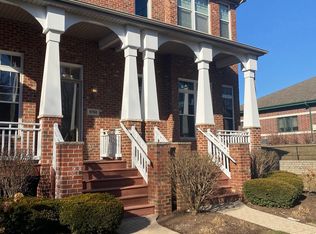
- $454,2003 bd3 ba2.2k sqft6116 Ironwood Ln, Lisle, IL 60532Off Market

- $424,2003 bd2 ba1.8k sqft1101 Longwood Dr, Lisle, IL 60532Off Market
- $451,0003 bd3 ba1.9k sqft1103 Longwood Dr, Lisle, IL 60532Sold
- $427,7003 bd3 ba1.8k sqft6106 Ironwood Ln, Lisle, IL 60532Off Market
- $418,8003 bd4 ba1.5k sqft6104 Ironwood Ln, Lisle, IL 60532Off Market
Nearby schools
GreatSchools rating
- 7/10Goodrich Elementary SchoolGrades: PK-6Distance: 1 mi
- 9/10Thomas Jefferson Jr High SchoolGrades: 7-8Distance: 2.1 mi
- 7/10Community H S Dist 99 - North High SchoolGrades: 9-12Distance: 3.7 mi
Schools provided by the listing agent
- Elementary: Goodrich Elementary School
- Middle: Thomas Jefferson Junior High Sch
- High: North High School
- District: 68
Source: MRED as distributed by MLS GRID. This data may not be complete. We recommend contacting the local school district to confirm school assignments for this home.
Get a cash offer in 3 minutes
Find out how much your home could sell for in as little as 3 minutes with a no-obligation cash offer.
Estimated market value
$462,600
Get a cash offer in 3 minutes
Find out how much your home could sell for in as little as 3 minutes with a no-obligation cash offer.
Estimated market value
$462,600
- Illinois
- DuPage County
- Lisle
- 60532
- 6112 Ironwood Ln
Nearby cities
Nearby neighborhoods
Nearby zip codes
Other Lisle Topics
