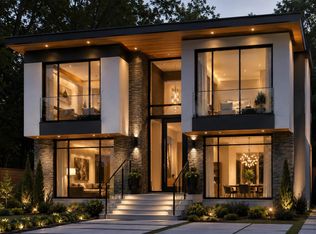
To Be Built | Brand-New Modern Home | Ready to Build Build the custom home you've always envisioned! This ready-to-build homesite comes with approved permits and utilities, allowing construction to begin immediately. Customize your dream home with flexible floor plans featuring: 3-4 Bedrooms 2-3 Bathrooms 2-3 Finished Levels Contemporary modern design with premium finishes and customizable selections Construction is estimated at just 3-4 months from the start of building, getting you into your new home faster than most new construction opportunities. Drive by and explore the vacant lot today, then secure your homesite with a construction loan pre-approval. Construction financing is required. Home pricing starts in the mid-$400s, with final pricing ranging from $469,000 to $550,000, depending on your selected floor plan, finishes, and upgrades. Looking for a different location? We have multiple buildable lots available throughout the area. Contact us to learn more about available homesites and custom home opportunities. Don't miss your chance to build a brand-new home designed specifically for your lifestyle! Please inquire, we have many more lots and new modern house design and floors plans available.
New construction
$469,999
6112 Jost St, Capitol Heights, MD 20743
3beds
2,200sqft
Single Family Residence
Built in ----
7,000 Square Feet Lot
$-- Zestimate®
$214/sqft
$-- HOA
What's special
- 38 days
- 302
- 25
Zillow last checked:
Listing updated:
Listed by:
Alicia Hines 301-523-8781,
Taylor Properties 301-970-2447
Source: Bright MLS,MLS#: MDPG2213258
Facts & features
Interior
Bedrooms & bathrooms
- Bedrooms: 3
- Bathrooms: 3
- Full bathrooms: 2
- 1/2 bathrooms: 1
- Main level bathrooms: 3
- Main level bedrooms: 3
Heating
- Forced Air, Electric
Cooling
- Central Air, Electric
Appliances
- Included: Electric Water Heater
Features
- Has basement: No
- Has fireplace: No
Interior area
- Total structure area: 2,200
- Total interior livable area: 2,200 sqft
- Finished area above ground: 2,200
Property
Parking
- Total spaces: 1
- Parking features: Garage Faces Front, Attached
- Attached garage spaces: 1
Accessibility
- Accessibility features: None
Features
- Levels: Two
- Stories: 2
- Pool features: None
Lot
- Size: 7,000 Square Feet
Details
- Additional structures: Above Grade
- Parcel number: 17182114494
- Zoning: R65
- Special conditions: Standard
Construction
Type & style
- Home type: SingleFamily
- Architectural style: Art Deco
- Property subtype: Single Family Residence
Materials
- Advanced Framing
- Foundation: Concrete Perimeter
Condition
- Excellent
- New construction: Yes
Utilities & green energy
- Sewer: No Septic System
- Water: Public
Community & HOA
Community
- Subdivision: Capitol Heights
HOA
- Has HOA: No
Location
- Region: Capitol Heights
Financial & listing details
- Price per square foot: $214/sqft
- Tax assessed value: $100,000
- Annual tax amount: $1,000
- Date on market: 7/29/2026
- Listing agreement: Exclusive Agency
- Ownership: Fee Simple
Estimated market value
Not available
Estimated sales range
Not available
Not available
Price history
| Date | Event | Price |
|---|---|---|
| 7/30/2026 | Listed for sale | $469,999+1242.9%$214/sqft |
Source:  Bright MLS #MDPG2213258 Report a problem Bright MLS #MDPG2213258 Report a problem | ||
| 5/1/2026 | Sold | $35,000+53.3%$16/sqft |
Source: Public Record Report a problem | ||
| 9/30/2025 | Sold | $22,833$10/sqft |
Source: Public Record Report a problem | ||
Public tax history
| Year | Property taxes | Tax assessment |
|---|---|---|
| 2025 | $1,336 +66.8% | $63,200 +16.6% |
| 2024 | $801 +20% | $54,200 +19.9% |
| 2023 | $668 +0.2% | $45,200 |
| 2022 | $666 +18.5% | $45,200 +17.5% |
| 2021 | $562 +7.6% | $38,467 +9.6% |
| 2020 | $522 +0.1% | $35,100 |
| 2019 | $522 | $35,100 |
| 2018 | -- | $35,100 |
| 2017 | $522 -27.4% | $35,100 |
| 2016 | $718 | $35,100 |
| 2015 | $718 | $35,100 |
| 2014 | $718 | $35,100 |
| 2013 | -- | $35,100 |
| 2012 | -- | $35,100 |
| 2011 | -- | $35,100 |
| 2010 | -- | $35,100 |
| 2009 | -- | $35,100 |
| 2008 | -- | $35,100 +23.5% |
| 2007 | -- | $28,416 +30.8% |
| 2006 | -- | $21,733 +44.4% |
| 2005 | -- | $15,050 |
| 2004 | -- | $15,050 |
| 2003 | -- | $15,050 |
| 2002 | -- | $15,050 |
| 2001 | -- | $15,050 |
Find assessor info on the county website
Monthly payment
Est. payment
Payment breakdown
Explore the cost of this home by adjusting the details. Changes won't be saved.Climate risks
Neighborhood: 20743
Nearby schools
Schools provided by the listing agent
- District: Prince George's County Public Schools
Source: Bright MLS. This data may not be complete. We recommend contacting the local school district to confirm school assignments for this home.
Similar homes
- $415,0004 bd3 ba1.2k sqft1002 58th Ave, Capitol Heights, MD 20743For Sale

 MLS ID #MDPG2205938, Brandon Warner, Compass. Bright MLS
 - $399,9933 bd3 ba1.3k sqft1630 Nova Ave, Capitol Heights, MD 20743For Sale
 MLS ID #MDPG2207372, David T DiMattina, Samson Properties. Bright MLS
 - $322,0006 bd3 ba3k sqft712 61st Ave, Capitol Heights, MD 20743New Construction
 MLS ID #MDPG2199906, Alicia Hines, Taylor Properties. Bright MLS
 - $419,0003 bd3 ba1.2k sqft4609 E Capitol St SE, Washington, DC 20019For Sale
 MLS ID #DCDC2272926, Robert Morris, Keller Williams Capital Properties. Bright MLS
 - $379,5554 bd4 ba2k sqft4807 Pistachio Ln, Capitol Heights, MD 20743For SaleMLS ID #MDPG2217128, Brij Mohan, Taylor Properties. Bright MLS
- $525,0004 bd2 ba1.3k sqft24 53rd Pl SE, Washington, DC 20019For SaleMLS ID #DCDC2279158, shataa whittle, Samson Properties. Bright MLS
- $455,0004 bd4 ba2.6k sqft3710 26th Ave, Temple Hills, MD 20748For SaleMLS ID #MDPG2209880, Jorge Najarro, Samson Properties. Bright MLS
- $585,0005 bd3 ba2.6k sqft6318 Barrs Ln, Lanham, MD 20706For SaleMLS ID #MDPG2218288, Travis Hudnall, Move4Free Realty, LLC. Bright MLS
- $380,0003 bd3 ba2.1k sqftCentral Park Condo, Capitol Heights, MD 20743For SaleMLS ID #MDPG2194844, Adelya Almetova, Coldwell Banker Realty - Washington. Bright MLS
- $449,9004 bd4 ba1.7k sqft1052 Owens Rd, Oxon Hill, MD 20745For SaleMLS ID #MDPG2214360, Kassandra Cardozo, Spring Hill Real Estate, LLC.. Bright MLS
- $474,9995 bd3 ba2.6k sqft2503 Easton St, Temple Hills, MD 20748For SaleMLS ID #MDPG2189970, Milton Diaz, Coldwell Banker Realty - Washington. Bright MLS
- $475,0002 bd2 ba1.2k sqft309 35th St NE, Washington, DC 20019For SaleMLS ID #DCDC2280292, Melinda Hines, RE/MAX Realty Services. Bright MLS
- $450,0003 bd2 ba1.6k sqftNone Available, Oxon Hill, MD 20745For SaleMLS ID #MDPG2210948, Carlos Vera, Long & Foster Real Estate, Inc.. Bright MLS
- $549,5003 bd4 ba2k sqft2317 Minnesota Ave SE, Washington, DC 20020For SaleMLS ID #DCDC2276566, Morgan Knull, RE/MAX Gateway, LLC. Bright MLS
- $449,9003 bd3 ba2.6k sqft8111 Greenbelt Station Pkwy Unit 302F, Greenbelt, MD 20770For SaleMLS ID #MDPG2216198, DARNELL EATON, CENTURY 21 New Millennium. Bright MLS
- $509,0006 bd3 ba2.3k sqft8607 Magnolia Dr, Lanham, MD 20706For SaleMLS ID #MDPG2205366, xin chen, Independent Realty, Inc. Bright MLS
- $474,9004 bd3 ba1.4k sqftWoodridge, Washington, DC 20018For SaleMLS ID #DCDC2279280, Tolga Alper, Real Broker, LLC. Bright MLS
- $455,0003 bd2 ba1.4k sqft4302 Martin Luther King Jr Ave SW, Washington, DC 20032For SaleMLS ID #DCDC2276292, Omer RESHID, Real Broker, LLC - Gaithersburg. Bright MLS
- $450,0003 bd2 ba2k sqft1406 Lower View Ct, Crownsville, MD 21032For SaleMLS ID #MDAA2153670, Jim Winn, Real Broker, LLC - Gaithersburg. Bright MLS
- $595,0004 bd3 ba1.6k sqft3803 32nd St, Mount Rainier, MD 20712For SaleMLS ID #MDPG2211494, Kai Zhang, Harbor Realty & Investments LLC. Bright MLS
