Welcome to 6112 Kildare Court, a beautifully maintained townhome offering four fully finished levels of comfortable living in a convenient Fort Washington location. A stunning brick façade, private driveway, and one-car garage create excellent curb appeal, while large windows throughout fill the home with natural light. The main level features an inviting eat-in kitchen and spacious living areas designed for everyday living and entertaining. Upstairs, you'll find three generously sized bedrooms and two full bathrooms, including a private primary suite. The fully finished lower level provides exceptional flexibility with a bonus room, and laundry area. Sliding glass doors on the entry level lead directly to a deck overlooking a grassy common area, creating the perfect space to relax, play, or enjoy the outdoors. Combining functional living spaces, abundant natural light, and versatile indoor-outdoor living, this home is ready for its next owner.
Under contract
$350,000
6112 Kildare Ct, Fort Washington, MD 20744
3beds
1,700sqft
Townhouse
Built in 1999
1,875 Square Feet Lot
$351,400 Zestimate®
$206/sqft
$37/mo HOA
What's special
One-car garagePrivate drivewayBonus roomLaundry areaPrivate primary suiteInviting eat-in kitchenThree generously sized bedrooms
- 18 days |
- 1,260 |
- 87 |
Likely to sell faster than
Zillow last checked:
Listing updated:
Listed by:
Jessica Duckett 571-316-4866,
Samson Properties (703) 378-8810,
Listing Team: Major Key Real Estate, Co-Listing Team: Major Key Real Estate,Co-Listing Agent: William Restrepo 413-883-4252,
Samson Properties
Source: Bright MLS,MLS#: MDPG2206876
Facts & features
Interior
Bedrooms & bathrooms
- Bedrooms: 3
- Bathrooms: 3
- Full bathrooms: 2
- 1/2 bathrooms: 1
- Main level bathrooms: 3
- Main level bedrooms: 3
Basement
- Area: 640
Heating
- Forced Air, Natural Gas
Cooling
- Central Air, Ceiling Fan(s), Electric
Appliances
- Included: Gas Water Heater
Features
- Basement: Heated,Improved,Finished,Windows,Full,Interior Entry,Sump Pump
- Number of fireplaces: 1
Interior area
- Total structure area: 2,340
- Total interior livable area: 1,700 sqft
- Finished area above ground: 1,700
- Finished area below ground: 0
Property
Parking
- Total spaces: 1
- Parking features: Basement, Garage Faces Front, Garage Door Opener, Inside Entrance, Attached, Driveway
- Attached garage spaces: 1
- Has uncovered spaces: Yes
Accessibility
- Accessibility features: None
Features
- Levels: Four
- Stories: 4
- Pool features: None
Lot
- Size: 1,875 Square Feet
Details
- Additional structures: Above Grade, Below Grade
- Parcel number: 17123015369
- Zoning: RMF12
- Special conditions: Standard
Construction
Type & style
- Home type: Townhouse
- Architectural style: Colonial
- Property subtype: Townhouse
Materials
- Frame
- Foundation: Slab
Condition
- New construction: No
- Year built: 1999
Utilities & green energy
- Sewer: Public Sewer
- Water: Public
Community & HOA
Community
- Subdivision: Rosecroft Terrace Ii
HOA
- Has HOA: Yes
- HOA fee: $446 annually
Location
- Region: Fort Washington
Financial & listing details
- Price per square foot: $206/sqft
- Tax assessed value: $351,100
- Annual tax amount: $5,130
- Date on market: 6/25/2026
- Listing agreement: Exclusive Right To Sell
- Ownership: Fee Simple
Estimated market value
$351,400
$334,000 - $369,000
$2,657/mo
Price history
| Date | Event | Price |
|---|---|---|
| 7/3/2026 | Contingent | $350,000$206/sqft |
Source:  Bright MLS #MDPG2206876 Report a problem Bright MLS #MDPG2206876 Report a problem | ||
| 6/25/2026 | Listed for sale | $350,000+33.6%$206/sqft |
Source: Bright MLS #MDPG2206876 Report a problem | ||
| 2/2/2018 | Sold | $262,000$154/sqft |
Source: Public Record Report a problem | ||
| 11/18/2017 | Pending sale | $262,000$154/sqft |
Source: RE/MAX SPECIALISTS #1004108403 Report a problem | ||
| 11/6/2017 | Listed for sale | $262,000+39.4%$154/sqft |
Source: Re/Max Specialists #1004108403 Report a problem | ||
| 11/3/2015 | Listing removed | $1,850$1/sqft |
Source: RE/MAX SPECIALISTS #PG8702105 Report a problem | ||
| 10/22/2013 | Listed for rent | $1,850$1/sqft |
Source: RE/MAX Specialists #PG8152915 Report a problem | ||
| 9/3/2013 | Listing removed | $1,850$1/sqft |
Source: RE/MAX Specialists #PG8152915 Report a problem | ||
| 8/8/2013 | Listed for rent | $1,850$1/sqft |
Source: RE/MAX Specialists #PG8152915 Report a problem | ||
| 9/30/2003 | Sold | $188,000+23.3%$111/sqft |
Source: Public Record Report a problem | ||
| 11/7/2001 | Sold | $152,465-4.4%$90/sqft |
Source: Public Record Report a problem | ||
| 9/10/1999 | Sold | $159,500$94/sqft |
Source: Public Record Report a problem | ||
Public tax history
| Year | Property taxes | Tax assessment |
|---|---|---|
| 2025 | $5,521 +46.3% | $345,200 +1.7% |
| 2024 | $3,773 +7.8% | $339,300 +7.8% |
| 2023 | $3,501 -7.2% | $314,867 -7.2% |
| 2022 | $3,773 +27.6% | $339,300 +27.6% |
| 2021 | $2,958 +2.2% | $266,000 +2.2% |
| 2020 | $2,894 -21.7% | $260,267 +4.6% |
| 2019 | $3,697 | $248,800 |
| 2018 | $3,697 +10.8% | $248,800 +10.8% |
| 2017 | $3,337 -12.5% | $224,533 +12.1% |
| 2016 | $3,815 | $200,267 +13.8% |
| 2015 | $3,815 | $176,000 |
| 2014 | $3,815 | $176,000 |
| 2013 | -- | $176,000 -32.6% |
| 2012 | -- | $261,000 |
| 2011 | -- | $261,000 |
| 2010 | -- | $261,000 -15.8% |
| 2009 | -- | $310,130 +15.2% |
| 2008 | -- | $269,240 +17.9% |
| 2007 | -- | $228,350 +21.8% |
| 2006 | -- | $187,460 +6.5% |
| 2005 | -- | $176,022 +6.9% |
| 2004 | -- | $164,586 +7.5% |
| 2003 | -- | $153,150 |
| 2002 | -- | $153,150 +6.4% |
| 2001 | -- | $143,996 |
Find assessor info on the county website
Monthly payment
Est. payment
Payment breakdown
Explore the cost of this home by adjusting the details. Changes won't be saved.Climate risks
Neighborhood: 20744
Nearby schools
GreatSchools rating
- 6/10J. Frank Dent Elementary SchoolGrades: PK-5Distance: 0.4 mi
- 2/10Thurgood Marshall Middle SchoolGrades: 6-8Distance: 2.3 mi
- 2/10Crossland High SchoolGrades: 9-12Distance: 2 mi
Schools provided by the listing agent
- District: Prince George's County Public Schools
Source: Bright MLS. This data may not be complete. We recommend contacting the local school district to confirm school assignments for this home.
- $342,700-- bd2 ba1.2k sqft6114 Kildare Ct, Fort Washington, MD 20744Off Market
- $392,1003 bd4 ba1.9k sqft6110 Kildare Ct, Fort Washington, MD 20744Off Market
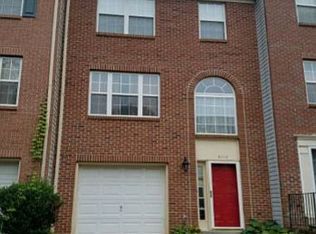
- $339,8003 bd2 ba1.2k sqft6116 Kildare Ct, Fort Washington, MD 20744Off Market
- $370,0003 bd2 ba1.2k sqft6113 Kildare Ct, Fort Washington, MD 20744Off Market
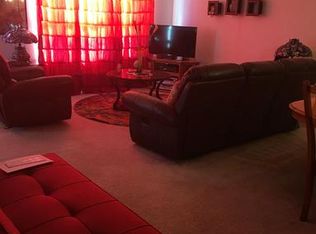
- $362,1003 bd4 ba1.2k sqft6115 Kildare Ct, Fort Washington, MD 20744Off Market
- $373,2004 bd3 ba2.2k sqft6111 Kildare Ct, Fort Washington, MD 20744Off Market
- $407,3004 bd4 ba1.6k sqft6108 Kildare Ct, Fort Washington, MD 20744Off Market
- $378,5003 bd4 ba1.7k sqft6109 Kildare Ct, Fort Washington, MD 20744Off Market
A local agent can set up tours, give advice and negotiate with sellers.
Similar homes
- $349,9003 bd3 ba1.2k sqft2049 S Anvil Ln, Temple Hills, MD 20748For Sale

 MLS ID #MDPG2210120, Tonga Turner, Samson Properties. Bright MLS
 - $320,0003 bd3 ba1.2k sqft3016 Brinkley Station Dr, Temple Hills, MD 20748For Sale
 MLS ID #MDPG2209558, Sia Senior, Fairfax Realty Premier. Bright MLS
 - $300,0003 bd3 ba1.3k sqftApplegate Condo, Suitland, MD 20746For Sale
 MLS ID #MDPG2210462, Greg Moss, LPT Realty, LLC. Bright MLS
 - $349,0003 bd2 ba1.2k sqft1415 Congress Pl SE, Washington, DC 20020For Sale
 MLS ID #DCDC2271614, Raquel Torres O'Brien, Compass. Bright MLS
 - $375,0003 bd3 ba1.2k sqft4446 Swindon Ter, Upper Marlboro, MD 20772For SaleMLS ID #MDPG2210328, Rukaiyah Tyler, Compass. Bright MLS
- $489,0004 bd3 ba2.1k sqft7606 Bentree Rd, Fort Washington, MD 20744For SaleMLS ID #MDPG2209232, Indryia Dodson, Samson Properties. Bright MLS
- $344,9903 bd1 ba1.2k sqft2409 23rd St SE, Washington, DC 20020For SaleMLS ID #DCDC2265618, Cheryl Abrams Davis, RE/MAX United Real Estate. Bright MLS
- $399,9993 bd3 ba1.2k sqft4129 24th Ave, Temple Hills, MD 20748For SaleMLS ID #MDPG2210320, Ms. Melanie Davis, Samson Properties. Bright MLS
- $375,0003 bd3 ba1k sqft1503 Tubman Rd SE, Washington, DC 20020For SaleMLS ID #DCDC2270814, Randell Dofat, EXP Realty, LLC. Bright MLS
- $365,0003 bd4 ba1.3k sqft3210 Forest Run Dr, District Heights, MD 20747For SaleMLS ID #MDPG2207516, Kristeal Cunningham, Samson Properties. Bright MLS
- $355,0003 bd4 ba1.7k sqft1062 Karen Blvd, Capitol Heights, MD 20743For SaleMLS ID #MDPG2197816, Chris Craddock, EXP Realty, LLC. Bright MLS
- $335,0002 bd3 ba1.7k sqft6744 Pauline Ct, Bryans Road, MD 20616For SaleMLS ID #MDCH2057092, Veda Howard, Samson Properties. Bright MLS
- $370,0003 bd3 ba1.7k sqft11752 Palm Desert Pl, Waldorf, MD 20602For SaleMLS ID #MDCH2056604, Rukaiyah Tyler, Compass. Bright MLS
- $363,0002 bd4 ba1.3k sqft3135 Forest Run Dr, District Heights, MD 20747For SaleMLS ID #MDPG2203044, Michelle Jonasson-Jones, Redfin Corp. Bright MLS
- $439,9004 bd4 ba1.6k sqft9817 Woodyard Cir, Upper Marlboro, MD 20772For SaleMLS ID #MDPG2209368, Wanda Hamilton, Keller Williams Preferred Properties. Bright MLS
- $410,0003 bd3 ba1.5k sqft7318 Rotunda Ct, Clinton, MD 20735For SaleMLS ID #MDPG2200268, Chris Craddock, EXP Realty, LLC. Bright MLS
- $290,0003 bd4 ba1.9k sqft2205 Anvil Ln, Temple Hills, MD 20748For SaleMLS ID #MDPG2151592, Amber Bingham, Keller Williams Preferred Properties. Bright MLS
- $365,0002 bd4 ba1.4k sqft8553 Paragon Ct, Upper Marlboro, MD 20772For SaleMLS ID #MDPG2201290, MIMI COLLINS, Samson Properties. Bright MLS
- $439,9004 bd5 ba2.1k sqft9158 Fox Stream Way, Upper Marlboro, MD 20772For SaleMLS ID #MDPG2210234, Cheryl Abrams Davis, RE/MAX United Real Estate. Bright MLS
- $369,9003 bd3 ba1.8k sqft5851 Wolsey Ct, Bryans Road, MD 20616For SaleMLS ID #MDCH2055962, Ali Pourghassemi, Samson Properties. Bright MLS
