Skip main navigation
Sold
  • Price Unknown

    6112 Krista Ln, Baton Rouge, LA 70808

    3beds
    2,386sqft
    Single Family Residence
    Built in 1993
    10,454 Square Feet Lot
    $596,100 Zestimate®
    $--/sqft
    $2,546 Estimated rent

    Home value

    $596,100

    $548,000 - $650,000

    $2,546/mo

    Zestimate® history
    Loading
    Loading...

    Owner options

    List your home for rent

    $2,546/mo

    Rent Zestimate®

    Find your next renter with Zillow Rental Manager. Plus, with online applications, you can quickly screen prospective tenants – for free.

    Learn more

    $2,546/mo

    Rent Zestimate®

    Refinance and save

    $400/mo

    Est. payment

    Refinancing to a lower rate could help reduce your monthly payments and save thousands over the life of the loan.

    See today's rates

    $400/mo

    Est. payment

    Explore your selling options

    Work with a Zillow partner agent

    Leverage their expertise and Zillow's premium Showcase listings to get your home seen by more buyers.

    Get started

    List with your own agent

    Get your home in front of millions of buyers by listing it on Zillow.

    Learn how to do it

    Sell it yourself

    Take full control of how buyers see your home on Zillow by listing For Sale by Owner (FSBO).

    List your home

    What's special

    Fenced-in side yardPrimary suiteGourmet kitchenSeparate showerHeated gunite cocktail poolBackyard oasisHeated gunite spa
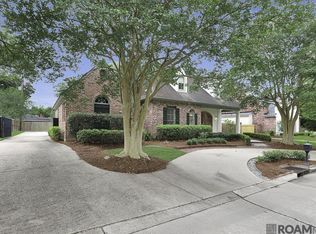
    Welcome to this elegant and meticulously crafted 3 BR 2.5 BA home located in the heart of Baton Rouge. With an ideal blend of timeless charm and modern updates, this residence offers both comfort and sophistication. Step inside to discover a thoughtfully designed floor plan featuring a formal dining room, a versatile office or keeping room, and a gourmet kitchen equipped with a gas cooktop, granite counter tops, a large center island with counter seating and a cozy breakfast nook. The spacious den is perfect for relaxing or entertaining, with a fireplace offering gas or wood burning, a built-in beverage/bar area, a stunning wall of windows that brings in natural lighting. All cabinets are custom heart of pine. The primary suite is a serene retreat, also showcasing a wall of windows overlooking the deck, patio and pool area. The luxurious primary bathroom includes a walk-in closet, jetted, garden tub, separate shower, water closet and double vanities with granite counter tops. Upstairs you'll find 2 additional bedrooms with a convenient Jack/Jill style bathroom. There's easy access to the 320 sq. ft. decked attic with 160 sq. ft. of walk-in accessible storage space. Beautiful heart of pine flooring throughout the first floor, complemented by ceramic tile and carpeting in the upstairs bathrooms and bedrooms. Step outside to a backyard oasis-featuring a heated gunite spa and attached heated gunite cocktail pool. Enjoy relaxing or entertaining from the 9' x 9 ft gazebo. The backyard us fully privacy fenced with an additional fenced-in side yard-perfect for pets or gardening. Conveniently located near area schools, medical facilities, restaurants, shopping and easy access to I-10-I-12 corridors. This stunning home truly has it all-luxury, location and lifestyle. Schedule your showing today.

    Zillow last checked:

    Listing updated:

    Listed by:

    Kim Blanchard,

    Compass - Perkins

    Bought with:

    Jewel Fourrier, 0995684953

    Highroad Realty, LLC

    Source: ROAM MLS,MLS#: 2025006317MLS Logo

    Facts & features

    Interior

    Bedrooms & bathrooms
    • Bedrooms: 3
    • Bathrooms: 3
    • Full bathrooms: 2
    • 1/2 bathrooms: 1
    Primary bedroom
    • Level: First
    • Area: 262.26 Square Feet
    • Dimensions: 18.6 x 14.1
    Bedroom
    • Level: Second
    • Area: 243.35 Square Feet
    • Dimensions: 15.5 x 15.7
    Bedroom
    • Level: Second
    • Area: 253.4 Square Feet
    • Dimensions: 18.1 x 14.0
    Breakfast
    • Level: First
    • Area: 112.5 Square Feet
    • Dimensions: 12.5 x 9.0
    Den
    • Level: First
    • Area: 345.4 Square Feet
    • Dimensions: 22.0 x 15.7
    Dining room
    • Level: First
    • Area: 178.25 Square Feet
    • Dimensions: 15.5 x 11.5
    Kitchen
    • Level: First
    • Area: 187.2 Square Feet
    • Dimensions: 18.0 x 10.4
    Office
    • Level: First
    • Area: 168 Square Feet
    • Dimensions: 12.0 x 14.0
    Heating
    • Central
    Cooling
    • Central Air, Ceiling Fan(s)
    Appliances
    • Included: Disposal, Dishwasher, Gas Cooktop, Microwave, Refrigerator, Range
    • Laundry: Electric Dryer Hookup, Washer Hookup, Inside
    Features
    • Breakfast Bar, Eat-in Kitchen, Kitchen Island, High Ceilings, Varied Ceiling Heights, Beamed Ceilings, Crown Molding, En Suite
    • Flooring: Carpet, Ceramic Tile, Wood
    • Windows: Window Treatments
    • Fireplace features: Gas Log
    Interior area
    • Total structure area: 3,046
    • Total interior livable area: 2,386 sqft

    Property

    Parking
    • Total spaces: 2
    • Parking features: Attached Garage, Garage Door Opener, Off Street, Garage Faces Rear, Covered
    • Has garage: Yes
    Features
    • Levels: One
    • Stories: 1
    • Exterior features: Lighting, Rain Gutters
    • Has private pool: Yes
    • Pool features: Heated, In Ground, Gunite
    • Fencing: Full,Split Rail,Wood
    Lot
    • Size: 10,454 Square Feet
    • Dimensions: 112 x 134 x 74 x 137
    • Features: Corner Lot, Landscaped, Level
    Details
    • Additional structures: Gazebo, Shed(s), Storage
    • Parcel number: 862312
    • Zoning: Res Single Family Zone

    Construction

    Type & style
    • Home type: SingleFamily
    • Architectural style: French Provincial
    • Property subtype: Single Family Residence
    Materials
    • Brick, Stucco
    • Foundation: Slab
    • Roof: Shingle
    Condition
    • Year built: 1993
    • Major remodel year: 1993

    Utilities & green energy

    • Sewer: Public Sewer
    • Water: Public
    • Utilities for property: Cable Available

    Community & HOA

    Community
    • Security: Closed Circuit Camera(s), Smoke Detector(s), Security System
    • Subdivision: Krista Lane
    HOA
    • Has HOA: Yes
    • Services included: Common Area, Management
    • HOA fee: $400 annually
    Location
    • Region: Baton Rouge

    Financial & listing details

    • Tax assessed value: $470,620
    • Annual tax amount: $4,984
    • Date on market: 4/8/2025
    • Listing terms: Cash,Conventional

    Price history

    DateEventPrice
    5/27/2025Sold--
    Source: ROAM MLS #2025006317 Report a problem
    4/21/2025Pending sale$600,000$251/sqft
    Source: ROAM MLS #2025006317 Report a problem
    4/9/2025Listed for sale$600,000+54.2%$251/sqft
    Source: ROAM MLS #2025006317 Report a problem
    4/1/2014Sold--
    Source: Public Record Report a problem
    6/15/2011Sold--
    Source: ROAM MLS #201106260 Report a problem
    5/7/2011Listed for sale$389,000$163/sqft
    Source: One #b1106260 Report a problem
    7/7/1998Sold--
    Source: ROAM MLS #200078246 Report a problem

    Public tax history

    YearProperty taxesTax assessment
    2025$4,984 +5.5%$47,062
    2024$4,723 +12.3%$47,062 +12%
    2023$4,207 -0.2%$42,020
    2022$4,216 +2.3%$42,020
    2021$4,122 +0.2%$42,020
    2020$4,114 -11.1%$42,020 +10%
    2019$4,627 +1.3%$38,200
    2018$4,569 +21.2%$38,200
    2017$3,769 $38,200
    2016$3,769 +2.5%$38,200
    2015$3,678 +0.3%$38,200
    2014$3,669 $38,200 +1.7%
    2013$3,669 -16%$37,550
    2012$4,367 +8.8%$37,550
    2011$4,015 +36.8%$37,550 +36.8%
    2010$2,935 +31.4%$27,450
    2009$2,234 -0.6%$27,450
    2008$2,247 +9.4%$27,450 +7.6%
    2007$2,054 +0.9%$25,500
    2006$2,036 +1%$25,500
    2005$2,016 +3.6%$25,500
    2004$1,945 -1.8%$25,500
    2003$1,980 +0%$25,500
    2002$1,980 0%$25,500
    2001$1,980 +8.4%$25,500
    2000$1,827 $25,500
    Find assessor info on the county website

    Neighborhood: Bocage

    Nearby schools

    GreatSchools rating
    Get a cash offer in 3 minutes
    Find out how much your home could sell for in as little as 3 minutes with a no-obligation cash offer.
    Estimated market value

    $596,100

    Get a cash offer in 3 minutes
    Find out how much your home could sell for in as little as 3 minutes with a no-obligation cash offer.
    Estimated market value

    $596,100