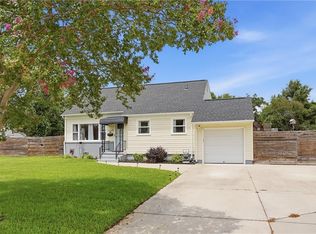
Discover the perfect balance of privacy and togetherness in this unique split level floor plan- ideal for multi-generational families, long term guests or the ultimate home office setup. Walk into the first floor & find a fully independent living zone; full bathroom located just across the foyer thru oversized laundry room; Second level is the main hub- heart of the house. Open concept environment for entertaining and daily gathering; Beautifully updated kitchen w/ stainless steel appliances; tucked away on the top level is the balance of the bedrooms & 2nd full bathroom. Fenced in backyard, 2 driveways perfect for plenty of off street parking; location is a bonus! Make this your new HOME today.
Sold
$375,000
6112 Lockamy Ln, Norfolk, VA 23502
4beds
1,687sqft
Single Family Residence
Built in 1955
-- sqft lot
$375,500 Zestimate®
$222/sqft
$2,477 Estimated rent
Home value
$375,500
$357,000 - $394,000
$2,477/mo
Zestimate® history
Owner options
List your home for rent
$2,477/mo
Rent Zestimate®
Find your next renter with Zillow Rental Manager. Plus, with online applications, you can quickly screen prospective tenants – for free.
$2,477/mo
Rent Zestimate®
Refinance and save
$2,379/mo
Est. payment
Refinancing to a lower rate could help reduce your monthly payments and save thousands over the life of the loan.
$2,379/mo
Est. payment
Explore your selling options
Work with a Zillow partner agent
Leverage their expertise and Zillow's premium Showcase listings to get your home seen by more buyers.
Get startedList with your own agent
Get your home in front of millions of buyers by listing it on Zillow.
Learn how to do itSell it yourself
Take full control of how buyers see your home on Zillow by listing For Sale by Owner (FSBO).
List your homeWhat's special
Fenced in backyardFully independent living zoneOversized laundry room
Zillow last checked:
Listing updated:
Listed by:
Sherri Thaxton,
CENTURY 21 Nachman Realty 757-638-5700
Bought with:
Kristen Arnold
Real Broker LLC
Source: REIN Inc.,MLS#: 10637099
Facts & features
Interior
Bedrooms & bathrooms
- Bedrooms: 4
- Bathrooms: 2
- Full bathrooms: 2
Rooms
- Room types: 1st Floor BR, Breakfast Area, Utility Room
Primary bedroom
- Level: Third
Dining room
- Level: Second
Great room
- Level: Second
Kitchen
- Level: Second
Heating
- Natural Gas
Cooling
- Central Air
Appliances
- Included: Dishwasher, Microwave, Gas Range, Refrigerator, Gas Water Heater
- Laundry: Dryer Hookup, Washer Hookup
Features
- Ceiling Fan(s), Entrance Foyer, In-Law Floorplan, Pantry
- Flooring: Carpet, Laminate/LVP, Vinyl, Wood
- Basement: Crawl Space
- Has fireplace: No
- Common walls with other units/homes: No Common Walls
Interior area
- Total interior livable area: 1,687 sqft
Property
Parking
- Parking features: Off Street, Driveway, On Street
- Has uncovered spaces: Yes
Accessibility
- Accessibility features: Stepless Entrance
Features
- Levels: Multi/Split
- Stories: 3
- Pool features: None
- Fencing: Back Yard,Privacy,Fenced
- Waterfront features: Not Waterfront
Details
- Parcel number: 25784500
Construction
Type & style
- Home type: SingleFamily
- Property subtype: Single Family Residence
Materials
- Aluminum Siding, Brick
- Roof: Asphalt Shingle
Condition
- New construction: No
- Year built: 1955
Utilities & green energy
- Sewer: City/County
- Water: City/County
Community & HOA
Community
- Subdivision: Fairlawn Estates
HOA
- Has HOA: No
Location
- Region: Norfolk
Financial & listing details
- Price per square foot: $222/sqft
- Tax assessed value: $330,800
- Annual tax amount: $4,068
- Date on market: 5/29/2026
Price history
Price history is unavailable.
Public tax history
| Year | Property taxes | Tax assessment |
|---|---|---|
| 2025 | $4,069 +11.3% | $330,800 +11.3% |
| 2024 | $3,654 +20.7% | $297,100 +22.7% |
| 2023 | $3,028 +5.8% | $242,200 +5.8% |
| 2022 | $2,861 +20.4% | $228,900 +20.4% |
| 2021 | $2,376 | $190,100 |
| 2020 | $2,376 +4.8% | $190,100 +4.8% |
| 2019 | $2,268 +3.5% | $181,400 +3.5% |
| 2018 | $2,191 +10% | $175,300 -0.2% |
| 2017 | $1,992 | $175,700 -0.7% |
| 2016 | $1,992 -1.2% | $176,900 |
| 2015 | $2,016 | $176,900 |
| 2014 | $2,016 | $176,900 |
| 2013 | -- | $176,900 |
| 2012 | -- | $176,900 |
| 2011 | -- | $176,900 -3.4% |
| 2010 | -- | $183,100 |
| 2009 | -- | $183,100 |
| 2008 | -- | $183,100 |
| 2007 | -- | $183,100 +15.4% |
| 2006 | -- | $158,700 +16.8% |
| 2005 | -- | $135,900 +30% |
| 2004 | -- | $104,500 +3.4% |
| 2003 | -- | $101,100 +3.2% |
| 2002 | -- | $98,000 +2.1% |
| 2001 | -- | $96,000 +6% |
| 2000 | -- | $90,540 |
Find assessor info on the county website
Neighborhood: Lake Taylor
Nearby homes
- $361,3004 bd3 ba1.7k sqft1017 Georgetown Rd, Norfolk, VA 23502Off Market
- $385,0004 bd2 ba1.6k sqft6104 Lockamy Ln, Norfolk, VA 23502For Sale
- $286,4003 bd2 ba1.4k sqft6116 Lockamy Ln, Norfolk, VA 23502Off Market
- $312,9003 bd2 ba1.4k sqft6109 Lockamy Ln, Norfolk, VA 23502Off Market
- $309,1003 bd2 ba1.4k sqft1021 Georgetown Rd, Norfolk, VA 23502Sold
- $284,8003 bd2 ba1.4k sqft6113 Lockamy Ln, Norfolk, VA 23502Off Market
- $349,0003 bd2 ba1.4k sqft6105 Lockamy Ln, Norfolk, VA 23502Off Market
- $306,0003 bd2 ba1.6k sqft6100 Lockamy Ln, Norfolk, VA 23502Off Market
Nearby schools
GreatSchools rating
- 2/10Lake Taylor SchoolGrades: K-8Distance: 0.9 mi
- 2/10Lake Taylor High SchoolGrades: 9-12Distance: 1 mi
Schools provided by the listing agent
- Elementary: Lake Taylor School
- Middle: Lake Taylor School
- High: Lake Taylor
Source: REIN Inc.. This data may not be complete. We recommend contacting the local school district to confirm school assignments for this home.
Sell for more on Zillow
Get a Zillow Showcase℠ listing at no additional cost and you could sell for .
$375,500
2% more
+$7,510
With Zillow Showcase(estimated)
$383,010
Sell for more on Zillow
Get a Zillow Showcase℠ listing at no additional cost and you could sell for .
$375,500
2% more
+$7,510
With Zillow Showcase(estimated)
$383,010
- Virginia
- Norfolk City
- Norfolk
- 23502
- Lake Taylor
- 6112 Lockamy Ln
