Skip main navigation
Sold for $464,900
  • $464,900

    6112 London Dr, Traverse City, MI 49685

    4beds
    2,957sqft
    Single Family Residence
    Built in 1991
    0.45 Acres Lot
    $536,800 Zestimate®
    $157/sqft
    $3,598 Estimated rent

    Home value

    $536,800

    $505,000 - $569,000

    $3,598/mo

    Zestimate® history
    Loading
    Loading...

    Owner options

    List your home for rent

    $3,598/mo

    Rent Zestimate®

    Find your next renter with Zillow Rental Manager. Plus, with online applications, you can quickly screen prospective tenants – for free.

    Learn more

    $3,598/mo

    Rent Zestimate®

    Refinance and save

    $2,790/mo

    Est. payment

    Refinancing to a lower rate could help reduce your monthly payments and save thousands over the life of the loan.

    See today's rates

    $2,790/mo

    Est. payment

    Explore your selling options

    Work with a Zillow partner agent

    Leverage their expertise and Zillow's premium Showcase listings to get your home seen by more buyers.

    Get started

    List with your own agent

    Get your home in front of millions of buyers by listing it on Zillow.

    Learn how to do it

    Sell it yourself

    Take full control of how buyers see your home on Zillow by listing For Sale by Owner (FSBO).

    List your home

    What's special

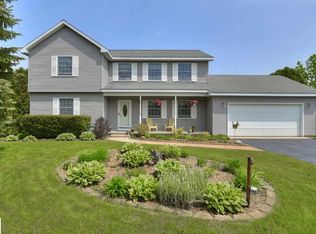
    Enjoy shared waterfront access to one of Traverse City's favorite all sport/inland lakes, Silver Lake… just in time for Summer with plenty of it left to enjoy! 6112 London Dr. in Traverse City, MI, located in the desirable West side neighborhood of Old English Village... you're just an easy 8 miles to the Cherry Capital Airport (Costco too, of course)…7 miles to downtown TC... 1 mile to Silver Lake elementary school and within 5 miles to several other schools. Not every home offers the amenities or the value that comes with a home like 6112 London. Purchasing a home that has been well maintained and has the value adds like location, shared water frontage, main floor primary suite and even the township it resides in, says a lot about your homes value for years to come. This home offers so much for today, and the future! One of my favorite features to this 4 bedroom / 2.5 bath home are the spacious rooms. I especially love how the upstairs bedrooms, loft and bonus room offer substantial square footage for the whole floor to be utilized as bedrooms for multiple family members… the giant playroom/bonus room is attached right off the bedroom... Dreamy!! This open area would also be excellently used as a studio for crafts, hobbies, a game room and so many other possibilities. This home has a “room” for everyone… on top of the upstairs bonus rooms, the main floor offers an office and a living area and the lower level has another living space… bring on the gatherings, the sleepovers or simply ALL of your belongings. This home can support it all and yet never loses its feeling of HOME. Long Lake POS has been completed and passed … all you need are the keys and a moving date!

    Zillow last checked:

    Listing updated:

    Listed by:

    Erika Nita Cell:231-631-2946,

    The Mitten Real Estate Group 231-421-1970

    Bought with:

    Robert Brick, 6502134537

    REMAX Bayshore - W Bay Shore Dr TC

    Source: NGLRMLS,MLS#: 1924211MLS Logo

    Facts & features

    Interior

    Bedrooms & bathrooms
    • Bedrooms: 4
    • Bathrooms: 3
    • Full bathrooms: 2
    • 1/2 bathrooms: 1
    • Main level bathrooms: 2
    • Main level bedrooms: 2
    Primary bedroom
    • Level: Main
    • Area: 243.26
    • Dimensions: 15.28 x 15.92
    Bedroom 2
    • Level: Main
    • Area: 122.54
    • Dimensions: 11.67 x 10.5
    Bedroom 3
    • Level: Upper
    • Area: 182.26
    • Dimensions: 13 x 14.02
    Bedroom 4
    • Level: Upper
    • Area: 290.36
    • Dimensions: 15.42 x 18.83
    Primary bathroom
    • Features: Private
    Dining room
    • Area: 112.71
    • Dimensions: 13 x 8.67
    Family room
    • Level: Lower
    • Area: 604.11
    • Dimensions: 24.83 x 24.33
    Kitchen
    • Level: Main
    • Area: 138.71
    • Dimensions: 13 x 10.67
    Living room
    • Level: Main
    • Area: 234.71
    • Dimensions: 17.07 x 13.75
    Heating
    • Baseboard, Natural Gas, Wood
    Cooling
    • Ductless
    Appliances
    • Included: Refrigerator, Oven/Range, Disposal, Dishwasher, Microwave, Water Softener Owned, Washer, Dryer, Gas Water Heater
    • Laundry: Lower Level
    Features
    • Entrance Foyer, Breakfast Nook, Granite Bath Tops, Ceiling Fan(s), Cable TV, High Speed Internet
    • Windows: Blinds
    • Basement: Full,Walk-Out Access,Finished Rooms,Bath/Stubbed
    • Has fireplace: Yes
    • Fireplace features: Wood Burning
    Interior area
    • Total structure area: 2,957
    • Total interior livable area: 2,957 sqft
    • Finished area above ground: 2,223
    • Finished area below ground: 734

    Property

    Parking
    • Total spaces: 2
    • Parking features: Attached, Garage Door Opener, Paved, Concrete Floors, Asphalt
    • Attached garage spaces: 2
    • Has uncovered spaces: Yes
    Accessibility
    • Accessibility features: None
    Features
    • Levels: One and One Half
    • Stories: 1
    • Patio & porch: Deck, Patio, Covered
    • Exterior features: Sprinkler System
    • Has view: Yes
    • View description: Countryside View, Seasonal View
    • Waterfront features: All Sports, Sandy Bottom, Deeded Easement, Lake, Sandy Shoreline
    • Body of water: Silver Lake
    • Frontage length: 180
    Lot
    • Size: 0.45 Acres
    • Dimensions: 187 x 104.5
    • Features: Level, Subdivided
    Details
    • Additional structures: None
    • Parcel number: 0824808500
    • Zoning description: Residential,Outbuildings Allowed

    Construction

    Type & style
    • Home type: SingleFamily
    • Architectural style: Ranch
    • Property subtype: Single Family Residence
    Materials
    • 2x6 Framing, Frame, Vinyl Siding
    • Foundation: Block
    • Roof: Asphalt
    Condition
    • New construction: No
    • Year built: 1991

    Utilities & green energy

    • Sewer: Private Sewer
    • Water: Private

    Community & HOA

    Community
    • Features: Lake Privileges, Common Area
    • Security: Smoke Detector(s)
    • Subdivision: Old English Village
    HOA
    • Services included: Other
    Location
    • Region: Traverse City

    Financial & listing details

    • Price per square foot: $157/sqft
    • Tax assessed value: $485,200
    • Annual tax amount: $4,158
    • Price range: $464.9K - $464.9K
    • Date on market: 7/1/2024
    • Cumulative days on market: 44 days
    • Listing agreement: Exclusive Right Sell
    • Listing terms: Conventional,Cash,VA Loan
    • Ownership type: Private Owner
    • Road surface type: Asphalt

    Price history

    DateEventPrice
    8/14/2024Sold$464,900$157/sqft
    Source: NGLRMLS #1924211 Report a problem
    7/18/2024Pending sale$464,900$157/sqft
    Source: NGLRMLS #1924211 Report a problem
    7/1/2024Listed for sale$464,900-2.1%$157/sqft
    Source: NGLRMLS #1924211 Report a problem
    5/31/2024Listing removed$475,000$161/sqft
    Source: NGLRMLS #1914948 Report a problem
    8/24/2023Listed for sale$475,000-5%$161/sqft
    Source: NGLRMLS #1914948 Report a problem
    1/3/2023Listing removed$499,900$169/sqft
    Source: MiRealSource #80000007 Report a problem
    9/26/2022Price change$499,900-5.7%$169/sqft
    Source: NGLRMLS #1904467 Report a problem
    9/1/2022Listed for sale$529,900+55.9%$179/sqft
    Source: NGLRMLS #1904467 Report a problem
    7/30/2020Sold$340,000$115/sqft
    Source: Agent Provided Report a problem
    6/26/2020Listed for sale$340,000+4.6%$115/sqft
    Source: REO-TC/Front #1876451 Report a problem
    7/17/2017Listing removed$325,000$110/sqft
    Source: Krause Realty Solutions #1831511 Report a problem
    5/4/2017Listed for sale$325,000+35.5%$110/sqft
    Source: Krause Realty Solutions #1831511 Report a problem
    10/6/2012Listing removed$239,900$81/sqft
    Source: RE/MAX BAYSHORE PROPERTIES #1737966 Report a problem
    7/19/2012Price change$239,900+20%$81/sqft
    Source: Re/max Bayshore Properties #1737966 Report a problem
    4/18/2012Listed for sale$199,900-3%$68/sqft
    Source: Re/max Bayshore Properties #1734907 Report a problem
    9/4/2011Listing removed$206,000$70/sqft
    Source: RE/MAX BAYSHORE PROPERTIES #1725172 Report a problem
    6/5/2011Price change$206,000-2.8%$70/sqft
    Source: RE/MAX BAYSHORE PROPERTIES #1725172 Report a problem
    4/13/2011Listed for sale$212,000-3.2%$72/sqft
    Source: RE/MAX Bayshore Properties, Ltd. #1725172 Report a problem
    12/25/2010Listing removed$219,000-4.4%$74/sqft
    Source: Keller Williams - Greater Grand Traverse #1716945 Report a problem
    6/9/2010Listed for sale$229,000-13.3%$77/sqft
    Source: Keller Williams - Greater Grand Traverse #1716945 Report a problem
    11/12/2009Listing removed$264,000$89/sqft
    Source: Coldwell Banker Schmidt, Realtors #1694953 Report a problem
    7/19/2008Listed for sale$264,000+30.4%$89/sqft
    Source: Coldwell Banker** #1694953 Report a problem
    8/8/2001Sold$202,500$68/sqft
    Source: Agent Provided Report a problem

    Public tax history

    YearProperty taxesTax assessment
    2025$4,382 +5.4%$242,600 +4.9%
    2024$4,158 +5%$231,300 +23.3%
    2023$3,960 +2.6%$187,600 +16.6%
    2022$3,858 +28.7%$160,900 +8%
    2021$2,998 +7.5%$149,000 +3.6%
    2020$2,790 $143,800 +7.1%
    2019$2,790 +2%$134,300 +2.4%
    2018$2,734 $131,200 +8.3%
    2017-- $121,100 +1.9%
    2016-- $118,900 +7.6%
    2014-- $110,500 +9.5%
    2012-- $100,930 -5.3%
    2011-- $106,600 -4.4%
    2010-- $111,500 -4.5%
    2009-- $116,700 -3.4%
    2008-- $120,800 +1%
    2007-- $119,600 +13.5%
    2005-- $105,400 +1.7%
    2004-- $103,600 +1.9%
    2003-- $101,700 +1%
    2002-- $100,700 +22.4%
    2001-- $82,300 +9.4%
    2000-- $75,200
    Find assessor info on the county website

    Neighborhood: 49685

    Nearby schools

    GreatSchools rating
    Schools provided by the listing agent
    • District: Traverse City Area Public Schools

    Source: NGLRMLS. This data may not be complete. We recommend contacting the local school district to confirm school assignments for this home.

    Get pre-qualified for a loan
    At Zillow Home Loans, we can pre-qualify you in as little as 5 minutes with no impact to your credit score.

    An equal housing lender. NMLS #10287.

    Sell for more on Zillow
    Get a Zillow Showcase℠ listing at no additional cost and you could sell for .
    $536,800
    2% more
    +$10,736
    With Zillow Showcase(estimated)
    $547,536