ABSOLUTELY GORGEOUS TURN KEY RANCH situated on beautifully landscaped nearly 1 acre lot. Gleaming hardwood flooring throughout main areas of home. Living room has cathedral beamed ceiling and brick fireplace. Formal dining room with volume ceiling - perfect for family gatherings. Updated kitchen boasts white cabinets with under cabinet lighting, breakfast bar island, granite counters, backsplash and bayed eat-in area. 20 foot soaring ceiling in family room. Convenient laundry off of garage has extra counters/cabinets and built-in shoe storage. Bonus room with French doors could be used as den or playroom. Generous sized primary bedroom includes walk-in closet and stunning remodeled bath featuring free standing tub, glass enclosed shower, dual vanity and heated floors. Finished English basement has HUGE rec room, bedroom and still plenty of storage. Other outstanding features include white doors and trim throughout ~ 3 car epoxy floored garage with service door and pull down attic ~ whole house fan ~ Semco windows ~ Trek deck with aluminum railing and lighted stairs leading to patio. This home has been meticulously maintained and will not disappoint!
Closed
$599,900
6112 Misty Pine Ct, Crystal Lake, IL 60012
4beds
2,271sqft
Single Family Residence
Built in 1991
-- sqft lot
$615,200 Zestimate®
$264/sqft
$3,223 Estimated rent
Home value
$615,200
$566,000 - $671,000
$3,223/mo
Zestimate® history
Owner options
List your home for rent
$3,223/mo
Rent Zestimate®
Find your next renter with Zillow Rental Manager. Plus, with online applications, you can quickly screen prospective tenants – for free.
$3,223/mo
Rent Zestimate®
Refinance and save
$4,373/mo
Est. payment
Refinancing to a lower rate could help reduce your monthly payments and save thousands over the life of the loan.
$4,373/mo
Est. payment
Explore your selling options
Work with a Zillow partner agent
Leverage their expertise and Zillow's premium Showcase listings to get your home seen by more buyers.
Get startedList with your own agent
Get your home in front of millions of buyers by listing it on Zillow.
Learn how to do itSell it yourself
Take full control of how buyers see your home on Zillow by listing For Sale by Owner (FSBO).
List your homeWhat's special
Brick fireplaceBreakfast bar islandGenerous sized primary bedroomSemco windowsBayed eat-in areaWhole house fanGranite counters
Zillow last checked:
Listing updated:
Listed by:
Holly Pfister clientcare@starckre.com,
Berkshire Hathaway HomeServices Starck Real Estate,
Paula Nowicki,
Berkshire Hathaway HomeServices Starck Real Estate
Bought with:
Matthew Kombrink, GRI,SFR
One Source Realty
Miles Tischhauser
One Source Realty
Source: MRED as distributed by MLS GRID,MLS#: 12515615
Facts & features
Interior
Bedrooms & bathrooms
- Bedrooms: 4
- Bathrooms: 2
- Full bathrooms: 2
Rooms
- Room types: Eating Area, Den, Recreation Room, Storage
Primary bedroom
- Features: Flooring (Hardwood), Window Treatments (All), Bathroom (Full, Double Sink, Tub & Separate Shwr)
- Level: Main
- Area: 252 Square Feet
- Dimensions: 21X12
Bedroom 2
- Features: Flooring (Carpet), Window Treatments (All)
- Level: Main
- Area: 121 Square Feet
- Dimensions: 11X11
Bedroom 3
- Features: Flooring (Carpet), Window Treatments (All)
- Level: Main
- Area: 182 Square Feet
- Dimensions: 14X13
Bedroom 4
- Features: Flooring (Carpet), Window Treatments (All)
- Level: Basement
- Area: 260 Square Feet
- Dimensions: 20X13
Den
- Features: Flooring (Hardwood)
- Level: Main
- Area: 80 Square Feet
- Dimensions: 10X8
Dining room
- Features: Flooring (Hardwood), Window Treatments (All)
- Level: Main
- Area: 132 Square Feet
- Dimensions: 12X11
Eating area
- Features: Flooring (Hardwood), Window Treatments (All)
- Level: Main
- Area: 187 Square Feet
- Dimensions: 17X11
Family room
- Features: Flooring (Hardwood), Window Treatments (All)
- Level: Main
- Area: 224 Square Feet
- Dimensions: 16X14
Kitchen
- Features: Kitchen (Eating Area-Table Space, Island, Pantry-Closet, Granite Counters, Updated Kitchen), Flooring (Hardwood), Window Treatments (All)
- Level: Main
- Area: 144 Square Feet
- Dimensions: 16X9
Laundry
- Features: Flooring (Vinyl)
- Level: Main
- Area: 99 Square Feet
- Dimensions: 11X9
Living room
- Features: Flooring (Hardwood), Window Treatments (All)
- Level: Main
- Area: 221 Square Feet
- Dimensions: 17X13
Recreation room
- Features: Flooring (Carpet), Window Treatments (All)
- Level: Basement
- Area: 1064 Square Feet
- Dimensions: 38X28
Storage
- Features: Flooring (Other)
- Level: Basement
- Area: 1537 Square Feet
- Dimensions: 53X29
Heating
- Natural Gas, Forced Air, Radiant Floor
Cooling
- Central Air
Appliances
- Included: Range, Microwave, Dishwasher, Refrigerator, Washer, Dryer, Disposal, Stainless Steel Appliance(s), Water Softener Owned, Humidifier, Gas Water Heater
- Laundry: Main Level, Sink
Features
- Vaulted Ceiling(s), Cathedral Ceiling(s), 1st Floor Bedroom, 1st Floor Full Bath, Walk-In Closet(s), Granite Counters, Separate Dining Room, Pantry
- Flooring: Hardwood, Carpet
- Doors: Storm Door(s)
- Windows: Screens, Drapes
- Basement: Finished,Partial Exposure,Concrete,Rec/Family Area,Sleeping Area,Storage Space,Daylight,Full
- Attic: Pull Down Stair
- Number of fireplaces: 1
- Fireplace features: Wood Burning, Attached Fireplace Doors/Screen, Gas Log, Gas Starter, Living Room
Interior area
- Total structure area: 4,542
- Total interior livable area: 2,271 sqft
- Finished area below ground: 1,359
Property
Parking
- Total spaces: 3
- Parking features: Asphalt, Garage Door Opener, Yes, Garage Owned, Attached, Garage
- Attached garage spaces: 3
- Has uncovered spaces: Yes
Accessibility
- Accessibility features: No Disability Access
Features
- Stories: 1
- Patio & porch: Deck, Patio
- Fencing: Invisible
Lot
- Dimensions: 58 x 80 x 305 x 216 x 266
- Features: Cul-De-Sac, Landscaped
Details
- Parcel number: 1408478011
- Special conditions: None
- Other equipment: Intercom, Water-Softener Owned, TV-Cable, Ceiling Fan(s), Fan-Whole House, Sump Pump
Construction
Type & style
- Home type: SingleFamily
- Architectural style: Ranch
- Property subtype: Single Family Residence
Materials
- Cedar
- Foundation: Concrete Perimeter
- Roof: Asphalt
Condition
- New construction: No
- Year built: 1991
- Major remodel year: 2022
Details
- Builder model: Ranch
Utilities & green energy
- Sewer: Septic Tank
- Water: Well
Community & HOA
Community
- Features: Street Paved
- Security: Carbon Monoxide Detector(s)
- Subdivision: Raintree Ridge
HOA
- Services included: None
Location
- Region: Crystal Lake
Financial & listing details
- Price per square foot: $264/sqft
- Tax assessed value: $398,382
- Annual tax amount: $9,526
- Date on market: 11/15/2025
- Listing terms: Conventional
- Ownership: Fee Simple
Price history
| Date | Event | Price |
|---|---|---|
| 12/17/2025 | Sold | $599,900$264/sqft |
Source:  MRED as distributed by MLS GRID #12515615 Report a problem MRED as distributed by MLS GRID #12515615 Report a problem | ||
| 11/18/2025 | Contingent | $599,900$264/sqft |
Source: MRED as distributed by MLS GRID #12515615 Report a problem | ||
| 11/15/2025 | Listed for sale | $599,900+150%$264/sqft |
Source: MRED as distributed by MLS GRID #12515615 Report a problem | ||
| 11/12/1997 | Sold | $240,000+6.9%$106/sqft |
Source: Public Record Report a problem | ||
| 10/30/1995 | Sold | $224,500$99/sqft |
Source: Public Record Report a problem | ||
Public tax history
| Year | Property taxes | Tax assessment |
|---|---|---|
| 2024 | $9,526 +3.1% | $132,794 +11.5% |
| 2023 | $9,237 -5.3% | $119,087 -1.8% |
| 2022 | $9,757 +5.1% | $121,219 +6.7% |
| 2021 | $9,288 +1.4% | $113,650 +3.1% |
| 2020 | $9,159 | $110,243 +5.2% |
| 2019 | -- | $104,814 +5.5% |
| 2018 | $8,617 -1.2% | $99,381 +4.4% |
| 2017 | $8,724 +0.2% | $95,211 +4.8% |
| 2016 | $8,706 | $90,842 +5.1% |
| 2013 | $8,706 | $86,454 -11.5% |
| 2011 | -- | $97,645 -7.2% |
| 2010 | -- | $105,198 -6.1% |
| 2009 | -- | $112,020 |
| 2008 | -- | $112,020 +7.7% |
| 2006 | -- | $103,990 +4.7% |
| 2005 | $6,406 +3.1% | $99,313 +6.3% |
| 2004 | $6,213 +2.1% | $93,410 +6.2% |
| 2003 | $6,086 +4.6% | $87,998 +6.5% |
| 2002 | $5,819 +3.5% | $82,666 +3.9% |
| 2001 | $5,621 +5% | $79,540 +4.9% |
| 2000 | $5,354 | $75,848 |
Find assessor info on the county website
Neighborhood: 60012
Nearby homes
- $504,8004 bd2 ba2.4k sqft6118 Misty Pine Ct, Crystal Lake, IL 60012Off Market
- $450,0003 bd3 ba4k sqft6108 Misty Pine Ct, Crystal Lake, IL 60012Sold
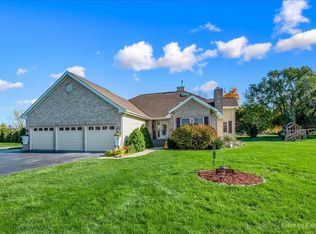
- $668,1004 bd3 ba3.2k sqft6115 Raintree Dr, Crystal Lake, IL 60012Off Market
- $551,0004 bd3 ba3.2k sqft6105 Raintree Dr, Crystal Lake, IL 60012Off Market
- $553,8005 bd4 ba2.7k sqft2018 Blue Pine Dr, Crystal Lake, IL 60012Off Market
- $720,0005 bd4 ba3.4k sqft6203 Raintree Dr, Crystal Lake, IL 60012Sold
- $494,2004 bd3 ba2.5k sqft6111 Misty Pine Ct, Crystal Lake, IL 60012Off Market
- $566,2005 bd3 ba2.5k sqft6117 Misty Pine Ct, Crystal Lake, IL 60012Off Market
Nearby schools
GreatSchools rating
- 8/10North Elementary SchoolGrades: K-5Distance: 4 mi
- 7/10Hannah Beardsley Middle SchoolGrades: 6-8Distance: 4.3 mi
- 9/10Prairie Ridge High SchoolGrades: 9-12Distance: 2.1 mi
Schools provided by the listing agent
- Elementary: North Elementary School
- Middle: Hannah Beardsley Middle School
- High: Prairie Ridge High School
- District: 47
Source: MRED as distributed by MLS GRID. This data may not be complete. We recommend contacting the local school district to confirm school assignments for this home.
Get a cash offer in 3 minutes
Find out how much your home could sell for in as little as 3 minutes with a no-obligation cash offer.
Estimated market value
$615,200
Get a cash offer in 3 minutes
Find out how much your home could sell for in as little as 3 minutes with a no-obligation cash offer.
Estimated market value
$615,200
- Illinois
- McHenry County
- Crystal Lake
- 60012
- 6112 Misty Pine Ct
Nearby cities
Nearby zip codes
Other Crystal Lake Topics
