Skip main navigation
Closed
  • $599,000

    6112 Mountain Ridge Cir, Sugar Hill, GA 30518

    4beds
    3,100sqft
    Single Family Residence
    Built in 1999
    0.3 Acres Lot
    $598,900 Zestimate®
    $193/sqft
    $2,952 Estimated rent

    Home value

    $598,900

    $557,000 - $647,000

    $2,952/mo

    Zestimate® history
    Loading
    Loading...

    Owner options

    List your home for rent

    $2,952/mo

    Rent Zestimate®

    Find your next renter with Zillow Rental Manager. Plus, with online applications, you can quickly screen prospective tenants – for free.

    Learn more

    $2,952/mo

    Rent Zestimate®

    Refinance and save

    $4,448/mo

    Est. payment

    Refinancing to a lower rate could help reduce your monthly payments and save thousands over the life of the loan.

    See today's rates

    $4,448/mo

    Est. payment

    Explore your selling options

    Work with a Zillow partner agent

    Leverage their expertise and Zillow's premium Showcase listings to get your home seen by more buyers.

    Get started

    List with your own agent

    Get your home in front of millions of buyers by listing it on Zillow.

    Learn how to do it

    Sell it yourself

    Take full control of how buyers see your home on Zillow by listing For Sale by Owner (FSBO).

    List your home

    What's special

    Large center islandTwo-story foyerGenerous closet spaceStone countertopsPremium cabinetryOversized primary suiteBright open-concept main level
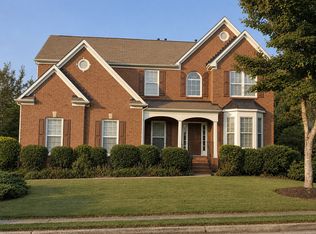
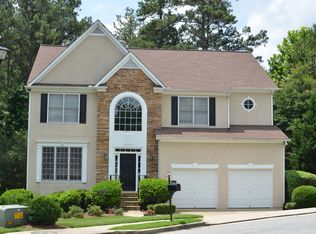
    Welcome to 6112 Mountain Ridge Circle-a move-in-ready 5-bedroom, 4-bath home on a private cul-de-sac lot (~0.29 acres) in the highly sought-after Sugar Hill area. With a flexible layout, modern finishes, and a fully finished terrace level with exterior access, this home is built for the way buyers live now: entertaining, work-from-home, and multi-generational needs-all in a prime Gwinnett location. Step inside to a two-story foyer and a bright, open-concept main level where the kitchen and living spaces connect seamlessly. The gourmet chef's kitchen features a large center island, premium cabinetry, and stone countertops-opening to a fireside family room with backyard views, making it the ideal hub for gatherings, holidays, and everyday life. Upstairs, the oversized primary suite feels like a true retreat with a spa-style bath that includes a soaking tub, separate shower, and generous closet space. Additional bedrooms are well-sized and versatile-perfect for kids' rooms, guest suites, or dedicated office space. The finished basement is the ultimate bonus: a true "home within a home" with an open living area, high-end feel, and direct access to the backyard-ideal for an in-law setup, guest space, teen suite, or entertainment/media zone (buyers to verify any intended use and local requirements). Location seals the deal: situated in the North Gwinnett school cluster and convenient to the Mall of Georgia, Lake Lanier recreation, and the shops, parks, and dining of downtown Sugar Hill-with easy commuter access throughout the area. If you've been searching for a Sugar Hill home with a finished basement and space for everyone, this is the one to see. Disclaimer: All information deemed reliable but not guaranteed and should be independently verified. Photos & lot lines may be virtually staged to assist buyers in visualizing the property's potential. Contact the listing agent for more information or to schedule a private showing.

    Zillow last checked:

    Listing updated:

    Listed by:

    Nicole Van den Bergh 770-283-1223,

    Gold Peach Realty LLC

    Bought with:

    Jimena de Regil, 429125

    Keller Williams Realty North Atlanta

    Source: GAMLS,MLS#: 10800093MLS Logo

    Facts & features

    Interior

    Bedrooms & bathrooms
    • Bedrooms: 4
    • Bathrooms: 4
    • Full bathrooms: 3
    • 1/2 bathrooms: 1
    Rooms
    • Room types: Bonus Room, Exercise Room, Foyer, Game Room, Great Room, Laundry, Media Room, Office
    Dining room
    • Features: Seats 12+, Separate Room
    Heating
    • Central
    Cooling
    • Ceiling Fan(s), Central Air
    Appliances
    • Included: Cooktop, Dishwasher, Disposal, Microwave, Refrigerator
    • Laundry: Upper Level
    Features
    • Double Vanity, High Ceilings, Soaking Tub, Tile Bath, Entrance Foyer, Walk-In Closet(s)
    • Flooring: Carpet, Hardwood, Other
    • Basement: Bath Finished,Exterior Entry,Finished,Interior Entry
    • Number of fireplaces: 1
    • Fireplace features: Family Room, Living Room
    • Common walls with other units/homes: No Common Walls
    Interior area
    • Total structure area: 3,100
    • Total interior livable area: 3,100 sqft
    • Finished area above ground: 3,100
    • Finished area below ground: 0

    Property

    Parking
    • Parking features: Attached, Garage, Kitchen Level
    • Has attached garage: Yes
    Features
    • Levels: Two
    • Stories: 2
    Lot
    • Size: 0.3 Acres
    • Features: Corner Lot, Other, Private
    Details
    • Parcel number: R7347 079

    Construction

    Type & style
    • Home type: SingleFamily
    • Architectural style: Brick Front,Colonial,Traditional
    • Property subtype: Single Family Residence
    Materials
    • Brick
    • Roof: Composition
    Condition
    • Resale
    • New construction: No
    • Year built: 1999

    Utilities & green energy

    • Sewer: Public Sewer
    • Water: Public
    • Utilities for property: Cable Available, Electricity Available, High Speed Internet, Other, Sewer Available, Sewer Connected, Underground Utilities, Water Available

    Community & HOA

    Community
    • Features: Playground, Pool, Tennis Court(s)
    • Subdivision: Twin Creeks
    HOA
    • Has HOA: Yes
    • Services included: Maintenance Grounds, Swimming, Tennis
    • HOA fee: $700 annually
    Location
    • Region: Sugar Hill

    Financial & listing details

    • Price per square foot: $193/sqft
    • Tax assessed value: $573,900
    • Annual tax amount: $6,374
    • Date on market: 7/7/2026
    • Cumulative days on market: 2 days
    • Listing agreement: Exclusive Right To Sell
    • Electric utility on property: Yes

    Price history

    DateEventPrice
    7/27/2026Sold$599,000$193/sqft
    Source: GAMLS #10800093 Report a problem
    7/7/2026Listed for sale$599,000+166.2%$193/sqft
    Source: GAMLS #10800093 Report a problem
    4/24/2003Sold$225,000+10.1%$73/sqft
    Source: Public Record Report a problem
    10/25/1999Sold$204,300$66/sqft
    Source: Public Record Report a problem

    Public tax history

    YearProperty taxesTax assessment
    2025$5,481 +13.9%$229,560 +21.5%
    2024$4,812 +10.8%$188,960
    2023$4,342 -4.8%$188,960 +7.4%
    2022$4,562 +31.5%$175,960 +47.8%
    2021$3,468 -12.8%$119,040
    2020$3,978 +2.5%$119,040
    2019$3,881 $119,040 +5.2%
    2018$3,881 +10.7%$113,120 +9.3%
    2016$3,505 +16.9%$103,520 +25.4%
    2015$2,998 $82,520
    2014$2,998 +20.3%$82,520 +21.1%
    2013$2,491 $68,160
    2012-- $68,160 -14.1%
    2011-- $79,320 -22.3%
    2010-- $102,080
    2009-- $102,080
    2007-- $102,080
    2006-- $102,080 +27.9%
    2005-- $79,840
    2004$1,216 +2.3%$79,840
    2003$1,188 -49.9%$79,840
    2002$2,370 -4.3%$79,840
    2001$2,477 $79,840
    Find assessor info on the county website

    Neighborhood: 30518

    Nearby schools

    GreatSchools rating
    Schools provided by the listing agent
    • Elementary: Riverside
    • Middle: North Gwinnett
    • High: North Gwinnett

    Source: GAMLS. This data may not be complete. We recommend contacting the local school district to confirm school assignments for this home.

    Get a cash offer in 3 minutes
    Find out how much your home could sell for in as little as 3 minutes with a no-obligation cash offer.
    Estimated market value
    $598,900
    Get a cash offer in 3 minutes
    Find out how much your home could sell for in as little as 3 minutes with a no-obligation cash offer.
    Estimated market value
    $598,900