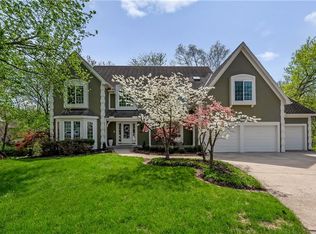
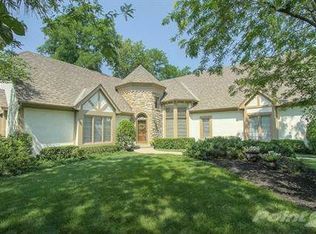
Second fireplaceScreened in composite deckCharming sitting roomScenic creek viewsSpacious eat in kitchenFull second kitchenWorkout room
Welcome to this standout home in Tremont Manor where beautiful design and everyday comfort come together. This spacious 1.5 story offers 4 bedrooms and 4.1 bathrooms with a layout that flows effortlessly for daily living and hosting friends and family. The main level feels bright and welcoming with tall ceilings, large windows, and inviting gathering spaces. A charming sitting room, spacious eat in kitchen, and cozy family room with fireplace create the perfect setting for relaxing or entertaining. The dedicated office features a stunning paneled wood ceiling that adds rich character and warmth. Upstairs, a lofted living area offers flexible space for a second hangout zone or study area. The bedrooms throughout the home are generously sized, including bedroom three which includes an oversized bonus room perfect for a playroom, lounge, or creative studio. The walkout lower level is ready for entertaining. Enjoy a full second kitchen, custom theater room, additional living area, workout room, and a second fireplace that makes the space feel comfortable and inviting. There is also a second private office and extra storage tucked into the suspended garage area. Step outside to a peaceful backyard retreat featuring a screened in composite deck, open air deck space, and a walkout patio that leads to mature fruit trees and scenic creek views. It feels like your own private escape while still being close to everything Kansas City has to offer. This Tremont Manor home delivers space, style, and thoughtful details around every corner. Come see it in person and fall in love.
152 days
|
683
|
40
|
Zillow last checked:
Listing updated:
Listed by:
Dani Beyer Team816-321-0120,
Keller Williams KC North,
Tara Gase816-516-9596,
Keller Williams KC North
Source: Heartland MLS as distributed by MLS GRID,MLS#: 2606853
Facts & features
Interior
Bedrooms & bathrooms
Bedrooms: 4
Bathrooms: 5
Full bathrooms: 4
1/2 bathrooms: 1
Primary bedroom
Features: Walk-In Closet(s)
Level: Main
Dimensions: 17.6 x 15.4
Bedroom 1
Features: Luxury Vinyl
Level: Second
Dimensions: 17.7 x 15.9
Bedroom 2
Features: Walk-In Closet(s)
Level: Second
Dimensions: 15.6 x 15
Bedroom 3
Features: Carpet
Level: Second
Dimensions: 14.3 x 13.2
Primary bathroom
Level: Main
Dimensions: 4.9 x 17.8
Bathroom 1
Level: Second
Bathroom 2
Level: Basement
Dimensions: 13.8 x 7.2
Basement
Features: Fireplace
Level: Basement
Dimensions: 22.1 x 42.3
Bonus room
Features: Luxury Vinyl
Level: Basement
Dimensions: 12 x 10.3
Half bath
Features: Ceramic Tiles
Level: Main
Dimensions: 5.9 x 6.1
Kitchen
Features: All Drapes/Curtains
Level: Main
Dimensions: 25 x 13.1
Living room
Features: Fireplace
Level: Main
Dimensions: 20.2 x 17.6
Loft
Features: Luxury Vinyl
Dimensions: 15.3 x 14.4
Media room
Features: All Carpet
Dimensions: 13.7 x 17.7
Office
Features: Ceiling Fan(s)
Dimensions: 12.1 x 14.7
Sitting room
Level: Main
Dimensions: 11.1 x 5.8
Heating
Forced Air
Cooling
Electric
Appliances
Included: Dishwasher, Disposal, Microwave
Laundry: Laundry Room, Off The Kitchen
Features
Ceiling Fan(s), Kitchen Island, Pantry, Walk-In Closet(s), Wet Bar
Flooring: Wood
Windows: Thermal Windows, Wood Frames
Basement: Finished,Full,Walk-Out Access
Number of fireplaces: 2
Fireplace features: Family Room, Gas Starter, Great Room, Wood Burning
Source: Heartland MLS as distributed by MLS GRID. This data may not be complete. We recommend contacting the local school district to confirm school assignments for this home.