Skip main navigation
Closed
Street View
  • $450,000

    6112 NE Northcrest Cir, Knoxville, TN 37918

    4beds
    2,600sqft
    Single Family Residence, Residential
    Built in 1972
    0.32 Acres Lot
    $459,900 Zestimate®
    $173/sqft
    $2,586 Estimated rent

    Home value

    $459,900

    $432,000 - $487,000

    $2,586/mo

    Zestimate® history
    Loading
    Loading...

    Owner options

    List your home for rent

    $2,586/mo

    Rent Zestimate®

    Find your next renter with Zillow Rental Manager. Plus, with online applications, you can quickly screen prospective tenants – for free.

    Learn more

    $2,586/mo

    Rent Zestimate®

    Refinance and save

    $2,628/mo

    Est. payment

    Refinancing to a lower rate could help reduce your monthly payments and save thousands over the life of the loan.

    See today's rates

    $2,628/mo

    Est. payment

    Explore your selling options

    Work with a Zillow partner agent

    Leverage their expertise and Zillow's premium Showcase listings to get your home seen by more buyers.

    Get started

    List with your own agent

    Get your home in front of millions of buyers by listing it on Zillow.

    Learn how to do it

    Sell it yourself

    Take full control of how buyers see your home on Zillow by listing For Sale by Owner (FSBO).

    List your home

    What's special

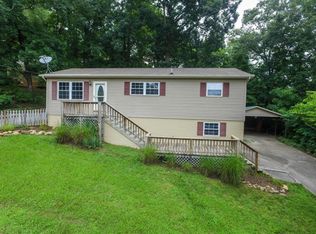
    2025 GORGEOUS RENOVATION IS MOVE-IN READY!! This 4 bedroom 3 bath basement rancher soaks in the tranquility of a peaceful cul-de-sac with seasonal mountain views. Thoughtful luxury accents greet you throughout the home. Step in the front door to view the custom metal handrail, full wall detail, and hardwood stairs that are enjoyed by the open living room, dining room, and kitchen. The living room, full of natural light, offers an electric fireplace with vertical shiplap detail. The dining space opens onto the patio overlooking the backyard. Stunning kitchen features upgraded cabinetry, quartz countertops, modern tile backsplash, stainless range, dishwasher, and refrigerator, custom range hood, oversized island with apron front sink and bar seating, and beautiful decorative lighting and task lighting to perfectly accent the space. The main level features the primary bedroom filled with natural light and offers an ensuite full bath and walk-in closet along with two additional bedrooms and large full bathroom. The lower level expands the living space for an entertainer's dream. Downstairs includes a large open family room, a theatre or multipurpose room with accent wall and sconces, a 4th bedroom, oversized hall bathroom, and an office that overlooks the cul-de-sac. This home has been stripped to the studs and completely renovated including: windows, doors, electrical, HVAC, plumbing, roof, insulation, sheetrock, interior doors and trim, cabinets, countertops, lighting and plumbing fixtures...the list goes on and on. Resilient and beautiful LVP flooring runs throughout the whole home. Wafer and decorative lighting give thoughtful accents. Professional landscaping and sod are the perfect touch to the charming exterior. Come and visit this hidden gem situated inside the convenience of city living. *Buyer to verify all information. WELCOME HOME!

    Zillow last checked:

    Listing updated:

    Listed by:

    Non Member Non Member,

    Realty Executives Associates

    Bought with:

    Michael Gross, 355714

    Realty Executives South

    Amber Fawcett, 334327

    Realty Executives South

    Source: RealTracs MLS as distributed by MLS GRID,MLS#: 3101812MLS Logo

    Facts & features

    Interior

    Bedrooms & bathrooms
    • Bedrooms: 4
    • Bathrooms: 3
    • Full bathrooms: 3
    Bedroom 1
    • Features: Walk-In Closet(s)
    • Level: Walk-In Closet(s)
    Living room
    • Features: Great Room
    • Level: Great Room
    Other
    • Features: Office
    • Level: Office
    Other
    • Features: Utility Room
    • Level: Utility Room
    Heating
    • Central, Electric, Heat Pump
    Cooling
    • Central Air, Ceiling Fan(s)
    Appliances
    • Included: Dishwasher, Disposal, Microwave, Range, Refrigerator, Oven
    • Laundry: Washer Hookup, Electric Dryer Hookup
    Features
    • Walk-In Closet(s), Ceiling Fan(s), Kitchen Island
    • Flooring: Vinyl
    • Basement: Finished,Exterior Entry
    • Number of fireplaces: 1
    • Fireplace features: Electric
    Interior area
    • Total structure area: 2,600
    • Total interior livable area: 2,600 sqft
    • Finished area above ground: 1,300
    • Finished area below ground: 1,300

    Property

    Features
    • Levels: Two
    Lot
    • Size: 0.32 Acres
    • Dimensions: 126 x 141.95 x IRR
    • Features: Cul-De-Sac, Level, Rolling Slope
    • Topography: Cul-De-Sac,Level,Rolling Slope
    Details
    • Parcel number: 058BE030
    • Special conditions: Standard

    Construction

    Type & style
    • Home type: SingleFamily
    • Architectural style: Traditional
    • Property subtype: Single Family Residence, Residential
    Materials
    • Frame, Vinyl Siding, Other, Brick
    Condition
    • New construction: No
    • Year built: 1972

    Utilities & green energy

    • Sewer: Public Sewer
    • Water: Public
    • Utilities for property: Electricity Available, Water Available

    Community & HOA

    Community
    • Security: Smoke Detector(s)
    • Subdivision: Fountain Hgts Add
    Location
    • Region: Knoxville

    Financial & listing details

    • Price per square foot: $173/sqft
    • Annual tax amount: $2,102
    • Date on market: 5/17/2025
    • Electric utility on property: Yes

    Price history

    DateEventPrice
    9/12/2025Sold$450,000-1.1%$173/sqft
    Source: RealTracs MLS as distributed by MLS GRID #3101812 Report a problem
    8/8/2025Pending sale$454,900$175/sqft
    Source: East Tennessee Realtors #1301433 Report a problem
    8/6/2025Price change$454,900-3%$175/sqft
    Source: East Tennessee Realtors #1301433 Report a problem
    7/15/2025Price change$469,000-6%$180/sqft
    Source: East Tennessee Realtors #1301433 Report a problem
    6/22/2025Price change$499,000-5%$192/sqft
    Source: East Tennessee Realtors #1301433 Report a problem
    6/15/2025Price change$525,000-4.5%$202/sqft
    Source: East Tennessee Realtors #1301433 Report a problem
    5/17/2025Listed for sale$549,900$212/sqft
    Source: East Tennessee Realtors #1301433 Report a problem

    Public tax history

    Tax history is unavailable.

    Neighborhood: 37918

    Nearby schools

    GreatSchools rating
    Schools provided by the listing agent
    • Elementary: Fountain City Elementary
    • Middle: Gresham Middle School
    • High: Central High School

    Source: RealTracs MLS as distributed by MLS GRID. This data may not be complete. We recommend contacting the local school district to confirm school assignments for this home.

    Get pre-qualified for a loan
    At Zillow Home Loans, we can pre-qualify you in as little as 5 minutes with no impact to your credit score.

    An equal housing lender. NMLS #10287.