This Tiffany Greens home brings together location, space, and design in a way that’s hard to find. Situated on a corner lot in a cul-de-sac, it stands out for all the right reasons.
The beautifully designed landscaping creates a striking first impression. From the moment you step inside, soaring ceilings and a wall of windows fill the main level with natural light, creating a bright, open feel. Hardwood floors in the living room add warmth, while the windows continue into the kitchen, carrying that light throughout the heart of the home.
This story and a half residence offers more than 4,800 square feet, featuring 4 bedrooms and 4.5 bathrooms, along with a finished walkout basement. The main living area offers a generously sized living room that flows into the kitchen and hearth room, where a fireplace creates a warm gathering space. A separate dining room adds space for hosting, while the hearth room opens to a deck for outdoor enjoyment.
The home offers main level living with a spacious primary suite, walk-in closet, and main level laundry. A well-positioned staircase leads to the upper level without taking away from the main living space. Upstairs, you will find three additional bedrooms and two bathrooms.
The finished walkout lower level expands your living space with a second living area featuring a second fireplace, a rec room, fifth non-conforming bedroom, full bathroom, a built-in bar and a hobby room. Step outside to a patio and additional outdoor space.
Located in the Tiffany Greens golf course community, residents enjoy access to a clubhouse and pool. This home has thoughtfully designed spaces that come together to create a home that simply feels right.
Sold
Price Unknown
6112 NW 101st Ct, Kansas City, MO 64154
4beds
4,838sqft
Single Family Residence
Built in 2000
0.4 Acres Lot
$642,100 Zestimate®
$--/sqft
$4,614 Estimated rent
Home value
$642,100
$565,000 - $732,000
$4,614/mo
Zestimate® history
Owner options
List your home for rent
$4,614/mo
Rent Zestimate®
Find your next renter with Zillow Rental Manager. Plus, with online applications, you can quickly screen prospective tenants – for free.
$4,614/mo
Rent Zestimate®
Refinance and save
$1,247/mo
Est. payment
Refinancing to a lower rate could help reduce your monthly payments and save thousands over the life of the loan.
$1,247/mo
Est. payment
Explore your selling options
Work with a Zillow partner agent
Leverage their expertise and Zillow's premium Showcase listings to get your home seen by more buyers.
Get startedList with your own agent
Get your home in front of millions of buyers by listing it on Zillow.
Learn how to do itSell it yourself
Take full control of how buyers see your home on Zillow by listing For Sale by Owner (FSBO).
List your homeWhat's special
Zillow last checked:
Listing updated:
Listed by:
Jennifer Wilson 816-977-1502,
Platinum Realty LLC
Bought with:
Valerie Marino, 00242859
1st Class Real Estate-We Sell
Source: Heartland MLS as distributed by MLS GRID,MLS#: 2616013
Facts & features
Interior
Bedrooms & bathrooms
- Bedrooms: 4
- Bathrooms: 5
- Full bathrooms: 4
- 1/2 bathrooms: 1
Primary bedroom
- Features: All Carpet, Ceiling Fan(s)
- Level: Main
- Area: 285 Square Feet
- Dimensions: 19 x 15
Bedroom 2
- Features: Shower Over Tub
- Level: Upper
- Area: 156 Square Feet
- Dimensions: 13 x 12
Bedroom 3
- Features: All Carpet, Ceiling Fan(s)
- Level: Upper
- Area: 208 Square Feet
- Dimensions: 16 x 13
Bedroom 4
- Features: All Carpet, Ceiling Fan(s)
- Level: Upper
- Area: 154 Square Feet
- Dimensions: 14 x 11
Primary bathroom
- Features: Ceramic Tiles, Double Vanity, Separate Shower And Tub
- Level: Main
- Area: 143 Square Feet
- Dimensions: 13 x 11
Bathroom 3
- Level: Upper
- Area: 88 Square Feet
- Dimensions: 11 x 8
Bathroom 4
- Features: Shower Only
- Level: Upper
- Area: 54 Square Feet
- Dimensions: 6 x 9
Dining room
- Features: All Carpet
- Level: Main
- Area: 182 Square Feet
- Dimensions: 14 x 13
Half bath
- Level: Main
- Area: 72 Square Feet
- Dimensions: 9 x 8
Hearth room
- Features: Ceiling Fan(s), Fireplace
- Level: Main
- Area: 322 Square Feet
- Dimensions: 23 x 14
Kitchen
- Features: Granite Counters, Kitchen Island, Pantry
- Level: Main
- Area: 276 Square Feet
- Dimensions: 23 x 12
Kitchen 2nd
- Features: All Carpet, Built-in Features, Kitchen Island, Wet Bar
- Level: Lower
- Area: 320 Square Feet
- Dimensions: 20 x 16
Laundry
- Features: Laminate Counters, Linoleum
- Level: Main
- Area: 48 Square Feet
- Dimensions: 8 x 6
Other
- Features: All Carpet, Fireplace
- Level: Lower
- Area: 936 Square Feet
- Dimensions: 36 x 26
Living room
- Level: Main
- Area: 224 Square Feet
- Dimensions: 16 x 14
Other
- Features: Carpet, Ceiling Fan(s)
- Level: Lower
- Area: 225 Square Feet
- Dimensions: 15 x 15
Heating
- Heat Pump
Cooling
- Electric
Appliances
- Included: Dishwasher, Disposal, Exhaust Fan, Microwave, Refrigerator, Stainless Steel Appliance(s)
- Laundry: Electric Dryer Hookup, Laundry Room
Features
- Ceiling Fan(s), Custom Cabinets, Kitchen Island, Painted Cabinets, Pantry, Stained Cabinets, Walk-In Closet(s)
- Flooring: Carpet, Ceramic Tile, Wood
- Basement: Basement BR,Finished,Walk-Out Access
- Number of fireplaces: 2
- Fireplace features: Hearth Room
Interior area
- Total structure area: 4,838
- Total interior livable area: 4,838 sqft
- Finished area above ground: 2,972
- Finished area below ground: 1,866
Property
Parking
- Total spaces: 3
- Parking features: Attached, Garage Faces Front
- Attached garage spaces: 3
Features
- Patio & porch: Deck, Patio
Lot
- Size: 0.4 Acres
Details
- Parcel number: 189031200002012000
- Other equipment: Back Flow Device
Construction
Type & style
- Home type: SingleFamily
- Architectural style: Traditional
- Property subtype: Single Family Residence
Materials
- Stucco & Frame
- Roof: Composition
Condition
- Year built: 2000
Details
- Builder name: Lober
Utilities & green energy
- Sewer: Public Sewer
- Water: Public
Community & HOA
Community
- Subdivision: Tiffany Greens
HOA
- Has HOA: Yes
- Amenities included: Clubhouse, Exercise Room, Other, Pool
- Services included: Management
- HOA fee: $1,247 annually
- HOA name: Tiffany Greens
Location
- Region: Kansas City
Financial & listing details
- Tax assessed value: $455,426
- Annual tax amount: $6,556
- Date on market: 5/7/2026
- Listing terms: Cash,Conventional,FHA,VA Loan
- Exclusions: Fireplaces X2
- Ownership: Private
Price history
| Date | Event | Price |
|---|---|---|
| 6/4/2026 | Sold | -- |
Source:  Heartland MLS as distributed by MLS GRID #2616013 Report a problem Heartland MLS as distributed by MLS GRID #2616013 Report a problem | ||
| 5/8/2026 | Pending sale | $620,000$128/sqft |
Source: Heartland MLS as distributed by MLS GRID #2616013 Report a problem | ||
| 5/7/2026 | Listed for sale | $620,000+49.4%$128/sqft |
Source: Heartland MLS as distributed by MLS GRID #2616013 Report a problem | ||
| 8/19/2020 | Sold | -- |
Source: Heartland MLS as distributed by MLS GRID #45001_2223737 Report a problem | ||
| 7/13/2020 | Pending sale | $415,000$86/sqft |
Source: RE/MAX Revolution #2223737 Report a problem | ||
| 6/25/2020 | Listed for sale | $415,000+7.9%$86/sqft |
Source: RE/MAX Revolution #2223737 Report a problem | ||
| 3/28/2013 | Sold | -- |
Source: Heartland MLS as distributed by MLS GRID #1800102 Report a problem | ||
| 12/8/2012 | Price change | $384,500-2.6%$79/sqft |
Source: RE/MAX Results #1800102 Report a problem | ||
| 10/2/2012 | Price change | $394,900-1.3%$82/sqft |
Source: RE/MAX Results #1800102 Report a problem | ||
| 9/22/2012 | Listed for sale | $400,000-3.6%$83/sqft |
Source: Reece & Nichols Liberty #1773332 Report a problem | ||
| 5/12/2012 | Listing removed | $415,000$86/sqft |
Source: Reece and Nichols Realtors #1773332 Report a problem | ||
| 5/3/2012 | Price change | $415,000-2.4%$86/sqft |
Source: Reece and Nichols Realtors #1773332 Report a problem | ||
| 4/7/2012 | Listed for sale | $425,000-7.6%$88/sqft |
Source: Reece and Nichols Realtors #1773332 Report a problem | ||
| 12/18/2010 | Listing removed | $459,900$95/sqft |
Source: RE/MAX Innovations #1674843 Report a problem | ||
| 9/24/2010 | Price change | $459,900-7.1%$95/sqft |
Source: RE/MAX Innovations #1674843 Report a problem | ||
| 6/22/2010 | Listed for sale | $495,000$102/sqft |
Source: RE/MAX Innovations #1674843 Report a problem | ||
Public tax history
| Year | Property taxes | Tax assessment |
|---|---|---|
| 2025 | $6,556 +1% | $86,531 |
| 2024 | $6,490 +0.1% | $86,531 |
| 2023 | $6,483 +11% | $86,531 +14.5% |
| 2022 | $5,840 -0.3% | $75,573 |
| 2021 | $5,859 +3.9% | $75,573 +5.4% |
| 2020 | $5,640 | $71,706 |
| 2018 | -- | $71,706 |
| 2017 | $5,515 +1% | $71,706 |
| 2016 | $5,460 +0.1% | $71,706 |
| 2015 | $5,453 +11.6% | $71,706 |
| 2013 | $4,887 | $71,706 +4.6% |
| 2012 | -- | $68,572 |
| 2011 | -- | $68,572 |
| 2010 | -- | $68,572 |
| 2009 | -- | $68,572 |
Find assessor info on the county website
Neighborhood: Kansas City International
Nearby homes
- $605,8004 bd3 ba3.5k sqft6108 NW 101st Ct, Kansas City, MO 64154Off Market
- $589,2005 bd5 ba3.9k sqft10123 N Bradford Ave, Kansas City, MO 64154Off Market
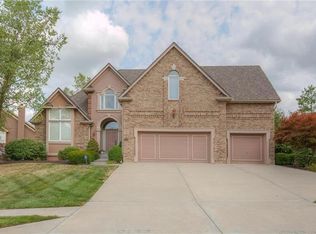
- $733,2004 bd3 ba2.3k sqft10120 N Bradford Ave, Kansas City, MO 64154Off Market
- $627,5004 bd4 ba3.2k sqft6111 NW 101st Ct, Kansas City, MO 64154Off Market
- $880,4004 bd5 ba6.1k sqft10124 N Bradford Ave, Kansas City, MO 64154Off Market
- $661,8004 bd3 ba3.8k sqft6104 NW 101st Ct, Kansas City, MO 64154Off Market
- $601,7004 bd4 ba3.5k sqft6009 NW 101st Ter, Kansas City, MO 64154Off Market
- $717,6005 bd6 ba4.9k sqft10116 N Bradford Ave, Kansas City, MO 64154Off Market
Nearby schools
GreatSchools rating
- 7/10Barry SchoolGrades: PK-5Distance: 3 mi
- 6/10Platte Purchase Middle SchoolGrades: 6-8Distance: 2.6 mi
- 6/10Platte County High SchoolGrades: 9-12Distance: 8.5 mi
Schools provided by the listing agent
- Elementary: Barry Elementary
- Middle: Platte Purchase
- High: Platte County R-III
Source: Heartland MLS as distributed by MLS GRID. This data may not be complete. We recommend contacting the local school district to confirm school assignments for this home.
Get a cash offer in 3 minutes
Find out how much your home could sell for in as little as 3 minutes with a no-obligation cash offer.
Estimated market value
$642,100
Get a cash offer in 3 minutes
Find out how much your home could sell for in as little as 3 minutes with a no-obligation cash offer.
Estimated market value
$642,100
- Missouri
- Platte County
- Kansas City
- 64154
- Kansas City International
- 6112 NW 101st Ct
Nearby cities
Nearby neighborhoods
Nearby zip codes
Other Kansas City Topics
