Discover this spacious home in the desirable Hilber Neighborhood, backing to Burnt Bridge Creek Greenway where trails, wooded privacy & year-round natural beauty are right outside your door. The expansive living room showcases the greenery through large windows & features a cozy gas fireplace. The kitchen offers granite counters, pantry & eating bar that connects to the dining room. The primary suite stands out with a private deck, double closets & dual-sink vanity. The lower level is ideal for multi-generational living or future expansion, featuring a generous family room with gas fireplace & access to the lower deck. A massive unfinished storage area, perfect for a kitchen equipped with a floor drain & 220 power, ready for your vision with exterior access for added flexibility. Oversized bonus rooms provide even more possibilities for a workshop, storage or creative use. Additional highlights include a new roof in 2020, Leafguard gutters, gas furnace & gazebo, the perfect spot for a hot tub. Nestled in a quiet, tree-filled setting, this home offers the perfect blend of privacy, space & versatility, an opportunity you won’t want to miss!
Sold
$650,000
6112 NW Bernie Dr, Vancouver, WA 98663
4beds
3,272sqft
Residential, Single Family Residence
Built in 1970
0.38 Acres Lot
$655,400 Zestimate®
$199/sqft
$3,218 Estimated rent
Home value
$655,400
$616,000 - $695,000
$3,218/mo
Zestimate® history
Owner options
List your home for rent
$3,218/mo
Rent Zestimate®
Find your next renter with Zillow Rental Manager. Plus, with online applications, you can quickly screen prospective tenants – for free.
$3,218/mo
Rent Zestimate®
Refinance and save
$3,945/mo
Est. payment
Refinancing to a lower rate could help reduce your monthly payments and save thousands over the life of the loan.
$3,945/mo
Est. payment
Explore your selling options
Work with a Zillow partner agent
Leverage their expertise and Zillow's premium Showcase listings to get your home seen by more buyers.
Get startedList with your own agent
Get your home in front of millions of buyers by listing it on Zillow.
Learn how to do itSell it yourself
Take full control of how buyers see your home on Zillow by listing For Sale by Owner (FSBO).
List your homeWhat's special
Cozy gas fireplaceLarge windowsDouble closetsDual-sink vanityMassive unfinished storage areaEating barQuiet tree-filled setting
Zillow last checked:
Listing updated:
Listed by:
Ariel Sasser 503-422-1662,
Property Group NW Real Estate
Bought with:
Sydney Blackman, 21023125
eXp Realty LLC
Source: RMLS (OR),MLS#: 461846174
Facts & features
Interior
Bedrooms & bathrooms
- Bedrooms: 4
- Bathrooms: 3
- Full bathrooms: 3
- Main level bathrooms: 2
Rooms
- Room types: Bedroom 4, Storage, Laundry, Bedroom 2, Bedroom 3, Dining Room, Family Room, Kitchen, Living Room, Primary Bedroom
Primary bedroom
- Features: Deck, Double Closet, Double Sinks, Walkin Shower
- Level: Main
Bedroom 2
- Features: Double Closet
- Level: Main
Bedroom 3
- Features: Walkin Closet
- Level: Lower
Bedroom 4
- Features: Double Closet
- Level: Lower
Dining room
- Features: Sliding Doors
- Level: Main
Family room
- Features: Fireplace
- Level: Lower
Kitchen
- Features: Dishwasher, Disposal, Pantry, Free Standing Range, Free Standing Refrigerator, Granite
- Level: Main
Living room
- Features: Fireplace
- Level: Main
Heating
- Forced Air, Fireplace(s)
Appliances
- Included: Dishwasher, Disposal, Free-Standing Range, Free-Standing Refrigerator, Range Hood, Gas Water Heater
- Laundry: Laundry Room
Features
- Granite, Double Closet, Walk-In Closet(s), Pantry, Double Vanity, Walkin Shower
- Doors: Sliding Doors
- Windows: Aluminum Frames, Storm Window(s)
- Basement: Daylight,Exterior Entry,Finished
- Number of fireplaces: 2
- Fireplace features: Gas
Interior area
- Total structure area: 3,272
- Total interior livable area: 3,272 sqft
Property
Parking
- Total spaces: 2
- Parking features: Driveway, Garage Door Opener, Attached
- Attached garage spaces: 2
- Has uncovered spaces: Yes
Accessibility
- Accessibility features: Garage On Main, Main Floor Bedroom Bath, Minimal Steps, Parking, Pathway, Utility Room On Main, Walkin Shower, Accessibility
Features
- Levels: Two
- Stories: 2
- Patio & porch: Deck, Patio
- Has view: Yes
- View description: Trees/Woods
Lot
- Size: 0.38 Acres
- Features: Trees, SqFt 15000 to 19999
Details
- Additional structures: Gazebo
- Parcel number: 037918912
- Zoning: R-6
Construction
Type & style
- Home type: SingleFamily
- Architectural style: Daylight Ranch
- Property subtype: Residential, Single Family Residence
Materials
- Cedar, Lap Siding
- Foundation: Concrete Perimeter, Slab
- Roof: Composition
Condition
- Resale
- New construction: No
- Year built: 1970
Utilities & green energy
- Gas: Gas
- Sewer: Public Sewer
- Water: Public
Community & HOA
HOA
- Has HOA: No
Location
- Region: Vancouver
Financial & listing details
- Price per square foot: $199/sqft
- Tax assessed value: $631,128
- Annual tax amount: $5,721
- Date on market: 9/19/2025
- Cumulative days on market: 3 days
- Listing terms: Cash,Conventional,FHA,VA Loan
- Road surface type: Paved
Price history
| Date | Event | Price |
|---|---|---|
| 11/7/2025 | Sold | $650,000$199/sqft |
Source:  RMLS (OR) #461846174 Report a problem RMLS (OR) #461846174 Report a problem | ||
| 9/23/2025 | Pending sale | $650,000$199/sqft |
Source: RMLS (OR) #461846174 Report a problem | ||
| 9/19/2025 | Listed for sale | $650,000+136.4%$199/sqft |
Source: RMLS (OR) #461846174 Report a problem | ||
| 10/27/2003 | Sold | $275,000+27.9%$84/sqft |
Source: Public Record Report a problem | ||
| 8/12/2002 | Sold | $215,000$66/sqft |
Source: Public Record Report a problem | ||
Public tax history
| Year | Property taxes | Tax assessment |
|---|---|---|
| 2024 | $6,184 +8.1% | $631,128 +3.1% |
| 2023 | $5,722 +12% | $612,046 +0% |
| 2022 | $5,107 +4% | $611,877 +19.8% |
| 2021 | $4,911 +8.3% | $510,824 +10.4% |
| 2020 | $4,535 | $462,882 +4.5% |
| 2019 | $4,535 +7.4% | $442,947 +3.7% |
| 2018 | $4,221 -5.9% | $427,014 +13.3% |
| 2017 | $4,486 +10.2% | $376,824 +5.6% |
| 2016 | $4,070 +2.7% | $356,716 +7.5% |
| 2015 | $3,962 -1.1% | $331,914 +4.6% |
| 2014 | $4,008 | $317,426 +23.8% |
| 2013 | $4,008 +8.8% | $256,453 -4.6% |
| 2012 | $3,684 +0% | $268,762 -3.3% |
| 2011 | $3,684 +13.5% | $277,845 -4% |
| 2010 | $3,246 +2.8% | $289,291 -0.1% |
| 2009 | $3,158 | $289,466 -21.5% |
| 2008 | -- | $368,700 |
| 2007 | -- | $368,700 +54.8% |
| 2005 | -- | $238,200 |
| 2004 | -- | $238,200 +14.9% |
| 2001 | $2,919 +6.4% | $207,300 +6% |
| 2000 | $2,743 | $195,600 |
Find assessor info on the county website
Neighborhood: Northwest
Nearby homes
- $746,4003 bd4 ba2.4k sqft6108 NW Bernie Dr, Vancouver, WA 98663Off Market
- $--1 bd1 ba625 sqft6108 NW Bernie Dr #ADU, Vancouver, WA 98663Off Market

- $690,0003 bd1 ba2.1k sqft6200 NW Bernie Dr, Vancouver, WA 98663Off Market
- $626,8003 bd2 ba2k sqft6102 NW Bernie Dr, Vancouver, WA 98663Off Market
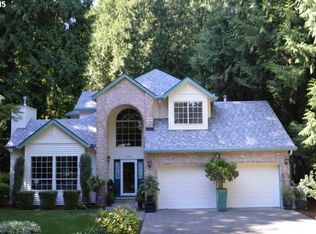
- $493,7003 bd1 ba1.7k sqft1001 NW 62nd St, Vancouver, WA 98663Off Market
- $881,0005 bd4 ba4.1k sqft6202 NW Bernie Dr, Vancouver, WA 98663Off Market
- $549,9003 bd2 ba1.4k sqft6101 NW Kauffman Ave, Vancouver, WA 98663Off Market
- $550,0003 bd3 ba1.6k sqft6103 NW Bernie Dr, Vancouver, WA 98663Sold
Nearby schools
GreatSchools rating
- 7/10Benjamin Franklin Elementary SchoolGrades: K-5Distance: 0.5 mi
- 2/10Discovery Middle SchoolGrades: 6-8Distance: 1.3 mi
- 2/10Hudson's Bay High SchoolGrades: 9-12Distance: 2.8 mi
Schools provided by the listing agent
- Elementary: Franklin
- Middle: Discovery
- High: Hudsons Bay
Source: RMLS (OR). This data may not be complete. We recommend contacting the local school district to confirm school assignments for this home.
Get a cash offer in 3 minutes
Find out how much your home could sell for in as little as 3 minutes with a no-obligation cash offer.
Estimated market value
$655,400
Get a cash offer in 3 minutes
Find out how much your home could sell for in as little as 3 minutes with a no-obligation cash offer.
Estimated market value
$655,400
- Washington
- Clark County
- Vancouver
- 98663
- Northwest
- 6112 NW Bernie Dr
Nearby cities
Nearby neighborhoods
Nearby zip codes
Other Vancouver Topics
