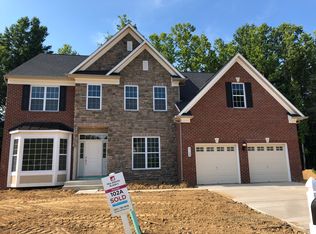
Estate Sale – Modern Colonial in Brandywine, MD! Welcome to 6112 Oglethorpe Mill Drive! A spacious 4 bedroom, 3.5 bath colonial built in 2018 and ready for its next chapter. This estate sale presents a rare opportunity to own a home with room for everyone and modern features throughout. The main level offers a versatile home office perfect for remote work alongside an inviting kitchen with granite countertops, modern stainless-steel appliances (including a refrigerator with ice maker and built-in microwave), and plenty of cabinet space. Upstairs, you’ll find four generously sized bedrooms, including a primary suite with a soaking tub, separate shower, and spacious closets. The laundry room is conveniently located on the upper level for easy living. The fully finished lower level features a full bath, abundant storage, and access to the yard, making it ideal for guests, recreation, or extended living space. This property is being sold as-is through an estate sale giving buyers the chance to add their personal touches and build equity in a desirable location. Don’t miss this opportunity! Schedule your private showing today and make 6112 Oglethorpe Mill Drive your own!
Sold for $625,000
Street View
$625,000
6112 Oglethorpe Mill Dr, Brandywine, MD 20613
4beds
4,080sqft
Single Family Residence
Built in 2018
0.39 Acres Lot
$623,200 Zestimate®
$153/sqft
$5,360 Estimated rent
Home value
$623,200
$555,000 - $698,000
$5,360/mo
Zestimate® history
Owner options
List your home for rent
$5,360/mo
Rent Zestimate®
Find your next renter with Zillow Rental Manager. Plus, with online applications, you can quickly screen prospective tenants – for free.
$5,360/mo
Rent Zestimate®
Refinance and save
$4,031/mo
Est. payment
Refinancing to a lower rate could help reduce your monthly payments and save thousands over the life of the loan.
$4,031/mo
Est. payment
Explore your selling options
Work with a Zillow partner agent
Leverage their expertise and Zillow's premium Showcase listings to get your home seen by more buyers.
Get startedList with your own agent
Get your home in front of millions of buyers by listing it on Zillow.
Learn how to do itSell it yourself
Take full control of how buyers see your home on Zillow by listing For Sale by Owner (FSBO).
List your homeWhat's special
Walkout to the yardConvenient laundry roomModern appliancesGranite countertopsBuilt-in microwaveGenerously sized bedroomsFully finished lower level
Zillow last checked:
Listing updated:
Listed by:
Ayanna Roberts 202-422-7534,
Samson Properties
Bought with:
Nina Gilchrist, AB98370401
Gilchrist & Associates, Inc.
Source: Bright MLS,MLS#: MDPG2160574
Facts & features
Interior
Bedrooms & bathrooms
- Bedrooms: 4
- Bathrooms: 4
- Full bathrooms: 3
- 1/2 bathrooms: 1
- Main level bathrooms: 1
Basement
- Area: 1360
Heating
- Central, Natural Gas
Cooling
- Central Air, Electric
Appliances
- Included: Gas Water Heater
- Laundry: Upper Level
Features
- Basement: Finished
- Number of fireplaces: 1
Interior area
- Total structure area: 4,080
- Total interior livable area: 4,080 sqft
- Finished area above ground: 2,720
- Finished area below ground: 1,360
Property
Parking
- Total spaces: 2
- Parking features: Garage Faces Front, Inside Entrance, Attached
- Attached garage spaces: 2
Accessibility
- Accessibility features: None
Features
- Levels: Three
- Stories: 3
- Pool features: None
Lot
- Size: 0.39 Acres
Details
- Additional structures: Above Grade, Below Grade
- Parcel number: 17113861861
- Zoning: RR
- Special conditions: Standard
Construction
Type & style
- Home type: SingleFamily
- Architectural style: Colonial
- Property subtype: Single Family Residence
Materials
- Frame
- Foundation: Concrete Perimeter
Condition
- New construction: No
- Year built: 2018
Utilities & green energy
- Sewer: Public Sewer
- Water: Public
Community & HOA
Community
- Subdivision: Villages Of Savannah
HOA
- Has HOA: Yes
- HOA fee: $75 monthly
Location
- Region: Brandywine
Financial & listing details
- Price per square foot: $153/sqft
- Tax assessed value: $633,900
- Annual tax amount: $8,868
- Date on market: 7/22/2025
- Listing agreement: Exclusive Right To Sell
- Ownership: Fee Simple
Price history
| Date | Event | Price |
|---|---|---|
| 10/17/2025 | Sold | $625,000$153/sqft |
Source:  Bright MLS #MDPG2160574 Report a problem Bright MLS #MDPG2160574 Report a problem | ||
| 10/15/2025 | Pending sale | $625,000$153/sqft |
Source: Bright MLS #MDPG2160574 Report a problem | ||
| 9/30/2025 | Contingent | $625,000$153/sqft |
Source: Bright MLS #MDPG2160574 Report a problem | ||
| 8/26/2025 | Listed for sale | $625,000$153/sqft |
Source: Bright MLS #MDPG2160574 Report a problem | ||
| 8/17/2025 | Contingent | $625,000$153/sqft |
Source: Bright MLS #MDPG2160574 Report a problem | ||
| 8/12/2025 | Price change | $625,000-1.6%$153/sqft |
Source: Bright MLS #MDPG2160574 Report a problem | ||
| 7/30/2025 | Price change | $635,000-5.9%$156/sqft |
Source: Bright MLS #MDPG2160574 Report a problem | ||
| 7/22/2025 | Listed for sale | $675,000+30.7%$165/sqft |
Source: Bright MLS #MDPG2160574 Report a problem | ||
| 1/8/2019 | Sold | $516,272$127/sqft |
Source: Public Record Report a problem | ||
Public tax history
| Year | Property taxes | Tax assessment |
|---|---|---|
| 2025 | $8,759 +32% | $633,900 +6.2% |
| 2024 | $6,636 +6.6% | $596,800 +6.6% |
| 2023 | $6,224 +7.1% | $559,700 +7.1% |
| 2022 | $5,811 +5.6% | $522,600 +5.6% |
| 2021 | $5,504 +5.9% | $495,000 +5.9% |
| 2020 | $5,197 -19.9% | $467,400 +7.1% |
| 2019 | $6,485 +3761.9% | $436,400 +3761.9% |
| 2018 | $168 | $11,300 |
| 2017 | $168 +2.9% | $11,300 |
| 2016 | $163 | $11,300 |
| 2015 | $163 | $11,300 |
| 2014 | $163 | $11,300 -0.9% |
| 2013 | -- | $11,400 |
| 2012 | -- | $11,400 |
| 2011 | -- | $11,400 -0.3% |
| 2010 | -- | $11,440 -34.2% |
| 2009 | -- | $17,392 +10.6% |
| 2008 | -- | $15,726 |
Find assessor info on the county website
Neighborhood: 20613
Nearby homes
- $668,400-- bd3 ba2.7k sqft6114 Oglethorpe Mill Dr, Brandywine, MD 20613Off Market
- $737,9003 bd4 ba4.3k sqft6110 Oglethorpe Mill Dr, Brandywine, MD 20613Off Market

- $753,4004 bd4 ba3.5k sqft6116 Oglethorpe Mill Dr, Brandywine, MD 20613Off Market
- $824,6005 bd4 ba3.8k sqft6108 Oglethorpe Mill Dr, Brandywine, MD 20613Off Market
- $100-- bd-- ba-- sqftOglethorpe Mill Dr, Brandywine, MD 20613Off Market
- $837,4006 bd4 ba5k sqft6113 Oglethorpe Mill Dr, Brandywine, MD 20613Off Market
- $903,200-- bd5 ba4.1k sqft6111 Oglethorpe Mill Dr, Brandywine, MD 20613Off Market
- $732,900-- bd3 ba3.2k sqft6115 Oglethorpe Mill Dr, Brandywine, MD 20613Off Market
Nearby schools
GreatSchools rating
- 3/10Brandywine Elementary SchoolGrades: K-5Distance: 2.8 mi
- 3/10Gwynn Park Middle SchoolGrades: 6-8Distance: 1.8 mi
- 3/10Gwynn Park High SchoolGrades: 9-12Distance: 1.8 mi
Schools provided by the listing agent
- District: Prince George's County Public Schools
Source: Bright MLS. This data may not be complete. We recommend contacting the local school district to confirm school assignments for this home.
Get a cash offer in 3 minutes
Find out how much your home could sell for in as little as 3 minutes with a no-obligation cash offer.
Estimated market value
$623,200
Get a cash offer in 3 minutes
Find out how much your home could sell for in as little as 3 minutes with a no-obligation cash offer.
Estimated market value
$623,200
- Maryland
- Prince Georges County
- Brandywine
- 20613
- 6112 Oglethorpe Mill Dr
Nearby cities
Nearby zip codes
Other Brandywine Topics
