Exceptional, stunning and outstanding renovation from top to bottom in highly coveted Wilton Woods!! You will be wowed when you step inside this turn-key, modern, sunlit home with open concept floor plan*Inviting foyer leads to spacious living/family room with wood-burning fireplace and doors to brand new deck*Dazzling kitchen with 42" soft-close cabinets, soft-close drawers, quartz countertops, elongated deep sink, SS appliances and breakfast bar*Expansive dining area with additional counter space and cabinets*Primary bedroom has walk-in closet and luxury bath with dual vanity and to-die-for walk-in shower*Nice-sized secondary bedrooms with jazzy main level bath*Lower level boasts light and bright walkout rec room with designer wet bar, separate den, two additional, large bedrooms and full bath with walk-in shower*Storage galore*Carport off kitchen*Brand new roof*Extra-large lot (.37 ac) backing to trees*Easy access to major routes, Metrorail, Kingstowne, Nat'l Airport and more*Don't miss this one!!
Sold for $914,000
$914,000
6112 Redwood Ln, Alexandria, VA 22310
5beds
3,224sqft
Single Family Residence
Built in 1973
0.37 Acres Lot
$927,700 Zestimate®
$283/sqft
$4,580 Estimated rent
Home value
$927,700
$872,000 - $993,000
$4,580/mo
Zestimate® history
Owner options
List your home for rent
$4,580/mo
Rent Zestimate®
Find your next renter with Zillow Rental Manager. Plus, with online applications, you can quickly screen prospective tenants – for free.
$4,580/mo
Rent Zestimate®
Refinance and save
$5,731/mo
Est. payment
Refinancing to a lower rate could help reduce your monthly payments and save thousands over the life of the loan.
$5,731/mo
Est. payment
Explore your selling options
Work with a Zillow partner agent
Leverage their expertise and Zillow's premium Showcase listings to get your home seen by more buyers.
Get startedList with your own agent
Get your home in front of millions of buyers by listing it on Zillow.
Learn how to do itSell it yourself
Take full control of how buyers see your home on Zillow by listing For Sale by Owner (FSBO).
List your homeWhat's special
Wood-burning fireplaceSeparate denOpen concept floor planBrand new roofInviting foyerLarge bedroomsBreakfast bar
Zillow last checked:
Listing updated:
Listed by:
Jim Fox 703-755-0296,
CENTURY 21 New Millennium,
Co-Listing Agent: Terry M Moore 703-919-1508,
CENTURY 21 New Millennium
Bought with:
Sara Kasamani, 0225251080
Pearson Smith Realty, LLC
Source: Bright MLS,MLS#: VAFX2279746
Facts & features
Interior
Bedrooms & bathrooms
- Bedrooms: 5
- Bathrooms: 3
- Full bathrooms: 3
- Main level bathrooms: 2
- Main level bedrooms: 3
Basement
- Area: 1600
Heating
- Forced Air, Central, Natural Gas
Cooling
- Ceiling Fan(s), Central Air, Programmable Thermostat, Electric
Appliances
- Included: Microwave, Dishwasher, Disposal, Dryer, Exhaust Fan, Ice Maker, Self Cleaning Oven, Oven/Range - Electric, Refrigerator, Stainless Steel Appliance(s), Washer, Water Heater, Gas Water Heater
- Laundry: In Basement, Dryer In Unit, Has Laundry, Lower Level, Washer In Unit
Features
- Bar, Breakfast Area, Dining Area, Entry Level Bedroom, Open Floorplan, Family Room Off Kitchen, Eat-in Kitchen, Kitchen - Gourmet, Kitchen - Table Space, Primary Bath(s), Recessed Lighting, Upgraded Countertops, Walk-In Closet(s)
- Flooring: Hardwood, Luxury Vinyl, Wood
- Doors: Sliding Glass
- Windows: Double Hung, Double Pane Windows, Insulated Windows, Replacement, Screens, Vinyl Clad
- Basement: Full,Rear Entrance,Finished
- Number of fireplaces: 1
- Fireplace features: Mantel(s), Wood Burning
Interior area
- Total structure area: 3,224
- Total interior livable area: 3,224 sqft
- Finished area above ground: 1,624
- Finished area below ground: 1,600
Property
Parking
- Total spaces: 3
- Parking features: Asphalt, Attached Carport, Driveway, On Street
- Carport spaces: 1
- Uncovered spaces: 2
Accessibility
- Accessibility features: None
Features
- Levels: Two
- Stories: 2
- Patio & porch: Deck, Patio
- Pool features: None
- Has view: Yes
- View description: Trees/Woods
Lot
- Size: 0.37 Acres
- Features: Backs to Trees, Backs - Open Common Area, Suburban
Details
- Additional structures: Above Grade, Below Grade
- Parcel number: 0823 27 0004
- Zoning: 131
- Special conditions: Standard
Construction
Type & style
- Home type: SingleFamily
- Architectural style: Ranch/Rambler
- Property subtype: Single Family Residence
Materials
- Aluminum Siding, Brick
- Foundation: Block
- Roof: Architectural Shingle
Condition
- Excellent
- New construction: No
- Year built: 1973
- Major remodel year: 2025
Details
- Builder model: Model E
Utilities & green energy
- Sewer: Public Sewer
- Water: Public
- Utilities for property: Cable Available
Community & HOA
Community
- Subdivision: Wilton Woods
HOA
- Has HOA: No
Location
- Region: Alexandria
Financial & listing details
- Price per square foot: $283/sqft
- Tax assessed value: $790,760
- Annual tax amount: $9,751
- Date on market: 11/21/2025
- Listing agreement: Exclusive Right To Sell
- Listing terms: Cash,Conventional,FHA,VA Loan
- Ownership: Fee Simple
Price history
| Date | Event | Price |
|---|---|---|
| 1/23/2026 | Sold | $914,000-0.5%$283/sqft |
Source:  Bright MLS #VAFX2279746 Report a problem Bright MLS #VAFX2279746 Report a problem | ||
| 12/30/2025 | Contingent | $919,000$285/sqft |
Source: Bright MLS #VAFX2279746 Report a problem | ||
| 12/16/2025 | Listed for sale | $919,000$285/sqft |
Source: Bright MLS #VAFX2279746 Report a problem | ||
| 12/4/2025 | Listing removed | $919,000$285/sqft |
Source: Bright MLS #VAFX2279746 Report a problem | ||
| 11/27/2025 | Contingent | $919,000$285/sqft |
Source: Bright MLS #VAFX2279746 Report a problem | ||
| 11/21/2025 | Listed for sale | $919,000+66.8%$285/sqft |
Source: Bright MLS #VAFX2279746 Report a problem | ||
| 8/28/2025 | Sold | $551,000+7%$171/sqft |
Source: Public Record Report a problem | ||
| 2/26/2010 | Sold | $515,000+1%$160/sqft |
Source: Public Record Report a problem | ||
| 12/19/2009 | Price change | $509,905-2.8%$158/sqft |
Source: Weichert Realtors #FX7158216 Report a problem | ||
| 10/17/2009 | Price change | $524,425-2.9%$163/sqft |
Source: Weichert Realtors #FX7158216 Report a problem | ||
| 9/15/2009 | Listed for sale | $539,935$167/sqft |
Source: Weichert Realtors #FX7158216 Report a problem | ||
Public tax history
| Year | Property taxes | Tax assessment |
|---|---|---|
| 2025 | $9,751 +3.3% | $790,760 |
| 2024 | $9,438 +11.6% | $790,760 +5.5% |
| 2023 | $8,456 +3.2% | $749,330 +4.5% |
| 2022 | $8,196 | $716,740 +7.4% |
| 2021 | -- | $667,500 +10.5% |
| 2020 | $7,148 +5.3% | $603,950 +5.3% |
| 2019 | $6,790 +1.5% | $573,730 +1.5% |
| 2018 | $6,692 +0.7% | $565,450 -1.2% |
| 2017 | $6,647 +2.3% | $572,560 +2.1% |
| 2016 | $6,499 +6% | $560,980 +2.1% |
| 2015 | $6,133 +2.1% | $549,530 +1.9% |
| 2014 | $6,004 | $539,210 +8.2% |
| 2013 | -- | $498,560 |
| 2012 | -- | $498,560 -3.9% |
| 2011 | -- | $518,960 +4.1% |
| 2010 | -- | $498,740 |
| 2009 | -- | $498,740 -5.1% |
| 2008 | -- | $525,310 -6.8% |
| 2007 | -- | $563,570 +70.3% |
| 2003 | -- | $330,835 +22% |
| 2002 | -- | $271,175 +9% |
| 2001 | -- | $248,785 |
Find assessor info on the county website
Neighborhood: Rose Hill
Nearby homes
- $917,1005 bd3 ba1.6k sqft6110 Redwood Ln, Alexandria, VA 22310Off Market
- $751,5004 bd3 ba1.2k sqft6114 Redwood Ln, Alexandria, VA 22310Off Market
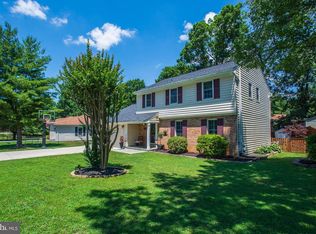
- $890,8005 bd4 ba2k sqft6108 Redwood Ln, Alexandria, VA 22310Off Market
- $658,6004 bd3 ba1.2k sqft6116 Redwood Ln, Alexandria, VA 22310Off Market
- $941,5005 bd3 ba1.6k sqft6104 Redwood Ln, Alexandria, VA 22310Off Market
- $852,4004 bd3 ba2.7k sqft6115 Redwood Ln, Alexandria, VA 22310Off Market
- $907,9005 bd3 ba2.5k sqft6109 Redwood Ln, Alexandria, VA 22310Off Market
- $735,4004 bd3 ba1.3k sqft6117 Redwood Ln, Alexandria, VA 22310Off Market
Nearby schools
GreatSchools rating
- 9/10Clermont Elementary SchoolGrades: PK-6Distance: 0.7 mi
- 7/10Twain Middle SchoolGrades: 7-8Distance: 0.6 mi
- 4/10Edison High SchoolGrades: 9-12Distance: 1.6 mi
Schools provided by the listing agent
- Elementary: Clermont
- Middle: Twain
- High: Edison
- District: Fairfax County Public Schools
Source: Bright MLS. This data may not be complete. We recommend contacting the local school district to confirm school assignments for this home.
Get a cash offer in 3 minutes
Find out how much your home could sell for in as little as 3 minutes with a no-obligation cash offer.
Estimated market value
$927,700
Get a cash offer in 3 minutes
Find out how much your home could sell for in as little as 3 minutes with a no-obligation cash offer.
Estimated market value
$927,700
- Virginia
- Fairfax County
- Alexandria
- 22310
- Rose Hill
- 6112 Redwood Ln
Nearby cities
Nearby neighborhoods
Nearby zip codes
Other Alexandria Topics
