Secured within the gated Estates of Craig Ranch, this one-story transitional, tailored retreat offers easy living. Ideal for a lock & leave lifestyle. No Projects! Open Floor Plan. 11, 12 & 16 Foot Ceilings. Neutral Color Palette. Tailored Crown Mouldings. Tray & Vaulted Ceilings. Solid Hardwood Flooring. Office. Fireplace. Wide Center Hallway. Oodles of Oversized Windows & Natural Light! Plantation Shutters. Kitchen & Dining Open to Living Area. 2 Primary Ensuites. All Split Bedrooms for Privacy. Walk-In Closets. Lots of Storage. Iron Front Door. 2 Patios! 2-Car Attached Garage with Extended Bay for Long Vehicles. Walkable Neighborhood with Gorgeous Water Canals & Fountains punctuate this pictuesque neighborhood. Frisco ISD. Move in today and have a party tonight!
Sold
Price Unknown
6112 River Highlands Dr, McKinney, TX 75070
3beds
2,933sqft
Single Family Residence
Built in 2012
7,013 Square Feet Lot
$708,800 Zestimate®
$--/sqft
$3,699 Estimated rent
Home value
$708,800
$666,000 - $751,000
$3,699/mo
Zestimate® history
Owner options
List your home for rent
$3,699/mo
Rent Zestimate®
Find your next renter with Zillow Rental Manager. Plus, with online applications, you can quickly screen prospective tenants – for free.
$3,699/mo
Rent Zestimate®
Refinance and save
$208/mo
Est. payment
Refinancing to a lower rate could help reduce your monthly payments and save thousands over the life of the loan.
$208/mo
Est. payment
Explore your selling options
Work with a Zillow partner agent
Leverage their expertise and Zillow's premium Showcase listings to get your home seen by more buyers.
Get startedList with your own agent
Get your home in front of millions of buyers by listing it on Zillow.
Learn how to do itSell it yourself
Take full control of how buyers see your home on Zillow by listing For Sale by Owner (FSBO).
List your homeWhat's special
Open floor planWide center hallwaySolid hardwood flooringTransitional tailored retreatTray and vaulted ceilingsWalk-in closetsNeutral color palette
Zillow last checked:
Listing updated:
Listed by:
Susan Bradley 0540341 214-674-5518,
Allie Beth Allman & Assoc. 214-521-7355
Bought with:
Brandon Fleeman
Ebby Halliday, REALTORS
Source: NTREIS,MLS#: 20904528
Facts & features
Interior
Bedrooms & bathrooms
- Bedrooms: 3
- Bathrooms: 3
- Full bathrooms: 3
Primary bedroom
- Features: Ceiling Fan(s), Double Vanity, En Suite Bathroom, Sitting Area in Primary, Separate Shower, Walk-In Closet(s)
- Level: First
- Dimensions: 18 x 14
Bedroom
- Features: Ceiling Fan(s), En Suite Bathroom, Walk-In Closet(s)
- Level: First
- Dimensions: 17 x 12
Bedroom
- Features: Ceiling Fan(s), Split Bedrooms
- Level: First
- Dimensions: 12 x 12
Breakfast room nook
- Level: First
- Dimensions: 19 x 13
Dining room
- Level: First
- Dimensions: 12 x 11
Kitchen
- Features: Breakfast Bar, Built-in Features, Eat-in Kitchen, Granite Counters, Kitchen Island, Pantry
- Level: First
- Dimensions: 19 x 11
Living room
- Features: Ceiling Fan(s), Fireplace
- Level: First
- Dimensions: 19 x 18
Office
- Level: First
- Dimensions: 12 x 12
Utility room
- Features: Built-in Features, Utility Room
- Level: First
- Dimensions: 10 x 7
Heating
- Central
Cooling
- Central Air
Appliances
- Included: Dishwasher, Electric Oven, Gas Cooktop, Disposal, Microwave
Features
- Built-in Features, Decorative/Designer Lighting Fixtures, Eat-in Kitchen, Granite Counters, Kitchen Island, Open Floorplan, Pantry, Vaulted Ceiling(s), Walk-In Closet(s)
- Flooring: Carpet, Ceramic Tile, Wood
- Windows: Window Coverings
- Has basement: No
- Number of fireplaces: 1
- Fireplace features: Gas Log
Interior area
- Total interior livable area: 2,933 sqft
Property
Parking
- Total spaces: 2
- Parking features: Door-Multi, Garage Faces Front
- Attached garage spaces: 2
Features
- Levels: One
- Stories: 1
- Patio & porch: Covered
- Pool features: None
- Fencing: Back Yard,Fenced,Metal
Lot
- Size: 7,013 Square Feet
- Features: Interior Lot, Sprinkler System
Details
- Parcel number: R904500G22R21
Construction
Type & style
- Home type: SingleFamily
- Architectural style: Traditional,Detached
- Property subtype: Single Family Residence
Materials
- Brick, Stone Veneer
- Foundation: Slab
- Roof: Composition
Condition
- Year built: 2012
Utilities & green energy
- Sewer: Public Sewer
- Water: Public
- Utilities for property: Sewer Available, Water Available
Community & HOA
Community
- Subdivision: Phase 2 Of The Estates At Craig Ranch West
HOA
- Has HOA: Yes
- Services included: Association Management
- HOA fee: $208 monthly
- HOA name: Craig Ranch Homeowners Assoc.
- HOA phone: 972-548-9191
Location
- Region: Mckinney
Financial & listing details
- Tax assessed value: $791,147
- Annual tax amount: $11,526
- Date on market: 4/16/2025
- Cumulative days on market: 12 days
Price history
| Date | Event | Price |
|---|---|---|
| 5/9/2025 | Sold | -- |
Source: NTREIS #20904528 Report a problem | ||
| 5/6/2025 | Pending sale | $775,000$264/sqft |
Source: NTREIS #20904528 Report a problem | ||
| 5/1/2025 | Contingent | $775,000$264/sqft |
Source: NTREIS #20904528 Report a problem | ||
| 4/16/2025 | Listed for sale | $775,000+55%$264/sqft |
Source: NTREIS #20904528 Report a problem | ||
| 7/21/2016 | Listing removed | $500,000$170/sqft |
Source: Keller Williams Central #13371470 Report a problem | ||
| 7/14/2016 | Pending sale | $500,000$170/sqft |
Source: Keller Williams Central #13371470 Report a problem | ||
| 5/5/2016 | Listed for sale | $500,000$170/sqft |
Source: Keller Williams Central #13371470 Report a problem | ||
Public tax history
| Year | Property taxes | Tax assessment |
|---|---|---|
| 2025 | $6,604 -9.2% | $758,650 +10% |
| 2024 | $7,275 +2.8% | $689,682 +10% |
| 2023 | $7,078 -23.7% | $626,984 +10% |
| 2022 | $9,271 -0.1% | $569,985 +10% |
| 2021 | $9,285 +1.2% | $518,168 +6.5% |
| 2020 | $9,174 -7.3% | $486,617 -0.1% |
| 2019 | $9,899 -7.9% | $487,210 -2.7% |
| 2018 | $10,743 +4.2% | $500,723 +2.1% |
| 2017 | $10,311 | $490,391 +6.2% |
| 2016 | $10,311 +9.4% | $461,713 +2.5% |
| 2015 | $9,424 | $450,604 +9.7% |
| 2014 | $9,424 | $410,657 +101.6% |
| 2013 | -- | $203,731 +307.5% |
| 2012 | -- | $50,000 +25% |
| 2011 | -- | $40,000 +14.3% |
| 2010 | -- | $35,000 |
Find assessor info on the county website
Neighborhood: Craig Ranch
Nearby homes
- $685,9003 bd4 ba2.7k sqft6108 River Highlands Dr, McKinney, TX 75070Off Market
- $718,7003 bd4 ba2.7k sqft6116 River Highlands Dr, McKinney, TX 75070Off Market
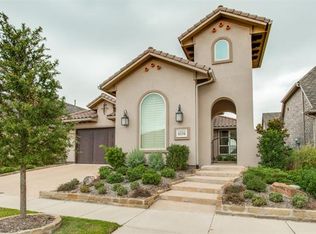
- $680,1003 bd3 ba2.8k sqft6104 River Highlands Dr, McKinney, TX 75070Off Market

- $699,4003 bd4 ba2.8k sqft6120 River Highlands Dr, McKinney, TX 75070Off Market

- $727,3005 bd5 ba3.3k sqft6217 Eldridge Ln, McKinney, TX 75070Off Market
- $682,5004 bd3 ba3.1k sqft6213 Eldridge Ln, McKinney, TX 75070Off Market
- $631,4004 bd3 ba3.1k sqft6221 Eldridge Ln, McKinney, TX 75070Off Market
- $--4 bd4 ba3.4k sqft6100 River Highlands Dr, McKinney, TX 75070Sold
Nearby schools
GreatSchools rating
- 9/10Wortham Intermediate SchoolGrades: 5-6Distance: 1 mi
- 9/10Scoggins Middle SchoolGrades: 7-8Distance: 1.5 mi
- 8/10Emerson High SchoolGrades: 9-12Distance: 1.8 mi
Schools provided by the listing agent
- Elementary: Comstock
- Middle: Scoggins
- High: Emerson
- District: Frisco ISD
Source: NTREIS. This data may not be complete. We recommend contacting the local school district to confirm school assignments for this home.
Get a cash offer in 3 minutes
Find out how much your home could sell for in as little as 3 minutes with a no-obligation cash offer.
Estimated market value
$708,800
Get a cash offer in 3 minutes
Find out how much your home could sell for in as little as 3 minutes with a no-obligation cash offer.
Estimated market value
$708,800
- Texas
- Collin County
- McKinney
- 75070
- Craig Ranch
- 6112 River Highlands Dr
Nearby cities
Nearby neighborhoods
Nearby zip codes
Other McKinney Topics
