Discover your dream home in the sought-after River Glen community of Summit Township! This stunning & spacious custom-built 4 bedroom, 3.5 bath ranch has over 3000 Sq Ft of luxurious living space on nearly an acre of beautifully landscaped property. Enjoy exclusive lake access to Vandercook Lake & the Grand River, perfect for boating & kayaking enthusiasts. Step inside to find a thoughtfully designed floor plan, featuring a private master suite separated from the rest of the home for ultimate tranquility. The Master suite includes a spa-like bathroom & a cozy see through fireplace. The great room impresses with vaulted ceilings & a striking new stone fireplace, creating a warm & inviting atmosphere. Entertain in style with a 480 Sq Ft screened porch & a spacious patio, ideal for hosting gatherings or simply relaxing while enjoying the meticulously manicured lawn & garden with up-lighting. The circle drive enhances curb appeal, & the -car attached garage provides ample space for vehicles & storage. The expansive 3059 Sq Ft basement with 9 ft ceilings is ready for your personal touch, offering endless possibilities for additional living space. Recent upgrades include a new roof, gutters, tankless water heater, furnace, & air conditioning, ensuring peace of mind & modern comfort. Enjoy the convenience of immediate shared dock access, where you can keep your boat ready for adventures on the water. This home offers the perfect blend of privacy, luxury & outdoor living, making it a true gem in the heart of River Glen. Don't miss the opportunity to make this exceptional property your own. Schedule a tour today & experience the best of River Glen living!
Sold
$630,000
6112 Riverview Dr, Jackson, MI 49203
4beds
3,059sqft
Single Family Residence
Built in 1999
0.83 Acres Lot
$651,900 Zestimate®
$206/sqft
$3,076 Estimated rent
Home value
$651,900
$619,000 - $684,000
$3,076/mo
Zestimate® history
Owner options
List your home for rent
$3,076/mo
Rent Zestimate®
Find your next renter with Zillow Rental Manager. Plus, with online applications, you can quickly screen prospective tenants – for free.
$3,076/mo
Rent Zestimate®
Refinance and save
$4,470/mo
Est. payment
Refinancing to a lower rate could help reduce your monthly payments and save thousands over the life of the loan.
$4,470/mo
Est. payment
Explore your selling options
Work with a Zillow partner agent
Leverage their expertise and Zillow's premium Showcase listings to get your home seen by more buyers.
Get startedList with your own agent
Get your home in front of millions of buyers by listing it on Zillow.
Learn how to do itSell it yourself
Take full control of how buyers see your home on Zillow by listing For Sale by Owner (FSBO).
List your homeWhat's special
Zillow last checked:
Listing updated:
Listed by:
Valerie Stover 517-262-3237,
Val Stover Real Estate Team
Bought with:
Kittyanne Latocki, 6501406946
Production Realty
Source: MichRIC,MLS#: 24036214
Facts & features
Interior
Bedrooms & bathrooms
- Bedrooms: 4
- Bathrooms: 4
- Full bathrooms: 3
- 1/2 bathrooms: 1
- Main level bedrooms: 4
Primary bedroom
- Level: Main
- Area: 306
- Dimensions: 18.00 x 17.00
Bedroom 2
- Level: Main
- Area: 180
- Dimensions: 15.00 x 12.00
Bedroom 3
- Level: Main
- Area: 144
- Dimensions: 12.00 x 12.00
Bedroom 4
- Level: Main
- Area: 143
- Dimensions: 13.00 x 11.00
Primary bathroom
- Level: Main
- Area: 289
- Dimensions: 17.00 x 17.00
Den
- Level: Main
- Area: 180
- Dimensions: 15.00 x 12.00
Dining room
- Level: Main
- Area: 143
- Dimensions: 13.00 x 11.00
Great room
- Level: Main
- Area: 450
- Dimensions: 25.00 x 18.00
Kitchen
- Level: Main
- Area: 375
- Dimensions: 25.00 x 15.00
Laundry
- Level: Main
- Area: 35
- Dimensions: 7.00 x 5.00
Heating
- Forced Air
Cooling
- Central Air
Appliances
- Included: Dishwasher, Disposal, Dryer, Microwave, Range, Refrigerator, Washer, Water Softener Owned
- Laundry: Laundry Room, Main Level
Features
- Ceiling Fan(s), Center Island, Eat-in Kitchen
- Flooring: Ceramic Tile
- Windows: Window Treatments
- Basement: Full
- Number of fireplaces: 2
- Fireplace features: Gas Log, Living Room, Master Bedroom
Interior area
- Total structure area: 3,059
- Total interior livable area: 3,059 sqft
- Finished area below ground: 0
Property
Parking
- Total spaces: 3
- Parking features: Garage Faces Front, Garage Door Opener, Attached
- Garage spaces: 3
Features
- Stories: 1
- Patio & porch: Scrn Porch
- Waterfront features: Lake
Lot
- Size: 0.83 Acres
- Dimensions: 257 x 200
- Features: Corner Lot, Level, Ground Cover
Details
- Parcel number: 000132722702000
- Zoning description: Residential
Construction
Type & style
- Home type: SingleFamily
- Architectural style: Ranch
- Property subtype: Single Family Residence
Materials
- Brick
Condition
- New construction: No
- Year built: 1999
Utilities & green energy
- Sewer: Public Sewer
- Water: Public
Community & HOA
Community
- Security: Security System
HOA
- Has HOA: Yes
- HOA fee: $450 annually
Location
- Region: Jackson
Financial & listing details
- Price per square foot: $206/sqft
- Tax assessed value: $204,757
- Annual tax amount: $7,145
- Date on market: 7/16/2024
- Listing terms: Cash,Conventional
Price history
| Date | Event | Price |
|---|---|---|
| 8/21/2024 | Sold | $630,000-0.8%$206/sqft |
Source:  MichRIC #24036214 Report a problem MichRIC #24036214 Report a problem | ||
| 7/19/2024 | Contingent | $635,000$208/sqft |
Source: MichRIC #24036214 Report a problem | ||
| 7/16/2024 | Listed for sale | $635,000+86.8%$208/sqft |
Source: MichRIC #24036214 Report a problem | ||
| 10/4/2013 | Sold | $340,000-5.6%$111/sqft |
Source: Public Record Report a problem | ||
| 10/3/2000 | Sold | $360,000$118/sqft |
Source: Public Record Report a problem | ||
Public tax history
| Year | Property taxes | Tax assessment |
|---|---|---|
| 2025 | -- | $312,800 +6.2% |
| 2024 | -- | $294,600 +44% |
| 2021 | $6,476 | $204,600 +2.8% |
| 2020 | $6,476 +1% | $199,100 +14.4% |
| 2019 | $6,412 +0.7% | $174,000 -0.3% |
| 2018 | $6,365 +27.7% | $174,600 +1.2% |
| 2017 | $4,982 | $172,600 +0.8% |
| 2016 | $4,982 +3.3% | $171,300 +0.4% |
| 2015 | $4,823 | $170,600 +1.5% |
| 2014 | $4,823 | $168,000 +5.2% |
| 2012 | -- | $159,700 -2.7% |
| 2011 | -- | $164,200 -3.4% |
| 2010 | -- | $170,000 -1.1% |
| 2009 | -- | $171,900 |
Find assessor info on the county website
Neighborhood: 49203
Nearby homes
- $633,1005 bd4 ba2.7k sqft6116 Riverview Dr, Jackson, MI 49203Off Market
- $26,0000.79 Acres0 Riverview Dr, Jackson, MI 49203Sold
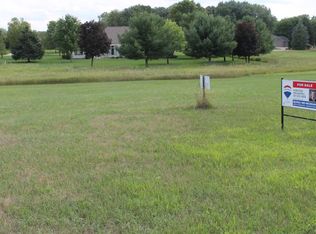
- $550,0003 bd3 ba2.7k sqft6104 Riverview Dr, Jackson, MI 49203Sold
- $32,000-- bd1 ba-- sqft6000 Riverview Dr #22, Jackson, MI 49203Sold
- $229,800-- bd1 ba-- sqft6000 Riverview Dr #2, Jackson, MI 49203Off Market
- $392,500-- bd-- ba-- sqft6000 Riverview Dr #4, Jackson, MI 49203Off Market
- $477,900-- bd2 ba2.4k sqft6120 Riverview Dr, Jackson, MI 49203Off Market
- $458,8004 bd3 ba2.1k sqft6115 Riverview Dr, Jackson, MI 49203Off Market
Nearby schools
GreatSchools rating
- 7/10Sharp Park AcademyGrades: K-5Distance: 1.9 mi
- 4/10Middle School At ParksideGrades: 6-8Distance: 2.4 mi
- 1/10Jackson PathwaysGrades: 9-12Distance: 4.5 mi


Get pre-qualified for a loan
At Zillow Home Loans, we can pre-qualify you in as little as 5 minutes with no impact to your credit score.An equal housing lender. NMLS #10287.
- Michigan
- Jackson County
- Jackson
- 49203
- 6112 Riverview Dr
Nearby cities
Nearby neighborhoods
Nearby zip codes
Other Jackson Topics
