Skip main navigation
For sale
  • Price cut: $10K (8/8)
    $305,000

    6112 Rue Sophie St, San Antonio, TX 78238

    4beds
    2,181sqft
    : 
    $2,174/mo
    Get pre-qualified
    Single Family Residence
    Built in 1971
    0.33 Acres Lot
    $296,000 Zestimate®
    $140/sqft
    $-- HOA

    What's special

    Wood-burning fireplaceNew privacy fenceWood flooringStainless steel refrigeratorAttached two-car garageBuilt-in microwaveFour generously sized bedrooms
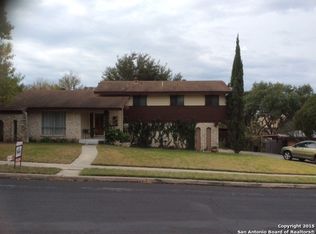
    Welcome to **6112 Rue Sophie Street**, a beautifully maintained **21/2-story** home nestled in the desirable Leon Valley area of northwest San Antonio. This inviting residence offers a spacious and functional floor plan designed for comfortable everyday living. The main level features a bright living area filled with natural light, a well-appointed kitchen with **granite countertops**, a cozy breakfast nook, and a formal dining room that's perfect for family gatherings and entertaining. The second floor offers **four generously sized bedrooms** and **two updated full bathrooms**, providing plenty of space for family and guests. The lower level leads to the attached two-car garage and includes a dedicated laundry and utility room, a private office ideal for working from home, and additional storage closets for added convenience. Step outside to enjoy a private backyard shaded by mature trees and enclosed by a **new privacy fence**-an ideal setting for entertaining, weekend barbecues, gardening, or simply relaxing after a long day. Situated on a generous **0.33-acre lot** with **no HOA**, this property offers both privacy and room to enjoy the outdoors. Recent updates include **granite kitchen countertops, wood flooring, and a remodeled primary bathroom (2010)**, a **remodeled secondary bathroom (2025)**, and a **new HVAC system (2024)**. The home also features a **wood-burning fireplace**, **stainless steel refrigerator**, **gas range**, and **built-in microwave**, making it truly move-in ready. One of this home's greatest advantages is its exceptional location. Situated in the heart of Leon Valley, you'll enjoy established neighborhoods, mature trees, community parks, and convenient everyday amenities. Raymond Rimkus Park and Huebner-Onion Natural Area are just minutes away, along with shopping, dining, and entertainment on Bandera Road. Commuting is easy with quick access to Loop 410, Highway 16 (Bandera Road), the South Texas Medical Center, USAA, downtown San Antonio, and Six Flags Fiesta Texas. The home is also located within the **Northside Independent School District**. Whether you're a first-time homebuyer, looking for more space, downsizing, or searching for a move-in-ready investment property, this home offers an exceptional combination of comfort, convenience, updates, and value in one of northwest San Antonio's most established communities. **Don't miss the opportunity to make 6112 Rue Sophie Street your next home. Schedule your private showing today!**
    44 days
    |
    564
    |
    57
    |

    Zillow last checked:

    Listing updated:

    Listed by:

    Lillie Handy Dominguez TREC #635771 (210) 999-9870,

    eXp Realty

    Source: LERA MLS,MLS#: 1997339MLS Logo

      Facts & features

      Interior

      Bedrooms & bathrooms
      • Bedrooms: 4
      • Bathrooms: 2
      • Full bathrooms: 2
      Primary bedroom
      • Features: Split, Walk-In Closet(s), Ceiling Fan(s), Full Bath
      • Level: Upper
      • Area: 192
      • Dimensions: 16 x 12
      Bedroom 2
      • Area: 130
      • Dimensions: 13 x 10
      Bedroom 3
      • Area: 130
      • Dimensions: 13 x 10
      Bedroom 4
      • Area: 120
      • Dimensions: 12 x 10
      Primary bathroom
      • Features: Shower Only, Double Vanity
      • Area: 81
      • Dimensions: 9 x 9
      Dining room
      • Area: 100
      • Dimensions: 10 x 10
      Family room
      • Area: 294
      • Dimensions: 21 x 14
      Kitchen
      • Area: 130
      • Dimensions: 13 x 10
      Living room
      • Area: 168
      • Dimensions: 14 x 12
      Office
      • Area: 100
      • Dimensions: 10 x 10
      Heating
      • Central, 1 Unit, Natural Gas
      Cooling
      • Central Air, Wall/Window Unit(s)
      Appliances
      • Included: Washer, Dryer, Self Cleaning Oven, Microwave, Indoor Grill, Disposal, Dishwasher, Plumbed For Ice Maker, Vented Exhaust Fan, Gas Water Heater
      • Laundry: Lower Level, Laundry Room, Washer Hookup, Dryer Connection
      Features
      • One Living Area, Liv/Din Combo, Separate Dining Room, Eat-in Kitchen, Two Eating Areas, Study/Library, Utility Room Inside, All Bedrooms Upstairs, High Ceilings, Open Floorplan, High Speed Internet, Walk-In Closet(s), Ceiling Fan(s), Chandelier, Solid Counter Tops
      • Flooring: Carpet, Ceramic Tile, Laminate
      • Windows: Window Coverings
      • Has basement: No
      • Number of fireplaces: 1
      • Fireplace features: One, Family Room, Wood Burning, Gas
      Interior area
      • Total interior livable area: 2,181 sqft

      Property

      Parking
      • Total spaces: 2
      • Parking features: Two Car Garage, Attached, Garage Door Opener, Street Parking Only, Open
      • Attached garage spaces: 2
      • Has uncovered spaces: Yes
      Features
      • Levels: Two,Multi/Split
      • Stories: 2
      • Patio & porch: Patio, Covered
      • Pool features: None
      • Fencing: Privacy,Chain Link
      Lot
      • Size: 0.33 Acres
      • Dimensions: 84 x 114
      • Features: Irregular Lot, Sloped, Level, Curbs, Sidewalks, Streetlights
      • Residential vegetation: Mature Trees, Mature Trees (ext feat)
      Details
      • Additional structures: Shed(s)
      • Parcel number: 044324030020

      Construction

      Type & style
      • Home type: SingleFamily
      • Architectural style: Traditional
      • Property subtype: Single Family Residence
      Materials
      • Brick, 3 Sides Masonry, Wood Siding
      • Foundation: Slab
      • Roof: Composition
      Condition
      • Pre-Owned
      • New construction: No
      • Year built: 1971

      Utilities & green energy

      • Electric: CPS
      • Gas: CPS
      • Sewer: SAWS
      • Water: SAWS
      • Utilities for property: Cable Available

      Community & HOA

      Community
      • Features: None
      • Security: Smoke Detector(s)
      • Subdivision: Seneca Estates
      Location
      • Region: Leon Valley

      Financial & listing details

      • Price per square foot: $140/sqft
      • Tax assessed value: $316,110
      • Annual tax amount: $7,250
      • Price range: $305K - $305K
      • Date on market: 7/3/2026
      • Cumulative days on market: 45 days
      • Listing terms: Conventional,FHA,VA Loan,Cash
      • Road surface type: Paved

        Estimated market value

        $296,000

        $281,000 - $311,000

        $2,018/mo

        Price history

        DateEventPrice
        8/8/2026Price change$305,000-3.2%$140/sqft
        Source: LERA MLS #1997339 Report a problem
        7/3/2026Listed for sale$315,000+57.9%$144/sqft
        Source: LERA MLS #1997339 Report a problem
        12/15/2011Listing removed$199,500$91/sqft
        Source: Coldwell Banker D'Ann Harper Realtors #897179 Report a problem
        6/11/2011Listed for sale$199,500$91/sqft
        Source: Coldwell Banker D'Ann Harper #897179 Report a problem

        Public tax history

        YearProperty taxesTax assessment
        2025-- $316,110 +1%
        2024-- $312,910 +1.4%
        2023-- $308,539 +10%
        2022-- $280,490 +10%
        2021$2,743 $254,991 +10%
        2020$2,743 +2.2%$231,810 +9.3%
        2019$2,685 $212,179 +10%
        2018$2,685 +3.5%$192,890 +7.5%
        2017$2,594 +1.8%$179,487 +10%
        2016$2,549 -4%$163,170 +1.5%
        2015$2,656 $160,760 +9.6%
        2014$2,656 $146,729 +10%
        2013-- $133,390 +2.7%
        2012-- $129,910 -2.4%
        2011-- $133,160 -2.4%
        2010-- $136,420 +0.2%
        2009-- $136,170 -1.6%
        2008-- $138,400 +1%
        2007-- $136,970 +10%
        2006-- $124,560 +6.6%
        2005-- $116,850
        2004-- --
        2003-- --
        2002-- --
        2001-- --
        2000-- --
        Find assessor info on the county website

        Monthly payment

        Est. payment

        Payment breakdown

        Explore the cost of this home by adjusting the details. Changes won't be saved.
        All calculations are estimates and provided by Zillow, Inc. for informational purposes only. Actual amounts may vary.
        HOA fees may include property taxes on listings classified as Co-Ops. Contact the listing agent and/or owner for fee details.
        See how much you could borrow to make a competitive offer.

        Climate risks

        Neighborhood: 78238

        Getting around

        50 / 100
        Car-Dependent
        50 / 100
        Bikeable

        Nearby schools

        GreatSchools rating
        Schools provided by the listing agent
        • Elementary: Oak Hills Terrace
        • Middle: Neff Pat
        • High: Marshall
        • District: Northside

        Source: LERA MLS. This data may not be complete. We recommend contacting the local school district to confirm school assignments for this home.

        A local agent can set up tours, give advice and negotiate with sellers.

        Browse local experts

        Similar homes