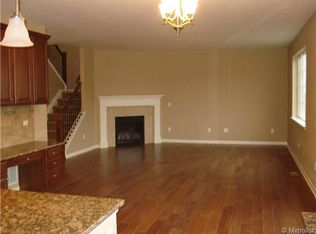
This stunning Wheatlands home features 5 bed/3.5 bath and just over 3641 Sq. Ft.+ office and finished basement. The main floor boasts an open floorplan with espresso engineered flooring, spacious living room, warming gas fireplace, dining room with direct access to the backyard space, a walk-in pantry with extensive storage, quartz countertops with waterfall edge, custom marble backsplash, double oven and stainless steel appliances. The second floor boasts 3 secondary bedrooms with ample closet space, a full bath with tub/shower and double vanity, laundry room conveniently located upstairs (washer and dryer included). The relaxing primary retreat is also found on the second-floor and has a 5-piece ensuite with soaker tub, spacious walk-in closet with built-in storage, and dual vanity with granite countertop. The well thought out and professionally finished basment offers a sizeable bar complete with quartz counters, stone accent wall with bottle storage, included beverage fridge, and an entertainer's dream island with seating for 10. The fully fenced backyard features a firepit with built-in bench seating, covered patio and you'll bea ble to enjoy the privacy of having an exterior lot not backing to another home. Wheatlands HOA includes access to the community pool, nearby YMCA with rec center and pool, nearby parks, playgrounds and trails and the highly rated Cherry Creek Schools. Enjoy all of these great amenities, privacy and space while still being centrally located with quick access to shopping, dining, and recreation in the nearby Southlands area. This home is also centrally loacted with easy access to I-225, 470 and I-70 and just 25 minutes of DIA abd 35 minutes of Denver. Don't miss your opportunity to own this gorgeous home, schedule your showing today!
Sold for $730,000
$730,000
6112 S Jackson Gap Court, Aurora, CO 80016
5beds
3,641sqft
Single Family Residence
Built in 2014
5,881 Square Feet Lot
$722,200 Zestimate®
$200/sqft
$3,944 Estimated rent
Home value
$722,200
$686,000 - $758,000
$3,944/mo
Zestimate® history
Owner options
List your home for rent
$3,944/mo
Rent Zestimate®
Find your next renter with Zillow Rental Manager. Plus, with online applications, you can quickly screen prospective tenants – for free.
$3,944/mo
Rent Zestimate®
Refinance and save
$4,387/mo
Est. payment
Refinancing to a lower rate could help reduce your monthly payments and save thousands over the life of the loan.
$4,387/mo
Est. payment
Explore your selling options
Work with a Zillow partner agent
Leverage their expertise and Zillow's premium Showcase listings to get your home seen by more buyers.
Get startedList with your own agent
Get your home in front of millions of buyers by listing it on Zillow.
Learn how to do itSell it yourself
Take full control of how buyers see your home on Zillow by listing For Sale by Owner (FSBO).
List your homeWhat's special
Community poolBottle storageBuilt-in storageQuick access to shoppingWaterfall edgeBackyard spaceStone accent wall
Zillow last checked:
Listing updated:
Listed by:
Megan Denham 720-280-4332,
Resident Realty North Metro LLC,
Ron Botello Jr. 720-476-2737,
Resident Realty South Metro
Bought with:
ReNee Charles, 100043915
8z Real Estate
Source: REcolorado as distributed by MLS GRID,MLS#: 6429368
Facts & features
Interior
Bedrooms & bathrooms
- Bedrooms: 5
- Bathrooms: 4
- Full bathrooms: 2
- 3/4 bathrooms: 1
- 1/2 bathrooms: 1
- Main level bathrooms: 1
Primary bedroom
- Description: New Carpet Flooring, Tray Ceiling, Walk-In Closet, And 5 Piece Ensuite Bath
- Level: Upper
Bedroom
- Description: New Carpet Flooring, Celling Fan, And Ample Closet Space
- Level: Upper
Bedroom
- Description: New Carpet Flooring, Celling Fan, And Ample Closet Space
- Level: Upper
Bedroom
- Description: New Carpet Flooring, Ceiling Fan, And Walk-In Closet
- Level: Upper
Bedroom
- Description: Carpet Flooring, Celling Fan And Bath Ensuite
- Level: Basement
Primary bathroom
- Description: 5 Piece Relaxing Ensuite Bath With Tile Flooring, Soaker Tub, Walk-In Shower, Dual Vanity, And Granite Countertop
- Level: Upper
Bathroom
- Description: Engineered Hardwood Flooring, Quartz Countertop
- Level: Main
Bathroom
- Description: Tile Flooring, Quartz Countertop, And Dual Vanity
- Level: Upper
Bathroom
- Description: Tile Flooring And Walk-In Shower With Custom Tile
- Level: Basement
Dining room
- Description: Engineered Hardwood Flooring, Updated Light Fixture, Open Floorplan
- Level: Main
Family room
- Description: Carpet Flooring, Open For Entertaining
- Level: Basement
Kitchen
- Description: Engineered Hardwood Flooring, Waterfall Quartz Countertops, Marble Tile Backsplash, Gourmet Kitchen, And Walk-In Pantry
- Level: Main
Kitchen
- Description: Tile Flooring, Waterfall Quartz Countertops, Floating Shelves, Beverage Fridge, And Ample Room For Entertainment
- Level: Basement
Laundry
- Description: Tile Flooring, Washer And Dryer Included
- Level: Upper
Living room
- Description: New Carpet Flooring, Fireplace With Custom Tile Surround, Wired For Surround Sound Speakers
- Level: Main
Office
- Description: New Carpet Flooring, Beautiful French Doors
- Level: Main
Utility room
- Description: Concrete Flooring
- Level: Basement
Heating
- Forced Air
Cooling
- Central Air
Appliances
- Included: Cooktop, Dishwasher, Disposal, Double Oven, Dryer, Gas Water Heater, Microwave, Refrigerator, Washer, Wine Cooler
Features
- Ceiling Fan(s), Eat-in Kitchen, Five Piece Bath, Granite Counters, High Ceilings, Kitchen Island, Open Floorplan, Primary Suite, Quartz Counters, Smoke Free, Walk-In Closet(s)
- Flooring: Carpet, Concrete, Tile, Wood
- Windows: Double Pane Windows
- Basement: Finished
- Number of fireplaces: 1
- Fireplace features: Gas Log, Living Room
Interior area
- Total structure area: 3,641
- Total interior livable area: 3,641 sqft
- Finished area above ground: 2,458
- Finished area below ground: 1,183
Property
Parking
- Total spaces: 3
- Parking features: Concrete, Dry Walled, Floor Coating, Insulated Garage, Storage, Tandem
- Attached garage spaces: 3
Features
- Levels: Two
- Stories: 2
- Patio & porch: Covered, Front Porch, Patio
- Exterior features: Fire Pit, Private Yard, Rain Gutters
- Fencing: Full
Lot
- Size: 5,881 Square Feet
- Features: Landscaped, Level, Master Planned, Sprinklers In Front, Sprinklers In Rear
Details
- Parcel number: 034710728
- Zoning: SFR
- Special conditions: Standard
Construction
Type & style
- Home type: SingleFamily
- Architectural style: Traditional
- Property subtype: Single Family Residence
Materials
- Frame
- Foundation: Concrete Perimeter
- Roof: Composition
Condition
- Year built: 2014
Utilities & green energy
- Electric: 110V, 220 Volts, Single Phase
- Sewer: Public Sewer
- Water: Public
- Utilities for property: Cable Available, Electricity Connected, Internet Access (Wired), Natural Gas Connected, Phone Available
Community & HOA
Community
- Security: Smoke Detector(s), Video Doorbell
- Subdivision: Wheatlands
HOA
- Has HOA: Yes
- Amenities included: Clubhouse, Fitness Center, Park, Playground, Pool, Trail(s)
- Services included: Maintenance Grounds, Snow Removal, Trash
- HOA fee: $65 monthly
- HOA name: Wheatlands Metropolitan District
- HOA phone: 720-274-5759
Location
- Region: Aurora
Financial & listing details
- Price per square foot: $200/sqft
- Tax assessed value: $735,900
- Annual tax amount: $5,460
- Date on market: 8/7/2023
- Listing terms: Cash,Conventional,Jumbo,VA Loan
- Exclusions: Sellers Personal Property, All Staging Equipment
- Ownership: Individual
- Electric utility on property: Yes
- Road surface type: Paved
Price history
| Date | Event | Price |
|---|---|---|
| 9/7/2023 | Sold | $730,000+49.5%$200/sqft |
Source:  REcolorado as distributed by MLS GRID #6429368 Report a problem REcolorado as distributed by MLS GRID #6429368 Report a problem | ||
| 1/2/2018 | Sold | $488,400-1.3%$134/sqft |
Source: Public Record Report a problem | ||
| 12/4/2017 | Pending sale | $494,900$136/sqft |
Source: Ion Real Estate LLC #5442108 Report a problem | ||
| 11/2/2017 | Price change | $494,900-1%$136/sqft |
Source: Ion Real Estate LLC #5442108 Report a problem | ||
| 10/16/2017 | Listed for sale | $499,950+36.1%$137/sqft |
Source: Ion Real Estate LLC #5442108 Report a problem | ||
| 7/3/2014 | Sold | $367,300$101/sqft |
Source: Public Record Report a problem | ||
Public tax history
| Year | Property taxes | Tax assessment |
|---|---|---|
| 2025 | $7,105 +9.1% | $45,994 -2.6% |
| 2024 | $6,512 +19.3% | $47,222 -8.1% |
| 2023 | $5,460 +0.7% | $51,401 +32.9% |
| 2022 | $5,425 | $38,684 -2.8% |
| 2021 | -- | $39,797 +7.6% |
| 2020 | $5,077 -8.8% | $36,980 |
| 2019 | $5,568 | $36,980 +1% |
| 2018 | $5,568 +17.8% | $36,626 +16.9% |
| 2017 | $4,728 | $31,320 +3.1% |
| 2016 | -- | $30,367 |
| 2015 | -- | $30,367 +405.3% |
| 2014 | $4,395 +359.3% | $6,010 +100.3% |
| 2013 | $957 | $3,000 |
| 2012 | -- | $3,000 |
| 2011 | $481 +13.2% | $3,000 -4.2% |
| 2010 | $425 -55.3% | $3,130 +4.3% |
| 2009 | $951 | $3,000 -58.2% |
| 2008 | -- | $7,178 |
| 2007 | -- | $7,178 |
Find assessor info on the county website
Neighborhood: Wheatlands
Nearby homes
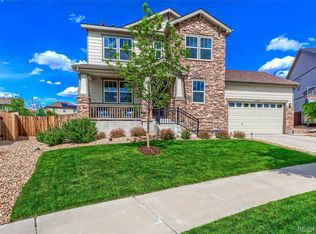
- $662,4004 bd3 ba3.8k sqft6122 S Jackson Gap Ct, Aurora, CO 80016Off Market
- $791,3004 bd4 ba4.5k sqft6102 S Jackson Gap Ct, Aurora, CO 80016Off Market

- $741,9005 bd3 ba4k sqft6132 S Jackson Gap Ct, Aurora, CO 80016Off Market
- $604,6003 bd2 ba1.8k sqft6133 S Jackson Gap Ct, Aurora, CO 80016Off Market
- $590,0004 bd4 ba1.8k sqft6134 S Ider Way, Aurora, CO 80016Off Market
- $631,9004 bd3 ba2.4k sqft6107 S Harvest Ct, Aurora, CO 80016Off Market
- $594,5003 bd3 ba3.1k sqft25164 E Pinewood Pl, Aurora, CO 80016Off Market
- $674,4004 bd4 ba2.6k sqft25184 E Pinewood Pl, Aurora, CO 80016Off Market
Nearby schools
GreatSchools rating
- 5/10Pine Ridge Elementary SchoolGrades: PK-5Distance: 0.5 mi
- 6/10Infinity Middle SchoolGrades: 6-8Distance: 1.1 mi
- 8/10Cherokee Trail High SchoolGrades: 9-12Distance: 1.1 mi
Schools provided by the listing agent
- Elementary: Pine Ridge
- Middle: Infinity
- High: Cherokee Trail
- District: Cherry Creek 5
Source: REcolorado as distributed by MLS GRID. This data may not be complete. We recommend contacting the local school district to confirm school assignments for this home.
Get a cash offer in 3 minutes
Find out how much your home could sell for in as little as 3 minutes with a no-obligation cash offer.
Estimated market value
$722,200
Get a cash offer in 3 minutes
Find out how much your home could sell for in as little as 3 minutes with a no-obligation cash offer.
Estimated market value
$722,200
- Colorado
- Arapahoe County
- Aurora
- 80016
- Wheatlands
- 6112 S Jackson Gap Court
Nearby cities
Nearby neighborhoods
Nearby zip codes
Other Aurora Topics
