Welcome to Your Dream Retirement Oasis in this Vibrant 55+ Community! Discover the perfect blend of luxury, comfort, and an active lifestyle in this stunning two-bedroom, two-bathroom home complete with a flex room. Nestled in a friendly community designed for the young at heart, this better-than-new residence offers an abundance of features and amenities to enrich your golden years. Step inside and be captivated by the sophisticated coffered ceilings and tasteful window coverings that adorn this move-in-ready home. The heart of the residence is the chef-inspired kitchen, boasting a massive quartz island, a spacious pantry, a gas stove, and sleek stainless steel appliances. With pull-out drawers and an impressive array of cabinets, storage will never be an issue as you whip up culinary delights for friends and family. Retreat to the master suite, your private sanctuary featuring an en-suite bathroom with a double vanity, a luxurious walk-in, zero entry, shower, and a generous walk-in closet. The additional bedroom and bathroom provide ample space for guests or can be repurposed to suit your needs, as well as the flex space which can serve as a private dining area or office space. Step outside to your fully landscaped backyard oasis and enjoy the mountain view, complete with a large outdoor patio, low-maintenance Astroturf lawn, and a fenced corner lot for added privacy. Fire up your new gas grill for a barbecue or unwind by the cozy fire pit, creating lasting memories with loved ones. This home is located just a short walk away from the Clubhouse where you can engage in a wide array of daily activities, from refreshing swims in the pool and friendly Pickleball matches to exciting bingo nights, lively dances, stimulating art classes, and invigorating exercise sessions. This warm and welcoming community ensures you'll forge new friendships and enjoy a fulfilling lifestyle. Don't miss this opportunity!
Sold for $480,000
$480,000
6112 Torrisdale Vw, Colorado Springs, CO 80927
2beds
1,516sqft
Single Family Residence
Built in 2021
6,011 Square Feet Lot
$467,800 Zestimate®
$317/sqft
$2,417 Estimated rent
Home value
$467,800
$444,000 - $491,000
$2,417/mo
Zestimate® history
Owner options
List your home for rent
$2,417/mo
Rent Zestimate®
Find your next renter with Zillow Rental Manager. Plus, with online applications, you can quickly screen prospective tenants – for free.
$2,417/mo
Rent Zestimate®
Refinance and save
$2,821/mo
Est. payment
Refinancing to a lower rate could help reduce your monthly payments and save thousands over the life of the loan.
$2,821/mo
Est. payment
Explore your selling options
Work with a Zillow partner agent
Leverage their expertise and Zillow's premium Showcase listings to get your home seen by more buyers.
Get startedList with your own agent
Get your home in front of millions of buyers by listing it on Zillow.
Learn how to do itSell it yourself
Take full control of how buyers see your home on Zillow by listing For Sale by Owner (FSBO).
List your homeWhat's special
Zillow last checked:
Listing updated:
Listed by:
Laura Karan 719-930-0886,
RE/MAX Real Estate Group LLC
Bought with:
Laura Karan
RE/MAX Real Estate Group LLC
Source: elevateMLS,MLS#: 4306236
Facts & features
Interior
Bedrooms & bathrooms
- Bedrooms: 2
- Bathrooms: 2
- Full bathrooms: 2
Primary bedroom
- Level: Main
- Area: 168 Square Feet
- Dimensions: 12 x 14
Heating
- Forced Air, Natural Gas
Cooling
- Ceiling Fan(s), Central Air
Appliances
- Included: Dishwasher, Disposal, Dryer, Indoor Grill, Gas in Kitchen, Microwave, Range, Refrigerator, Self Cleaning Oven, Washer
Features
- Breakfast Bar, High Speed Internet, Pantry
- Flooring: Carpet, Luxury Vinyl
- Has basement: No
- Has fireplace: No
- Fireplace features: None
Interior area
- Total structure area: 1,516
- Total interior livable area: 1,516 sqft
- Finished area above ground: 1,516
- Finished area below ground: 0
Property
Parking
- Total spaces: 2
- Parking features: Attached, Garage Door Opener
- Attached garage spaces: 2
Features
- Patio & porch: Concrete
- Exterior features: Auto Sprinkler System
- Has view: Yes
- View description: Mountain(s)
Lot
- Size: 6,011 Square Feet
- Features: Corner Lot, Level, See Remarks, HOA Required $
Details
- Parcel number: 5315201318
Construction
Type & style
- Home type: SingleFamily
- Architectural style: Ranch
- Property subtype: Single Family Residence
- Attached to another structure: Yes
Materials
- Alum/Vinyl/Steel, Framed on Lot, Frame
- Foundation: Slab
- Roof: Composite Shingle
Condition
- Existing Home
- New construction: No
- Year built: 2021
Details
- Builder name: Oakwood Homes
Utilities & green energy
- Water: Municipal
- Utilities for property: Cable Available, Electricity Connected, Natural Gas Connected
Community & HOA
Community
- Features: Qual as a 55+ Comm
- Senior community: Yes
Location
- Region: Colorado Springs
Financial & listing details
- Price per square foot: $317/sqft
- Tax assessed value: $410,410
- Annual tax amount: $3,159
- Date on market: 5/1/2025
- Listing terms: Conventional,FHA,Other,VA Loan
- Electric utility on property: Yes
Price history
| Date | Event | Price |
|---|---|---|
| 9/15/2025 | Sold | $480,000-3.9%$317/sqft |
Source:  elevateMLS #4306236 Report a problem elevateMLS #4306236 Report a problem | ||
| 6/27/2025 | Contingent | $499,500$329/sqft |
Source: elevateMLS #4306236 Report a problem | ||
| 6/10/2025 | Price change | $499,500-0.1%$329/sqft |
Source: elevateMLS #4306236 Report a problem | ||
| 5/1/2025 | Listed for sale | $499,900+10.9%$330/sqft |
Source: elevateMLS #4306236 Report a problem | ||
| 3/29/2022 | Sold | $450,663$297/sqft |
Source: Public Record Report a problem | ||
Public tax history
| Year | Property taxes | Tax assessment |
|---|---|---|
| 2024 | $3,069 +163.1% | $27,500 |
| 2023 | $1,166 +89.1% | $27,500 +193.8% |
| 2022 | $617 | $9,360 +91% |
| 2021 | -- | $4,900 |
Find assessor info on the county website
Neighborhood: Falcon
Nearby homes
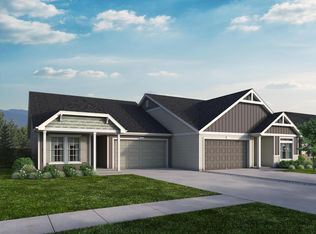
- $413,6002 bd2 ba1.3k sqft6106 Torrisdale View, Colorado Springs, CO 80927Off Market
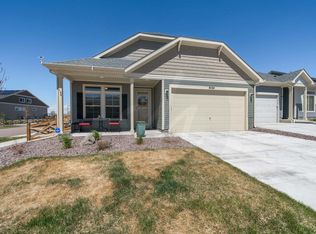
- $470,7002 bd2 ba1.6k sqft6124 Torrisdale Vw, Colorado Springs, CO 80927Off Market
- $713,1004 bd2 ba2.4k sqft9099 Braemore Hts, Colorado Springs, CO 80927Off Market
- $455,7002 bd2 ba1.5k sqft9090 Manse Grv, Colorado Springs, CO 80927Off Market

- $471,0002 bd1 ba1.6k sqft9084 Manse Grv, Colorado Springs, CO 80927Off Market
- $750,0004 bd3 ba4k sqft9089 Braemore Hts, Colorado Springs, CO 80927Sold
- $715,0003 bd2 ba2.4k sqft8918 Braemore Hts, Colorado Springs, CO 80927Off Market
- $620,2003 bd2 ba2k sqft8908 Braemore Hts, Colorado Springs, CO 80927Off Market
Nearby schools
GreatSchools rating
- 5/10Inspiration View Elementary SchoolGrades: PK-5Distance: 0.8 mi
- 7/10Skyview Middle SchoolGrades: 6-8Distance: 2.8 mi
- 4/10Vista Ridge High SchoolGrades: 9-12Distance: 2.5 mi
Schools provided by the listing agent
- District: District 49
Source: elevateMLS. This data may not be complete. We recommend contacting the local school district to confirm school assignments for this home.
Get a cash offer in 3 minutes
Find out how much your home could sell for in as little as 3 minutes with a no-obligation cash offer.
Estimated market value
$467,800
Get a cash offer in 3 minutes
Find out how much your home could sell for in as little as 3 minutes with a no-obligation cash offer.
Estimated market value
$467,800
- Colorado
- El Paso County
- Colorado Springs
- 80927
- Falcon
- 6112 Torrisdale Vw
Nearby cities
Nearby neighborhoods
- Briargate Real estate
- Central Colorado Springs Real estate
- Cimarron Hills Real estate
- East Colorado Springs Real estate
- Northeast Colorado Springs Real estate
- Northwest Colorado Springs Real estate
- Old Colorado City Real estate
- Powers Real estate
- Southeast Colorado Springs Real estate
- Southwest Colorado Springs Real estate
Nearby zip codes
Other Colorado Springs Topics
- Apartments for Rent in 80927
- Houses for Sale in 80927
- Houses for Rent in 80927
- 80927 Real Estate
- Colorado Springs Condos
- Houses for Sale in Colorado Springs
- Newest Listings in Colorado Springs
- Colorado Springs Home Values
- Colorado Springs Real Estate Agents
- Colorado Springs Refinance
- Colorado Springs Mortgage Rates
