From the moment you walk into this stunning Columbine, the newer remodeled kitchen is certainly the focal point of the home! Situated on a corner lot with beautiful views of the San Jacinto and San Gorgonio mountains, this 2 bedroom, 2 bath home features a gorgeous newer kitchen with custom cherry wood cabinets and stunning counter tops. The living room offers total comfort with a fireplace outlined with title that matches the flooring, and motorized shades. The spacious master suite includes a walk-in closet with mirror doors, slider to the backyard and views of San Jacinto. The inviting guest room also features mirrored closet doors and the guest bathroom is just outside the door for convenience. You can use the extra bonus room for anything your heart desires, such as a den or office. An indoor laundry room and attached two car garage add to the list of the wonderful amenities this home has to offer. Bountiful fruit trees surround the backyard and the Aluma-wood patio is ideal for low maintenance along with the synthetic grass landscaping in the front-yard. Retire in on of the most affordable, desirable active adult communities that Southern California has to offer.....Sun Lakes Country Club!!!!
Sold for $380,000
Listed by: CENTURY 21 LOIS LAUER REALTY • Martha Peck • Contact: 951-845-7378
Bought with: New Star Realty & Investment
$380,000
6112 Turnberry Dr, Banning, CA 92220
2beds
1,471sqft
Single Family Residence
Built in 1999
5,224 Square Feet Lot
$-- Zestimate®
$258/sqft
$2,347 Estimated rent
Home value
Not available
Estimated sales range
Not available
$2,347/mo
Zestimate® history
Owner options
List your home for rent
$2,347/mo
Rent Zestimate®
Find your next renter with Zillow Rental Manager. Plus, with online applications, you can quickly screen prospective tenants – for free.
$2,347/mo
Rent Zestimate®
Refinance and save
$2,813/mo
Est. payment
Refinancing to a lower rate could help reduce your monthly payments and save thousands over the life of the loan.
$2,813/mo
Est. payment
Explore your selling options
Work with a Zillow partner agent
Leverage their expertise and Zillow's premium Showcase listings to get your home seen by more buyers.
Get startedList with your own agent
Get your home in front of millions of buyers by listing it on Zillow.
Learn how to do itSell it yourself
Take full control of how buyers see your home on Zillow by listing For Sale by Owner (FSBO).
List your homeWhat's special
Bountiful fruit treesAttached two car garageSlider to the backyardMotorized shadesSynthetic grass landscapingInviting guest roomCorner lot
Zillow last checked:
Listing updated:
Listed by:
Martha Peck DRE #01097816 951-317-3808,
CENTURY 21 LOIS LAUER REALTY
Bought with:
Andy Byun, DRE #01482817
New Star Realty & Investment
Source: CRMLS,MLS#: IG25089236 Originating MLS: California Regional MLS
Originating MLS: California Regional MLSFacts & features
Interior
Bedrooms & bathrooms
- Bedrooms: 2
- Bathrooms: 2
- Full bathrooms: 1
- 3/4 bathrooms: 1
- Main level bathrooms: 2
- Main level bedrooms: 2
Rooms
- Room types: Den, Living Room, Primary Bathroom, Primary Bedroom, Other, Dining Room
Primary bedroom
- Features: Primary Suite
Bathroom
- Features: Bathroom Exhaust Fan, Enclosed Toilet, Laminate Counters, Separate Shower, Tub Shower
Kitchen
- Features: Granite Counters, Remodeled, Updated Kitchen
Other
- Features: Walk-In Closet(s)
Heating
- Forced Air, Fireplace(s)
Cooling
- Central Air
Appliances
- Included: Dishwasher, Disposal, Gas Oven, Gas Range, Gas Water Heater, Trash Compactor, Water Heater
- Laundry: Washer Hookup, Gas Dryer Hookup, Laundry Room
Features
- Breakfast Bar, Ceiling Fan(s), Separate/Formal Dining Room, Granite Counters, Laminate Counters, Recessed Lighting, Primary Suite, Walk-In Closet(s)
- Flooring: Carpet, See Remarks
- Doors: Sliding Doors
- Windows: Screens, Solar Screens
- Has fireplace: Yes
- Fireplace features: Gas, Living Room
- Common walls with other units/homes: No Common Walls
Interior area
- Total interior livable area: 1,471 sqft
Property
Parking
- Total spaces: 4
- Parking features: Concrete, Door-Single, Driveway, Garage Faces Front, Garage
- Attached garage spaces: 2
- Carport spaces: 2
- Covered spaces: 4
Features
- Levels: One
- Stories: 1
- Entry location: Side
- Patio & porch: Concrete
- Pool features: Community, Fenced, Heated, Association
- Has spa: Yes
- Spa features: Community, Heated
- Fencing: Vinyl
- Has view: Yes
- View description: Mountain(s), Neighborhood
Lot
- Size: 5,224 Square Feet
- Features: Corner Lot, Front Yard
Details
- Parcel number: 440240024
- Special conditions: Standard
Construction
Type & style
- Home type: SingleFamily
- Property subtype: Single Family Residence
Materials
- Roof: Tile
Condition
- New construction: No
- Year built: 1999
Details
- Builder model: Columbine
Utilities & green energy
- Sewer: Public Sewer
- Water: Public
- Utilities for property: Cable Connected, Electricity Connected, Natural Gas Connected, Sewer Connected, Water Available
Community & HOA
Community
- Features: Golf, Lake, Storm Drain(s), Street Lights, Sidewalks, Gated, Pool
- Security: Carbon Monoxide Detector(s), Gated with Guard, Gated Community, Gated with Attendant
- Senior community: Yes
- Subdivision: Sun Lakes Country Club
HOA
- Has HOA: Yes
- Amenities included: Bocce Court, Billiard Room, Clubhouse, Controlled Access, Fitness Center, Golf Course, Maintenance Grounds, Game Room, Meeting Room, Management, Meeting/Banquet/Party Room, Outdoor Cooking Area, Barbecue, Pickleball, Pool, Pet Restrictions, Pets Allowed, Recreation Room, RV Parking, Guard, Spa/Hot Tub
- HOA fee: $385 monthly
- HOA name: Sun Lakes Country Club
- HOA phone: 951-769-6653
Location
- Region: Banning
Financial & listing details
- Price per square foot: $258/sqft
- Tax assessed value: $173,466
- Date on market: 4/26/2025
- Cumulative days on market: 57 days
- Listing terms: Cash,Cash to New Loan,Conventional,VA Loan
Price history
| Date | Event | Price |
|---|---|---|
| 8/12/2025 | Sold | $380,000-1.6%$258/sqft |
Source:  CRMLS #IG25089236 Report a problem CRMLS #IG25089236 Report a problem | ||
| 6/25/2025 | Contingent | $386,000$262/sqft |
Source: CRMLS #IG25089236 Report a problem | ||
| 6/13/2025 | Price change | $386,000-1.5%$262/sqft |
Source: CRMLS #IG25089236 Report a problem | ||
| 4/29/2025 | Listed for sale | $392,000+28.5%$266/sqft |
Source: CRMLS #IG25089236 Report a problem | ||
| 2/26/2021 | Sold | $305,000-1.6%$207/sqft |
Source: Agent Provided Report a problem | ||
| 1/12/2021 | Contingent | $310,000$211/sqft |
Source:  CRMLS #EV21001422 Report a problem CRMLS #EV21001422 Report a problem | ||
| 1/12/2021 | Pending sale | $310,000$211/sqft |
Source: SUN LAKES REALTY, INC #EV21001422 Report a problem | ||
| 1/5/2021 | Listed for sale | $310,000$211/sqft |
Source: SUN LAKES REALTY, INC #EV21001422 Report a problem | ||
Public tax history
| Year | Property taxes | Tax assessment |
|---|---|---|
| 2016 | -- | $173,466 +1.5% |
| 2015 | $2,329 +0.7% | $170,861 +2% |
| 2014 | $2,312 | $167,515 +0.5% |
| 2013 | -- | $166,760 +22.6% |
| 2012 | -- | $136,000 +7.1% |
| 2011 | -- | $127,000 -20.2% |
| 2010 | -- | $159,091 -0.2% |
| 2009 | -- | $159,471 +2% |
| 2008 | -- | $156,345 +2% |
| 2007 | -- | $153,280 +2% |
| 2006 | -- | $150,276 +2% |
| 2005 | -- | $147,330 +3.9% |
| 2003 | -- | $141,796 +2% |
| 2002 | -- | $139,017 +2% |
| 2001 | $1,727 +1.4% | $136,292 +2% |
| 2000 | $1,704 | $133,620 |
Find assessor info on the county website
Neighborhood: 92220
Nearby homes
- $380,0002 bd2 ba1.4k sqft6112 Turnberry Dr, Banning, CA 92220Sold
- $162,8722 bd2 ba1.3k sqft6130 Turnberry Dr, Banning, CA 92220Off Market
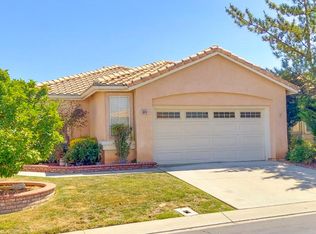
- $352,5002 bd2 ba1.3k sqft6130 Turnberry Dr, Banning, CA 92220Off Market
- $314,6612 bd2 ba2.1k sqft6260 Indian Canyon Dr, Banning, CA 92220Off Market
- $458,9002 bd2 ba2.1k sqft6260 Indian Canyon Dr, Banning, CA 92220Off Market
- $281,7002 bd2 ba1.4k sqft6148 Turnberry Dr, Banning, CA 92220Sold
- $455,2312 bd2 ba1.4k sqft6148 Turnberry Dr, Banning, CA 92220Sold
- $350,0002 bd2 ba1.4k sqft6094 Turnberry Dr, Banning, CA 92220Sold
Nearby schools
GreatSchools rating
- 4/10Hemmerling Elementary SchoolGrades: K-5Distance: 2.9 mi
- 1/10Nicolet Middle SchoolGrades: 6-8Distance: 4.1 mi
- 5/10Banning High SchoolGrades: 9-12Distance: 3.8 mi


Get pre-qualified for a loan
At Zillow Home Loans, we can pre-qualify you in as little as 5 minutes with no impact to your credit score.An equal housing lender. NMLS #10287.
- California
- Riverside County
- Banning
- 92220
- 6112 Turnberry Dr
Nearby cities
Nearby zip codes
Other Banning Topics
