Skip main navigation
Sold for $675,000
  • $675,000

    6112 W 63rd Avenue, Arvada, CO 80003

    4beds
    2,478sqft
    Single Family Residence
    Built in 1960
    8,059 Square Feet Lot
    $672,500 Zestimate®
    $272/sqft
    $3,256 Estimated rent

    Home value

    $672,500

    $639,000 - $713,000

    $3,256/mo

    Zestimate® history
    Loading
    Loading...

    Owner options

    List your home for rent

    $3,256/mo

    Rent Zestimate®

    Find your next renter with Zillow Rental Manager. Plus, with online applications, you can quickly screen prospective tenants – for free.

    Learn more

    $3,256/mo

    Rent Zestimate®

    Refinance and save

    $3,872/mo

    Est. payment

    Refinancing to a lower rate could help reduce your monthly payments and save thousands over the life of the loan.

    See today's rates

    $3,872/mo

    Est. payment

    Explore your selling options

    Work with a Zillow partner agent

    Leverage their expertise and Zillow's premium Showcase listings to get your home seen by more buyers.

    Get started

    List with your own agent

    Get your home in front of millions of buyers by listing it on Zillow.

    Learn how to do it

    Sell it yourself

    Take full control of how buyers see your home on Zillow by listing For Sale by Owner (FSBO).

    List your home

    What's special

    Front patioBackyard oasisMassive storage areaDesign quality bathroomOutdoor shedNew furnaceDedicated workout room
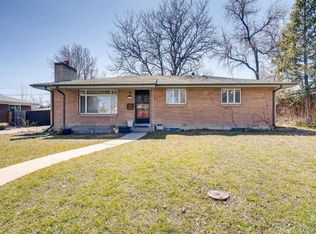
    **PERFECTION INSIDE & OUT** Don't miss this opportunity! Welcome to this exquisitely designed & fully updated home in highly sought after Arvada! This beautiful home blends comfort, style, and functionality. Turn the key & this home is ready for you to call it your own. From the moment you arrive on the property you’ll notice the attention to detail w quality upgrades everywhere. Enter the front patio and you'll want to sit & enjoy the front yard. Come inside and you will realize it its exceptional condition inside & out. The inviting kitchen space is a true centerpiece, featuring gorgeous granite countertops, ample cabinet space, plenty of room for cooking & entertaining in the spacious dining area that draws you to the beautiful living room w wood burning fireplace. Boasting stunning luxury vinyl plank flooring, like-new carpet, and fresh interior & exterior paint, creates a bright and modern feel in every room. Three bedrooms have oversized closet space. Note the design quality bathroom. Downstairs, the fully finished basement includes a guest bedroom & bathroom, dedicated workout room, spacious room for playing or relaxing with family & friends, massive storage area & laundry w utility sink. Step outside to your backyard oasis! Enjoy professional landscape meticulously planned for low maintenance, beautifully designed patio, raised garden ready area, all exterior lighting & barrels included. Yard ready for fun! Ideal for both entertaining & unwinding year-round you'll be spending leisure time outside! Additional highlights include concrete pad parking space & 50 amp plug for charging EV & Recreational Vehicle, Paid Off Solar Grid that offsets 100%+ of electric costs, New Furnace, deep set garage for extra storage, Outdoor Shed, and the list goes on. Location is tops! Walk to Secrest Apex Center Park & Pool. 15 mins NW to Boulder-15 mins SE to Denver-15 mins SW to the Rocky Mountains. Old Town Arvada only a mile away!

    Zillow last checked:

    Listing updated:

    Listed by:

    Dee Hodapp 303-601-1592,

    Khaya Real Estate LLC

    Bought with:

    Kelly Williams, 100033735

    MODUS Real Estate

    Source: REcolorado as distributed by MLS GRID,MLS#: 7972448MLS Logo

    Facts & features

    Interior

    Bedrooms & bathrooms
    • Bedrooms: 4
    • Bathrooms: 2
    • Full bathrooms: 2
    • Main level bathrooms: 1
    • Main level bedrooms: 3
    Bedroom
    • Description: Natural Light
    • Level: Main
    Bedroom
    • Description: Designer Painted Mural
    • Level: Main
    Bedroom
    • Description: Designer Painted Mural
    • Level: Main
    Bedroom
    • Description: Inviting/Bright/Large Closet Space
    • Level: Basement
    Bathroom
    • Description: Designer Quality
    • Level: Main
    Bathroom
    • Description: Designer Quality
    • Level: Basement
    Dining room
    • Description: Beautiful/Bright/Spacious
    • Level: Main
    Exercise room
    • Description: Equipment Not Included/Carpet Stored If Buyers Prefer Carpet
    • Level: Basement
    Family room
    • Description: Spacious & Comfortable
    • Level: Basement
    Kitchen
    • Description: Bright/Inspirational For Cooking & Entertaining
    • Level: Main
    Laundry
    • Description: Massive Sized Combo Laundry/Storage!
    • Level: Basement
    Living room
    • Description: Amazing Wood Fireplace/Bright & Spacious
    • Level: Main
    Heating
    • Forced Air, Natural Gas
    Cooling
    • Central Air
    Appliances
    • Included: Cooktop, Dishwasher, Disposal, Gas Water Heater, Microwave, Oven, Refrigerator, Self Cleaning Oven
    Features
    • Ceiling Fan(s), Eat-in Kitchen, Granite Counters, High Speed Internet, Smoke Free, Walk-In Closet(s)
    • Flooring: Carpet, Tile, Vinyl
    • Windows: Triple Pane Windows, Window Coverings, Window Treatments
    • Basement: Finished,Full
    • Number of fireplaces: 1
    • Fireplace features: Family Room, Wood Burning
    Interior area
    • Total structure area: 2,478
    • Total interior livable area: 2,478 sqft
    • Finished area above ground: 1,239
    • Finished area below ground: 1,239

    Property

    Parking
    • Total spaces: 4
    • Parking features: Concrete, Exterior Access Door
    • Attached garage spaces: 1
    • Details: Off Street Spaces: 3
    Features
    • Levels: One
    • Stories: 1
    • Patio & porch: Covered, Front Porch, Patio
    • Exterior features: Garden, Lighting, Private Yard, Rain Gutters
    • Fencing: Full
    Lot
    • Size: 8,059 Square Feet
    • Features: Landscaped, Near Public Transit, Sprinklers In Front, Sprinklers In Rear
    Details
    • Parcel number: 009095
    • Special conditions: Standard
    • Other equipment: Satellite Dish

    Construction

    Type & style
    • Home type: SingleFamily
    • Architectural style: Traditional
    • Property subtype: Single Family Residence
    Materials
    • Brick, Frame, Wood Siding
    • Foundation: Slab
    • Roof: Composition
    Condition
    • Updated/Remodeled
    • Year built: 1960

    Utilities & green energy

    • Sewer: Public Sewer

    Community & HOA

    Community
    • Security: Carbon Monoxide Detector(s), Smoke Detector(s)
    • Subdivision: Scenic Heights
    HOA
    • Has HOA: No
    Location
    • Region: Arvada

    Financial & listing details

    • Price per square foot: $272/sqft
    • Tax assessed value: $507,558
    • Annual tax amount: $2,891
    • Date on market: 5/13/2026
    • Listing terms: Cash,Conventional,FHA,VA Loan
    • Exclusions: Sellers Personal Property, Exterior Landscape Decor & Furniture
    • Ownership: Individual
    • Road surface type: Paved

    Price history

    DateEventPrice
    6/23/2026Sold$675,000-1.7%$272/sqft
    Source: REcolorado as distributed by MLS GRID #7972448 Report a problem
    6/7/2026Pending sale$687,000$277/sqft
    Source: REcolorado as distributed by MLS GRID #7972448 Report a problem
    5/28/2026Price change$687,000-1.4%$277/sqft
    Source: REcolorado as distributed by MLS GRID #7972448 Report a problem
    5/21/2026Price change$697,000-3.2%$281/sqft
    Source: REcolorado as distributed by MLS GRID #7972448 Report a problem
    5/13/2026Listed for sale$720,000+206.4%$291/sqft
    Source: REcolorado as distributed by MLS GRID #7972448 Report a problem
    8/27/2013Sold$235,000$95/sqft
    Source: Public Record Report a problem

    Public tax history

    YearProperty taxesTax assessment
    2025$2,891 -0.1%$31,723 +6.3%
    2024$2,895 +15.4%$29,844
    2023$2,509 -1.6%$29,844 +16.5%
    2022$2,551 +10.3%$25,621 -2.8%
    2021$2,311 $26,358 +10%
    2020$2,311 +1.4%$23,953
    2019$2,280 +16%$23,953 +19.3%
    2018$1,965 $20,071
    2017$1,965 +14.8%$20,071 +12.9%
    2016$1,711 $17,776
    2015$1,711 +16.9%$17,776 +22.9%
    2014$1,464 +2%$14,464
    2013$1,436 +2.1%$14,464 +1%
    2012$1,406 -2.9%$14,314
    2011$1,447 +5.7%$14,314 -3.5%
    2010$1,369 -7.4%$14,840
    2009$1,478 +0%$14,840 -7.2%
    2008$1,478 +0.2%$15,990
    2007$1,475 +1%$15,990 +1.2%
    2006$1,460 -0.7%$15,800 -0.8%
    2005$1,471 +9.3%$15,930
    2004$1,346 +4.6%$15,930
    2003$1,287 +1.7%$15,930 +6.3%
    2002$1,265 +5.6%$14,990 +18.1%
    2001$1,198 -1%$12,690
    2000$1,210 $12,690
    Find assessor info on the county website

    Neighborhood: Homestead Park

    Nearby schools

    GreatSchools rating
    Schools provided by the listing agent
    • Elementary: Swanson
    • Middle: North Arvada
    • High: Arvada
    • District: Jefferson County R-1

    Source: REcolorado as distributed by MLS GRID. This data may not be complete. We recommend contacting the local school district to confirm school assignments for this home.

    Get a cash offer in 3 minutes
    Find out how much your home could sell for in as little as 3 minutes with a no-obligation cash offer.
    Estimated market value
    $672,500
    Get a cash offer in 3 minutes
    Find out how much your home could sell for in as little as 3 minutes with a no-obligation cash offer.
    Estimated market value
    $672,500