PRICED TO MOVE! MUST SEE. NEWLY PAINTED INTERIOR AND NEW CARPET IN OWNER'S SUITE! NO HOA! DO NOT MISS OUT ON this beautifully maintained home that combines classic charm with contemporary upgrades. Situated in a prime location and quiet neighborhood, this residence offers convenience, comfort, and an abundance of possibilities. With a thoughtfully designed floor plan and numerous updates, this home is ready to accommodate a variety of lifestyles. Enjoy a generous open floor plan that seamlessly connects the living, dining, and kitchen areas, creating an ideal space for entertaining guests or spending quality time with family. Wood looking tile flooring throughout. The kitchen features modern appliances, ample cabinet space, a large center island with a breakfast bar and the stainless-stee refrigerator included. The owner's suite offers an updated ensuite bathroom with double sinks and a spa shower. The two additional bedrooms have walk-in closets and tile floors. The bathrooms have been upgraded with modern fixtures, elegant tile work, and contemporary finishes, ensuring a luxurious experience for residents and guests alike. Four home security cameras covering the front and rear of the property are included with a monitor. Washer, dryer and refrigerator convey. Step outside to a peaceful backyard featuring a covered patio, a pergola covered oasis for relaxing, and low-maintenance landscaping offering privacy and a tranquil setting to unwind. The home has a two-car garage with extra storage space, providing convenience and room for all your storage needs. Situated in a sought-after neighborhood, the home offers easy access to local amenities, parks, schools, and shopping centers. Commuting is a breeze with the 101 and 202 less than 5 mins away. Don't miss the opportunity to own this charming single-level home with modern upgrades. Schedule a showing today and make it your own!
Sold for $483,000
Street View
$483,000
6112 W IVANHOE Street, Chandler, AZ 85226
3beds
2baths
1,795sqft
Single Family Residence
Built in 1985
7,845 Square Feet Lot
$516,700 Zestimate®
$269/sqft
$2,298 Estimated rent
Home value
$516,700
$491,000 - $543,000
$2,298/mo
Zestimate® history
Owner options
List your home for rent
$2,298/mo
Rent Zestimate®
Find your next renter with Zillow Rental Manager. Plus, with online applications, you can quickly screen prospective tenants – for free.
$2,298/mo
Rent Zestimate®
Refinance and save
$2,813/mo
Est. payment
Refinancing to a lower rate could help reduce your monthly payments and save thousands over the life of the loan.
$2,813/mo
Est. payment
Explore your selling options
Work with a Zillow partner agent
Leverage their expertise and Zillow's premium Showcase listings to get your home seen by more buyers.
Get startedList with your own agent
Get your home in front of millions of buyers by listing it on Zillow.
Learn how to do itSell it yourself
Take full control of how buyers see your home on Zillow by listing For Sale by Owner (FSBO).
List your homeWhat's special
Covered patioModern fixturesModern upgradesOpen floor planModern appliancesDesigned floor planContemporary finishes
Zillow last checked:
Listing updated:
Listed by:
Suzahn M King 480-220-4569,
HomeSmart Lifestyles
Bought with:
Shane Saunders, SA627397000
My Home Group Real Estate
Source: ARMLS,MLS#: 6558155
Facts & features
Interior
Bedrooms & bathrooms
- Bedrooms: 3
- Bathrooms: 2
Heating
- Electric
Cooling
- Central Air, Ceiling Fan(s)
Features
- Double Vanity, Eat-in Kitchen, Breakfast Bar, Vaulted Ceiling(s), Kitchen Island, Pantry, Full Bth Master Bdrm
- Flooring: Carpet, Tile
- Windows: Solar Screens
- Has basement: No
Interior area
- Total structure area: 1,795
- Total interior livable area: 1,795 sqft
Property
Parking
- Total spaces: 6
- Parking features: Garage, Open
- Garage spaces: 2
- Uncovered spaces: 4
Features
- Stories: 1
- Patio & porch: Covered, Patio
- Exterior features: Storage
- Pool features: None
- Spa features: None
- Fencing: Block
Lot
- Size: 7,845 Square Feet
- Features: Desert Back, Desert Front, Auto Timer H2O Front, Auto Timer H2O Back
Details
- Additional structures: Gazebo
- Parcel number: 30168419
Construction
Type & style
- Home type: SingleFamily
- Architectural style: Ranch
- Property subtype: Single Family Residence
Materials
- Stucco, Wood Frame, Painted
- Roof: Composition
Condition
- Year built: 1985
Details
- Builder name: Pulte
Utilities & green energy
- Sewer: Public Sewer
- Water: City Water
Community & HOA
Community
- Subdivision: HEARTHSTONE WEST
HOA
- Has HOA: No
- Services included: No Fees
Location
- Region: Chandler
Financial & listing details
- Price per square foot: $269/sqft
- Tax assessed value: $376,300
- Annual tax amount: $1,633
- Date on market: 5/19/2023
- Cumulative days on market: 87 days
- Listing terms: Cash,FannieMae (HomePath),Conventional,FHA,VA Loan
- Ownership: Fee Simple
Price history
| Date | Event | Price |
|---|---|---|
| 8/14/2023 | Sold | $483,000-3.4%$269/sqft |
Source:  ARMLS #6558155 Report a problem ARMLS #6558155 Report a problem | ||
| 7/18/2023 | Price change | $500,000-1.9%$279/sqft |
Source: ARMLS #6558155 Report a problem | ||
| 7/11/2023 | Price change | $509,900-1.9%$284/sqft |
Source: ARMLS #6558155 Report a problem | ||
| 6/14/2023 | Price change | $519,900-2.8%$290/sqft |
Source: ARMLS #6558155 Report a problem | ||
| 5/19/2023 | Listed for sale | $535,000+93.1%$298/sqft |
Source: ARMLS #6558155 Report a problem | ||
| 9/29/2006 | Sold | $277,000$154/sqft |
Source: ARMLS #2589291 Report a problem | ||
Public tax history
| Year | Property taxes | Tax assessment |
|---|---|---|
| 2025 | $1,783 +2.5% | $37,630 -7.2% |
| 2024 | $1,739 +1.9% | $40,570 +98.6% |
| 2023 | $1,706 +4.4% | $20,426 -25.2% |
| 2022 | $1,633 -3% | $27,310 +6.8% |
| 2021 | $1,683 +3% | $25,560 +6.5% |
| 2020 | $1,634 +3.4% | $24,010 +6.7% |
| 2019 | $1,580 | $22,510 +7.9% |
| 2018 | $1,580 +4.9% | $20,870 +5.9% |
| 2017 | $1,506 +6.2% | $19,700 +5.3% |
| 2016 | $1,418 +3.4% | $18,710 +6.7% |
| 2015 | $1,371 | $17,530 +31.6% |
| 2014 | -- | $13,320 +11.3% |
| 2013 | -- | $11,970 -6.6% |
| 2012 | -- | $12,820 -17.8% |
| 2011 | -- | $15,600 -13.9% |
| 2010 | -- | $18,110 -10% |
| 2009 | -- | $20,130 -14.5% |
| 2008 | -- | $23,550 +12.7% |
| 2007 | -- | $20,900 +58.9% |
| 2006 | -- | $13,150 |
| 2005 | -- | $13,150 +1.2% |
| 2004 | -- | $13,000 |
| 2003 | -- | $13,000 +17.1% |
| 2002 | -- | $11,100 |
Find assessor info on the county website
Neighborhood: Warner Ranch
Nearby homes
- $408,200-- bd2 ba1.1k sqft6108 W Ivanhoe St, Chandler, AZ 85226Off Market
- $420,0003 bd2 ba1.4k sqft6116 W Ivanhoe St, Chandler, AZ 85226Sold
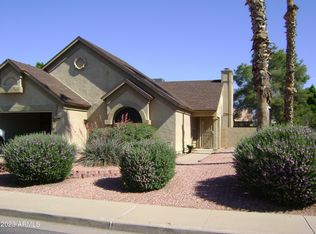
- $824,1005 bd3 ba3k sqft6061 W Linda Ln, Chandler, AZ 85226Off Market
- $505,8003 bd3 ba1.5k sqft6071 W Linda Ln, Chandler, AZ 85226Off Market
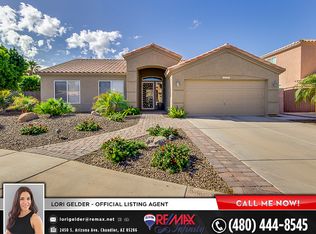
- $494,400-- bd2 ba1.5k sqft6120 W Ivanhoe St, Chandler, AZ 85226Off Market
- $584,9003 bd2 ba1.7k sqft6104 W Ivanhoe St, Chandler, AZ 85226Off Market
- $486,300-- bd2 ba1.7k sqft6113 W Ivanhoe St, Chandler, AZ 85226Off Market
- $479,2004 bd2 ba1.8k sqft6117 W Ivanhoe St, Chandler, AZ 85226Off Market
Nearby schools
GreatSchools rating
- 8/10Kyrene De La Mirada SchoolGrades: PK-5Distance: 0.6 mi
- 6/10Kyrene Del Pueblo Middle SchoolGrades: 4-8Distance: 1.7 mi
- 5/10Mountain Pointe High SchoolGrades: 9-12Distance: 2.6 mi
Schools provided by the listing agent
- Elementary: Kyrene del Cielo School
- Middle: Kyrene del Pueblo Middle School
- High: Mountain Pointe High School
- District: Kyrene Elementary District
Source: ARMLS. This data may not be complete. We recommend contacting the local school district to confirm school assignments for this home.
Get a cash offer in 3 minutes
Find out how much your home could sell for in as little as 3 minutes with a no-obligation cash offer.
Estimated market value
$516,700
Get a cash offer in 3 minutes
Find out how much your home could sell for in as little as 3 minutes with a no-obligation cash offer.
Estimated market value
$516,700
- Arizona
- Maricopa County
- Chandler
- 85226
- Warner Ranch
- 6112 W IVANHOE Street
Nearby cities
Nearby neighborhoods
Nearby zip codes
Other Chandler Topics
