Skip main navigation
Sold for $550,000
  • $550,000

    6112 Wales Ct, East Stroudsburg, PA 18301

    4beds
    2,749sqft
    Single Family Residence
    Built in 2024
    0.49 Acres Lot
    $563,400 Zestimate®
    $200/sqft
    $3,318 Estimated rent

    Home value

    $563,400

    $535,000 - $592,000

    $3,318/mo

    Zestimate® history
    Loading
    Loading...

    Owner options

    List your home for rent

    $3,318/mo

    Rent Zestimate®

    Find your next renter with Zillow Rental Manager. Plus, with online applications, you can quickly screen prospective tenants – for free.

    Learn more

    $3,318/mo

    Rent Zestimate®

    Refinance and save

    $3,795/mo

    Est. payment

    Refinancing to a lower rate could help reduce your monthly payments and save thousands over the life of the loan.

    See today's rates

    $3,795/mo

    Est. payment

    Explore your selling options

    Work with a Zillow partner agent

    Leverage their expertise and Zillow's premium Showcase listings to get your home seen by more buyers.

    Get started

    List with your own agent

    Get your home in front of millions of buyers by listing it on Zillow.

    Learn how to do it

    Sell it yourself

    Take full control of how buyers see your home on Zillow by listing For Sale by Owner (FSBO).

    List your home

    What's special

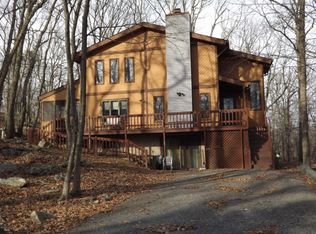
    Located in the highly desirable community of Penn Estates. This custom built home checks all the boxes! Two unit rental capability. It has 4 bedrooms (with walk-in closets), 3.5 baths, 2 car garage (with insulated steel garage doors and openers), 2,749 square feet on .49 acre. Spacious open floor plan with 12 foot ceiling in the family room (oak stairs with metal balusters) and a beautiful gas fireplace. Gorgeous custom kitchen with 9 foot granite island, stainless steel vent hood, tiled backsplash, and walk-in pantry with custom shelving. Laminate wood flooring throughout. Separate laundry room with folding area and a slop sink. Recessed lighting and fan prep in all rooms (and covered deck area). The lower level has 9 foot finished ceilings, a full bath, kitchenette (possible in-law suite) and walk out basement. This home was built to last with (2) HVAC systems, 50 gallon water heater, 200 Amp service, 25 year roof shingles, energy efficient windows, vinyl siding with board and batten accents, custom moulding and doors. Propane forced air heating, public water and sewer. Air BnB’s are permitted in this community. Amenities Include: Swimming Pools, Playgrounds, Lakes & Beaches, Basketball, Tennis & More… THIS IS A MUST SEE HOME!!!

    Zillow last checked:

    Listing updated:

    Listed by:

    Robert J. Kipling 516-582-7175,

    Coldwell Banker Realty

    Bought with:

    Robert J. Kipling, RS354578

    Coldwell Banker Realty

    Source: GLVR,MLS#: 735975MLS LogoOriginating MLS: Lehigh Valley MLS

    Facts & features

    Interior

    Bedrooms & bathrooms
    • Bedrooms: 4
    • Bathrooms: 4
    • Full bathrooms: 3
    • 1/2 bathrooms: 1
    Primary bedroom
    • Level: Third
    • Dimensions: 14.00 x 12.00
    Bedroom
    • Level: Third
    • Dimensions: 12.00 x 10.00
    Bedroom
    • Level: Second
    • Dimensions: 10.00 x 12.00
    Bedroom
    • Level: First
    • Dimensions: 15.00 x 10.00
    Primary bathroom
    • Level: Third
    • Dimensions: 12.00 x 7.00
    Breakfast room nook
    • Level: Second
    • Dimensions: 15.00 x 8.00
    Family room
    • Level: Second
    • Dimensions: 22.00 x 20.00
    Other
    • Level: Third
    • Dimensions: 10.00 x 7.00
    Other
    • Level: First
    • Dimensions: 12.00 x 8.00
    Half bath
    • Level: Second
    • Dimensions: 10.00 x 6.00
    Kitchen
    • Level: Second
    • Dimensions: 12.00 x 8.00
    Laundry
    • Level: Third
    • Dimensions: 8.00 x 8.00
    Other
    • Description: Kitchenette
    • Level: First
    • Dimensions: 7.00 x 8.00
    Heating
    • Forced Air, Gas
    Cooling
    • Central Air, Zoned
    Appliances
    • Included: Dishwasher, Electric Oven, Electric Range, Electric Water Heater
    • Laundry: Washer Hookup, Dryer Hookup
    Features
    • Dining Area, In-Law Floorplan, Kitchen Island, Vaulted Ceiling(s)
    • Flooring: Vinyl
    • Basement: None
    • Has fireplace: Yes
    • Fireplace features: Gas Log
    Interior area
    • Total interior livable area: 2,749 sqft
    • Finished area above ground: 2,749
    • Finished area below ground: 0

    Property

    Parking
    • Total spaces: 2
    • Parking features: Attached, Driveway, Garage
    • Attached garage spaces: 2
    • Has uncovered spaces: Yes
    Features
    • Stories: 3
    • Patio & porch: Covered, Deck
    • Exterior features: Deck
    • Has view: Yes
    • View description: Mountain(s)
    Lot
    • Size: 0.49 Acres
    • Features: Flat
    Details
    • Parcel number: 17.150.1.79
    • Zoning: R-LD
    • Special conditions: None

    Construction

    Type & style
    • Home type: SingleFamily
    • Architectural style: Contemporary
    • Property subtype: Single Family Residence
    Materials
    • Vinyl Siding, Wood Siding
    • Roof: Asphalt,Fiberglass
    Condition
    • Year built: 2024

    Utilities & green energy

    • Electric: 200+ Amp Service, Circuit Breakers
    • Sewer: Public Sewer
    • Water: Public

    Community & HOA

    Community
    • Subdivision: Penn Estates
    HOA
    • Has HOA: Yes
    • HOA fee: $135 monthly
    Location
    • Region: East Stroudsburg

    Financial & listing details

    • Price per square foot: $200/sqft
    • Tax assessed value: $250,000
    • Annual tax amount: $6,000
    • Date on market: 9/19/2025
    • Cumulative days on market: 193 days
    • Listing terms: Cash,Conventional,FHA,VA Loan
    • Ownership type: Fee Simple
    • Road surface type: Paved

    Price history

    DateEventPrice
    11/26/2024Sold$550,000+0.9%$200/sqft
    Source: GLVR #735975 Report a problem
    10/23/2024Pending sale$545,000$198/sqft
    Source: Bright MLS #PAMR2003116 Report a problem
    9/5/2024Price change$545,000-3.5%$198/sqft
    Source: Bright MLS #PAMR2003116 Report a problem
    8/17/2024Price change$565,000-1.7%$206/sqft
    Source: Bright MLS #PAMR2003116 Report a problem
    4/12/2024Price change$575,000-1.7%$209/sqft
    Source: GLVR #735975 Report a problem
    2/20/2024Listed for sale$585,000+3800%$213/sqft
    Source: Owner Report a problem
    12/13/2022Sold$15,000$5/sqft
    Source: Public Record Report a problem

    Public tax history

    YearProperty taxesTax assessment
    2026$11,224 +1573%$314,940 +1573.4%
    2025$671 +4.4%$18,820
    2024$643 +2.3%$18,820
    2023$628 +2.4%$18,820
    2022$613 $18,820
    2021$613 +3.3%$18,820
    2020$594 -66.3%$18,820 +115.1%
    2019$1,760 $8,750
    2018$1,760 $8,750
    2017$1,760 +431.4%$8,750
    2016$331 $8,750
    2015-- $8,750
    Find assessor info on the county website

    Neighborhood: 18301

    Nearby schools

    GreatSchools rating
    Schools provided by the listing agent
    • District: Stroudsburg

    Source: GLVR. This data may not be complete. We recommend contacting the local school district to confirm school assignments for this home.

    Sell for more on Zillow
    Get a Zillow Showcase℠ listing at no additional cost and you could sell for .
    $563,400
    2% more
    +$11,268
    With Zillow Showcase(estimated)
    $574,668
    Sell for more on Zillow
    Get a Zillow Showcase℠ listing at no additional cost and you could sell for .
    $563,400
    2% more
    +$11,268
    With Zillow Showcase(estimated)
    $574,668