Skip main navigation
Closed
  • Listed by: Dacey Realty, LLC • Stephanie Dacey • Contact: 314-562-0515
    Bought with: EXP Realty, LLC
    Price Unknown

    6112 Wanda Ave, Saint Louis, MO 63116

    3beds
    1,680sqft
    Single Family Residence
    Built in 1930
    3,798 Square Feet Lot
    $263,300 Zestimate®
    $--/sqft
    $1,534 Estimated rent

    Home value

    $263,300

    $232,000 - $295,000

    $1,534/mo

    Zestimate® history
    Loading
    Loading...

    Owner options

    List your home for rent

    $1,534/mo

    Rent Zestimate®

    Find your next renter with Zillow Rental Manager. Plus, with online applications, you can quickly screen prospective tenants – for free.

    Learn more

    $1,534/mo

    Rent Zestimate®

    Refinance and save

    Refinancing to a lower rate could help reduce your monthly payments and save thousands over the life of the loan.

    See today's rates

    Explore your selling options

    Work with a Zillow partner agent

    Leverage their expertise and Zillow's premium Showcase listings to get your home seen by more buyers.

    Get started

    List with your own agent

    Get your home in front of millions of buyers by listing it on Zillow.

    Learn how to do it

    Sell it yourself

    Take full control of how buyers see your home on Zillow by listing For Sale by Owner (FSBO).

    List your home

    What's special

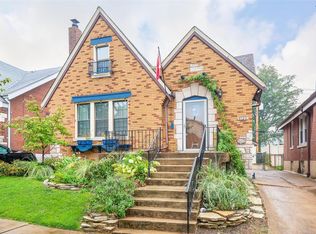
    Covered front porchTree-lined streetClassic architectural detailsKitchen offers ample spaceGorgeous hardwood floorsBeautiful stained glass windowsArched front entry
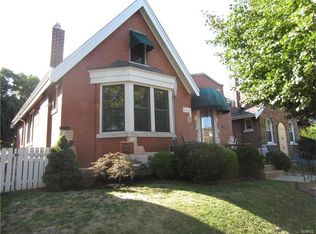
    Welcome to this beautifully updated 3-bedroom, 1.5-bath brick bungalow in the heart of South City - just one block from Joseph R. Leisure Park & within walking distance to Carondelet Park. Prime location with easy access to everything South City has to offer! Charming brick façade, arched front entry & classic architectural details immediately capture your attention. Covered front porch overlooks the tree-lined street & offers a warm welcome inside. Inviting living room features gorgeous hardwood floors, original fireplace with marble surround & beautiful stained glass windows showcasing timeless character. Hardwood flooring runs throughout the entire main level. Freshly painted throughout, creating a bright, move-in-ready feel. Arched opening flows seamlessly into dining area, offering an open yet defined layout ideal for everyday living & entertaining. Updated full bathroom includes modern tile surround, sleek fixtures, new vanity & fresh finishes blending style with functionality. Two spacious main-floor bedrooms provide abundant natural light. Kitchen offers ample space & leads to covered sun porch...perfect for morning coffee or hosting friends & family. Fenced backyard provides room to relax, garden or entertain. Upstairs, large third bedroom with half bath offers privacy & flexibility for primary suite, guest retreat or creative space. Walk-out basement provides excellent storage & could easily be finished for additional living space. Private driveway offers convenient off-street parking. This South City gem blends character, updates & location - don’t miss your opportunity to call it home!

    Zillow last checked:

    Listing updated:

    Listed by:

    Stephanie Dacey 314-562-0515,

    Dacey Realty, LLC

    Bought with:

    Jeanette Bell, 2011036481

    EXP Realty, LLC

    Source: MARIS,MLS#: 26008826MLS LogoOriginating MLS: St. Louis Association of REALTORS

    Facts & features

    Interior

    Bedrooms & bathrooms
    • Bedrooms: 3
    • Bathrooms: 2
    • Full bathrooms: 1
    • 1/2 bathrooms: 1
    • Main level bathrooms: 1
    • Main level bedrooms: 2
    Bedroom
    • Features: Floor Covering: Wood
    • Level: Main
    • Area: 132
    • Dimensions: 12x11
    Bedroom 2
    • Features: Floor Covering: Wood
    • Level: Main
    • Area: 110
    • Dimensions: 10x11
    Bedroom 3
    • Features: Floor Covering: Carpeting
    • Level: Second
    • Area: 555
    • Dimensions: 37x15
    Dining room
    • Features: Floor Covering: Wood
    • Level: Main
    • Area: 132
    • Dimensions: 11x12
    Kitchen
    • Features: Floor Covering: Wood
    • Level: Main
    • Area: 132
    • Dimensions: 11x12
    Living room
    • Features: Floor Covering: Wood
    • Level: Main
    • Area: 192
    • Dimensions: 16x12
    Heating
    • Forced Air, Natural Gas
    Cooling
    • Ceiling Fan(s), Central Air
    Appliances
    • Included: Gas Cooktop, Dishwasher, Microwave, Gas Oven, Refrigerator
    • Laundry: In Basement
    Features
    • Ceiling Fan(s), Entrance Foyer, Pantry, Separate Dining, Solid Surface Countertop(s), Storage, Tub, Workshop/Hobby Area
    • Flooring: Carpet, Hardwood
    • Basement: Full,Storage Space,Unfinished,Walk-Out Access
    • Number of fireplaces: 1
    • Fireplace features: Decorative, Living Room
    Interior area
    • Total structure area: 1,680
    • Total interior livable area: 1,680 sqft
    • Finished area above ground: 1,680
    • Finished area below ground: 0

    Property

    Parking
    • Total spaces: 1
    • Parking features: Garage
    • Garage spaces: 1
    Features
    • Levels: One and One Half
    • Patio & porch: Covered, Rear Porch, Screened
    • Fencing: Back Yard
    Lot
    • Size: 3,798 Square Feet
    • Dimensions: 38 x 100
    • Features: Back Yard, Level
    Details
    • Parcel number: 61650000900
    • Special conditions: Standard

    Construction

    Type & style
    • Home type: SingleFamily
    • Architectural style: Bungalow
    • Property subtype: Single Family Residence
    Materials
    • Brick
    • Roof: Architectural Shingle
    Condition
    • Year built: 1930

    Utilities & green energy

    • Electric: Ameren
    • Sewer: Public Sewer
    • Water: Public
    • Utilities for property: Cable Available, Electricity Available, Electricity Connected, Natural Gas Available, Natural Gas Connected, Sewer Connected

    Community & HOA

    Community
    • Subdivision: Wandavard Place
    HOA
    • Has HOA: No
    Location
    • Region: Saint Louis

    Financial & listing details

    • Tax assessed value: $33,910
    • Annual tax amount: $2,804
    • Date on market: 2/18/2026
    • Cumulative days on market: 2 days
    • Listing terms: Cash,Conventional,FHA
    • Ownership: Private
    • Electric utility on property: Yes

    Price history

    DateEventPrice
    3/24/2026Sold--
    Source: MARIS #26008826 Report a problem
    2/21/2026Pending sale$199,000$118/sqft
    Source: MARIS #26008826 Report a problem
    2/18/2026Listed for sale$199,000+59.2%$118/sqft
    Source: MARIS #26008826 Report a problem
    11/16/2012Sold--
    Source: MARIS #12008000 Report a problem
    7/14/2012Price change$125,000-7.4%$74/sqft
    Source: Prudential Alliance, REALTORS #12008000 Report a problem
    4/25/2012Price change$135,000-3.5%$80/sqft
    Source: Prudential Alliance, REALTORS #12008000 Report a problem
    2/16/2012Listed for sale$139,900$83/sqft
    Source: Prudential Alliance, REALTORS #12008000 Report a problem
    6/4/2008Sold--
    Source: Agent Provided Report a problem

    Public tax history

    YearProperty taxesTax assessment
    2025$2,804 +10.8%$33,910 +13.4%
    2024$2,532 +5.1%$29,910
    2023$2,409 +7.2%$29,910 +11.4%
    2022$2,247 +0.1%$26,850
    2021$2,244 +4.7%$26,850 +3.6%
    2020$2,144 $25,920
    2019$2,144 $25,920 +10%
    2018$2,144 +6.6%$23,560
    2017$2,012 +12.2%$23,560 +11.9%
    2016$1,792 +10.3%$21,050
    2015$1,626 +2.1%$21,050
    2014$1,592 $21,050 +2.1%
    2013$1,592 $20,620 -7.4%
    2012-- $22,270
    2011-- $22,270
    2010-- $22,270 -1.3%
    2009$1,527 -3%$22,560
    2008$1,574 $22,560 -2.8%
    2007$1,574 $23,220
    2006$1,574 +1%$23,220 +5%
    2005$1,558 +37.5%$22,120 +46.1%
    2004$1,133 +2.9%$15,140
    2003$1,101 +14.1%$15,140 +17.4%
    2002$965 $12,900
    2001-- $12,900
    2000-- $12,900
    Find assessor info on the county website

    Neighborhood: Bevo Mill

    Nearby schools

    GreatSchools rating
    Schools provided by the listing agent
    • Elementary: Buder Elem.
    • Middle: Long Middle Community Ed. Center
    • High: Roosevelt High

    Source: MARIS. This data may not be complete. We recommend contacting the local school district to confirm school assignments for this home.

    Get a cash offer in 3 minutes
    Find out how much your home could sell for in as little as 3 minutes with a no-obligation cash offer.
    Estimated market value
    $263,300
    Get a cash offer in 3 minutes
    Find out how much your home could sell for in as little as 3 minutes with a no-obligation cash offer.
    Estimated market value
    $263,300