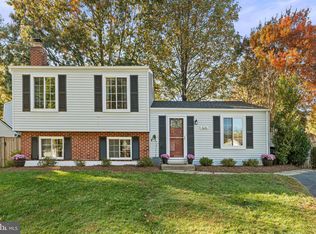
***Open House Canceled***Property is Under Contract*** Stunning single-family home nestled in the bucolic beauty of Burke Centre's Ponds neighborhood. Renovated with style, this home boasts a striking new kitchen (2020) featuring quartz countertops, a marble backsplash, and stainless steel appliances. The updated bathrooms (2020) include an elegant master ensuite with luxurious marble accents. Throughout the home, you'll find lustrous wood floors and gorgeous, thoughtful upgrades that enhance its charm. Step outside to enjoy a fully fenced yard, complete with a new patio (2020). Property offers nearly 2600 in total under roof square footage; a newer roof (2020), HVAC (2020), water heater (2020), windows (2020), garage door (2020), and electrical panel (2020). The bliss continues! The home is situated within the highly sought-after Terra Centre/Robinson school pyramid and is a commuter's dream. It's close to the Fairfax County Parkway, VRE/Amtrak station, and 1.6 miles from the Rolling Valley Mall Slug Line and Metrobus routes with direct access to the Pentagon. Further, residents enjoy the benefits of the Burke Centre Conservancy, which maintains five community pools—membership grants access to all five. For outdoor enthusiasts, the home is within walking distance of the 30-mile Burke Centre trail network, which features a lake and six ponds—perfect for fishing and wildlife observation. The neighborhood hosts a variety of engaging community events, including the Burke Centre Festival and Wine Garden, an annual egg hunt, visits with Santa, biannual shredding events, community yard sales, blood drives, and senior bus trips. There's more! There are an abundance of shopping and dining options. The property is located a short distance from George Mason University (4.3 miles) and Northern Virginia Community College Annandale Campus (5.7 miles.) The location is approximately 3 miles from the Bunnyman Brewery, 7 to 8 miles from the Fairwinds Brewing Co. and the charming town of Clifton, VA; where one can enjoy local shops, an historic downtown, scenic hiking, and Paradise Springs Winery. This home offers not just a wonderful place to live, but a beautiful lifestyle filled with comfort, convenience, and community. Open Sunday 1-3!
Sold for $825,000
Street View
$825,000
6112 Wilmington Dr, Burke, VA 22015
4beds
2,592sqft
Single Family Residence
Built in 1977
5,831 Square Feet Lot
$841,000 Zestimate®
$318/sqft
$4,049 Estimated rent
Home value
$841,000
$782,000 - $900,000
$4,049/mo
Zestimate® history
Owner options
List your home for rent
$4,049/mo
Rent Zestimate®
Find your next renter with Zillow Rental Manager. Plus, with online applications, you can quickly screen prospective tenants – for free.
$4,049/mo
Rent Zestimate®
Refinance and save
$5,349/mo
Est. payment
Refinancing to a lower rate could help reduce your monthly payments and save thousands over the life of the loan.
$5,349/mo
Est. payment
Explore your selling options
Work with a Zillow partner agent
Leverage their expertise and Zillow's premium Showcase listings to get your home seen by more buyers.
Get startedList with your own agent
Get your home in front of millions of buyers by listing it on Zillow.
Learn how to do itSell it yourself
Take full control of how buyers see your home on Zillow by listing For Sale by Owner (FSBO).
List your homeWhat's special
Fully fenced yardElegant master ensuiteNew patioUpdated bathroomsThoughtful upgradesLustrous wood floorsNewer roof
Zillow last checked:
Listing updated:
Listed by:
Teresa Bosch 202-368-1144,
Key Home Sales and Management,
Co-Listing Agent: Jessie C Saucer 703-209-3807,
Key Home Sales and Management
Bought with:
Jennifer Young
Keller Williams Chantilly Ventures, LLC
Gavin Pumphrey, 0225052028
Keller Williams Chantilly Ventures, LLC
Source: Bright MLS,MLS#: VAFX2216774
Facts & features
Interior
Bedrooms & bathrooms
- Bedrooms: 4
- Bathrooms: 4
- Full bathrooms: 3
- 1/2 bathrooms: 1
- Main level bathrooms: 1
Basement
- Area: 864
Heating
- Heat Pump, Forced Air, Electric
Cooling
- Central Air, Heat Pump, Electric
Appliances
- Included: Microwave, Dishwasher, Disposal, Dryer, Oven/Range - Electric, Refrigerator, Washer, Water Heater, Electric Water Heater
- Laundry: In Basement, Laundry Chute
Features
- Attic, Ceiling Fan(s), Dining Area, Family Room Off Kitchen, Formal/Separate Dining Room, Eat-in Kitchen, Primary Bath(s), Pantry, Recessed Lighting, Bathroom - Stall Shower, Bathroom - Tub Shower, Upgraded Countertops, Dry Wall
- Flooring: Hardwood, Ceramic Tile, Luxury Vinyl, Wood
- Windows: Double Hung, Double Pane Windows, Low Emissivity Windows, Replacement, Screens, Vinyl Clad
- Basement: Full,Partial,Finished,Windows
- Number of fireplaces: 1
- Fireplace features: Wood Burning
Interior area
- Total structure area: 2,592
- Total interior livable area: 2,592 sqft
- Finished area above ground: 1,728
- Finished area below ground: 864
Property
Parking
- Total spaces: 3
- Parking features: Garage Faces Front, Garage Door Opener, Inside Entrance, Concrete, Attached, Driveway, On Street
- Attached garage spaces: 1
- Uncovered spaces: 2
Accessibility
- Accessibility features: None
Features
- Levels: Three
- Stories: 3
- Pool features: Community
- Fencing: Wood,Full
Lot
- Size: 5,831 Square Feet
Details
- Additional structures: Above Grade, Below Grade
- Parcel number: 0783 11 0096A
- Zoning: 370
- Special conditions: Standard
Construction
Type & style
- Home type: SingleFamily
- Architectural style: Colonial
- Property subtype: Single Family Residence
Materials
- Vinyl Siding
- Foundation: Block
- Roof: Architectural Shingle
Condition
- Excellent
- New construction: No
- Year built: 1977
- Major remodel year: 2020
Utilities & green energy
- Sewer: Public Sewer
- Water: Public
- Utilities for property: Cable Available
Community & HOA
Community
- Subdivision: Burke Centre
HOA
- Has HOA: Yes
- Amenities included: Common Grounds, Community Center, Jogging Path, Pool Mem Avail, Tennis Court(s), Tot Lots/Playground
- Services included: Common Area Maintenance, Trash
- HOA fee: $263 quarterly
- HOA name: BURKE CENTRE CONSERVANCY
Location
- Region: Burke
Financial & listing details
- Price per square foot: $318/sqft
- Tax assessed value: $622,210
- Annual tax amount: $7,209
- Date on market: 2/14/2025
- Listing agreement: Exclusive Agency
- Listing terms: Cash,Conventional,FHA,VA Loan
- Ownership: Fee Simple
Price history
| Date | Event | Price |
|---|---|---|
| 2/28/2025 | Sold | $825,000+31.2%$318/sqft |
Source:  Bright MLS #VAFX2216774 Report a problem Bright MLS #VAFX2216774 Report a problem | ||
| 2/26/2020 | Sold | $629,000+35.2%$243/sqft |
Source:  Long & Foster Broker Feed #VAFX1108974_100 Report a problem Long & Foster Broker Feed #VAFX1108974_100 Report a problem | ||
| 11/15/2019 | Sold | $465,250-7.5%$179/sqft |
Source: Public Record Report a problem | ||
| 1/4/2019 | Sold | $503,000-10.7%$194/sqft |
Source: Public Record Report a problem | ||
| 12/27/2005 | Sold | $563,400+48.3%$217/sqft |
Source: Public Record Report a problem | ||
| 10/27/2004 | Sold | $379,800+10.1%$147/sqft |
Source: Public Record Report a problem | ||
| 4/30/2003 | Sold | $345,000$133/sqft |
Source: Public Record Report a problem | ||
Public tax history
| Year | Property taxes | Tax assessment |
|---|---|---|
| 2025 | $8,574 +19% | $741,720 +19.2% |
| 2024 | $7,208 -8% | $622,210 -10.4% |
| 2023 | $7,833 +7% | $694,140 +8.4% |
| 2022 | $7,319 | $640,060 +12.1% |
| 2021 | -- | $571,070 +8.2% |
| 2020 | $6,247 +5.5% | $527,810 +5.5% |
| 2019 | $5,919 +2.1% | $500,150 +2.1% |
| 2018 | $5,799 +1.9% | $490,010 |
| 2017 | $5,689 +7% | $490,010 +6.7% |
| 2016 | $5,318 +3.8% | $459,050 |
| 2015 | $5,123 +4.6% | $459,050 +4.3% |
| 2014 | $4,899 | $439,990 +8.3% |
| 2013 | -- | $406,220 0% |
| 2012 | -- | $406,340 |
| 2011 | -- | $406,340 +9% |
| 2010 | -- | $372,750 |
| 2009 | -- | $372,750 -25.2% |
| 2008 | -- | $498,020 +4.7% |
| 2007 | -- | $475,700 +68.2% |
| 2003 | -- | $282,900 +14% |
| 2002 | -- | $248,160 +20% |
| 2001 | -- | $206,800 |
Find assessor info on the county website
Neighborhood: 22015
Nearby homes
- $725,6003 bd2 ba1.6k sqft6114 Wilmington Dr, Burke, VA 22015Off Market
- $695,0004 bd2 ba1.5k sqft6110 Wilmington Dr, Burke, VA 22015Sold
- $792,2004 bd4 ba2.5k sqft6109 Meadowpond Ct, Burke, VA 22015Off Market
- $817,9004 bd4 ba2.3k sqft6107 Meadowpond Ct, Burke, VA 22015Off Market
- $799,3004 bd3 ba2.2k sqft6116 Wilmington Dr, Burke, VA 22015Off Market
- $757,1003 bd3 ba1.6k sqft6108 Wilmington Dr, Burke, VA 22015Off Market
- $711,8003 bd2 ba1.3k sqft6120 Wilmington Dr, Burke, VA 22015Off Market
- $770,8004 bd3 ba1.8k sqft6115 Wilmington Dr, Burke, VA 22015Off Market
Nearby schools
GreatSchools rating
- 9/10Terra Centre Elementary SchoolGrades: PK-6Distance: 0.6 mi
- 8/10Robinson SecondaryGrades: 7-12Distance: 2.5 mi
Schools provided by the listing agent
- Elementary: Terra Centre
- Middle: Robinson Secondary School
- High: Robinson Secondary School
- District: Fairfax County Public Schools
Source: Bright MLS. This data may not be complete. We recommend contacting the local school district to confirm school assignments for this home.
Get a cash offer in 3 minutes
Find out how much your home could sell for in as little as 3 minutes with a no-obligation cash offer.
Estimated market value
$841,000
Get a cash offer in 3 minutes
Find out how much your home could sell for in as little as 3 minutes with a no-obligation cash offer.
Estimated market value
$841,000
- Virginia
- Fairfax County
- Burke
- 22015
- 6112 Wilmington Dr
Nearby cities
Nearby zip codes
Other Burke Topics
