Why rent when you can have this beautiful 2 bedroom and 2 bath private ground level, maintenance free condo. This beautiful unit is centrally located just minutes to Metroparks, bike trails, highways, stores and restaurants. Plus, it's just a quick walk to downtown South Lyon. Primary Ste has large walk-in closet and private view of the woods. The additional bedroom is large with full guest bath. The kitchen has plenty of cabinets and all appliances stay, including the new washer / dryer. The nook area has plenty of room for a good size table. Did I mention there is a beautiful pool for all the hot summer days? You will love living here !!!! Call for a list of upgrades. Seller just made this condo as their primary residence has of March 2024. Taxes will change. These units can not be rented.
Sold for $179,900
$179,900
61121 Greenwood Dr, South Lyon, MI 48178
2beds
1,135sqft
Condominium
Built in 1995
-- sqft lot
$182,000 Zestimate®
$159/sqft
$1,700 Estimated rent
Home value
$182,000
$171,000 - $195,000
$1,700/mo
Zestimate® history
Owner options
List your home for rent
$1,700/mo
Rent Zestimate®
Find your next renter with Zillow Rental Manager. Plus, with online applications, you can quickly screen prospective tenants – for free.
$1,700/mo
Rent Zestimate®
Refinance and save
$1,547/mo
Est. payment
Refinancing to a lower rate could help reduce your monthly payments and save thousands over the life of the loan.
$1,547/mo
Est. payment
Explore your selling options
Work with a Zillow partner agent
Leverage their expertise and Zillow's premium Showcase listings to get your home seen by more buyers.
Get startedList with your own agent
Get your home in front of millions of buyers by listing it on Zillow.
Learn how to do itSell it yourself
Take full control of how buyers see your home on Zillow by listing For Sale by Owner (FSBO).
List your homeWhat's special
Zillow last checked:
Listing updated:
Listed by:
Michelle Vedder 810-227-5005,
Real Estate One-Brighton
Bought with:
Kenneth Gill, 6501375376
Coldwell Banker Town & Country
Source: Realcomp II,MLS#: 20240040331
Facts & features
Interior
Bedrooms & bathrooms
- Bedrooms: 2
- Bathrooms: 2
- Full bathrooms: 2
Primary bedroom
- Level: Entry
- Dimensions: 16 x 11
Bedroom
- Level: Entry
- Dimensions: 13 x 12
Primary bathroom
- Level: Entry
- Dimensions: 9 x 5
Other
- Level: Entry
- Dimensions: 9 x 5
Dining room
- Level: Entry
- Dimensions: 12 x 10
Kitchen
- Level: Entry
- Dimensions: 11 x 10
Laundry
- Level: Entry
- Dimensions: 10 x 6
Living room
- Level: Entry
- Dimensions: 16 x 13
Heating
- Forced Air, Natural Gas
Cooling
- Central Air
Appliances
- Included: Dishwasher, Free Standing Electric Range, Free Standing Refrigerator, Microwave, Washer Dryer Stacked
- Laundry: Laundry Room
Features
- High Speed Internet
- Has basement: No
- Has fireplace: No
Interior area
- Total interior livable area: 1,135 sqft
- Finished area above ground: 1,135
Property
Parking
- Parking features: Assigned 1 Space, No Garage, Carport
- Has carport: Yes
Features
- Levels: One
- Stories: 1
- Entry location: GroundLevelwSteps
- Patio & porch: Covered, Patio
- Exterior features: Grounds Maintenance, Lighting, Private Entrance
- Pool features: Community, In Ground
Details
- Parcel number: 2119227125
- Special conditions: Short Sale No,Standard
Construction
Type & style
- Home type: Condo
- Architectural style: Ranch
- Property subtype: Condominium
Materials
- Brick, Vinyl Siding
- Foundation: Poured, Slab
- Roof: Asphalt
Condition
- New construction: No
- Year built: 1995
Utilities & green energy
- Electric: Service 100 Amp
- Sewer: Public Sewer
- Water: Public
- Utilities for property: Cable Available
Community & HOA
Community
- Security: Smoke Detectors
- Subdivision: SOUTHRIDGE CONDO OCCP 593
HOA
- Has HOA: Yes
- Services included: Maintenance Grounds, Maintenance Structure, Snow Removal, Trash
- HOA fee: $320 monthly
- HOA phone: 810-991-1235
Location
- Region: South Lyon
Financial & listing details
- Price per square foot: $159/sqft
- Tax assessed value: $65,320
- Annual tax amount: $3,915
- Date on market: 6/11/2024
- Cumulative days on market: 41 days
- Listing agreement: Exclusive Right To Sell
- Listing terms: Cash,Conventional,FHA,Va Loan
- Exclusions: Exclusion(s) Do Not Exist
Price history
| Date | Event | Price |
|---|---|---|
| 7/25/2024 | Sold | $179,900$159/sqft |
Source:  Realcomp II #20240040331 Report a problem Realcomp II #20240040331 Report a problem | ||
| 7/25/2024 | Pending sale | $179,900$159/sqft |
Source: Realcomp II #20240040331 Report a problem | ||
| 6/27/2024 | Price change | $179,900-5.3%$159/sqft |
Source: Realcomp II #20240040331 Report a problem | ||
| 6/11/2024 | Price change | $189,900-4.6%$167/sqft |
Source: Realcomp II #20240040331 Report a problem | ||
| 5/4/2024 | Listed for sale | $199,000$175/sqft |
Source: Realcomp II #20240028779 Report a problem | ||
Public tax history
Tax history is unavailable.
Neighborhood: 48178
Nearby homes
- $168,7002 bd2 ba1k sqft61108 Greenwood Dr #1, South Lyon, MI 48178Off Market
- $174,5002 bd2 ba1.1k sqft61106 Greenwood Dr UNIT 2-1, South Lyon, MI 48178Off Market

- $164,8002 bd2 ba1k sqft61110 Greenwood Dr #1, South Lyon, MI 48178Off Market
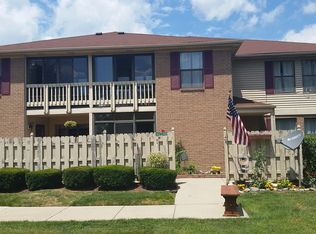
- $187,0002 bd2 ba1.1k sqft61112 Greenwood Dr #1, South Lyon, MI 48178Sold
- $183,9002 bd2 ba1k sqft61118 Greenwood Dr #1, South Lyon, MI 48178Off Market
- $185,9002 bd2 ba1.1k sqft61120 Greenwood Dr #1, South Lyon, MI 48178Off Market
- $167,9002 bd2 ba1k sqft61140 Greenwood Dr #1, South Lyon, MI 48178Off Market
- $182,2002 bd2 ba1k sqft61138 Greenwood Dr #1, South Lyon, MI 48178Off Market
- $171,7002 bd2 ba1k sqft61142 Greenwood Dr #1, South Lyon, MI 48178Off Market
Nearby schools
GreatSchools rating
- 6/10Frank E. Bartlett SchoolGrades: PK-5Distance: 0.7 mi
- 8/10Centennial Middle SchoolGrades: 6-8Distance: 1.8 mi
- 8/10South Lyon High SchoolGrades: 9-12Distance: 0.2 mi
Get a cash offer in 3 minutes
Find out how much your home could sell for in as little as 3 minutes with a no-obligation cash offer.
Estimated market value
$182,000
Get a cash offer in 3 minutes
Find out how much your home could sell for in as little as 3 minutes with a no-obligation cash offer.
Estimated market value
$182,000
- Michigan
- Oakland County
- South Lyon
- 48178
- 61121 Greenwood Dr
Nearby cities
Nearby zip codes
Other South Lyon Topics
