Skip main navigation
Closed
  • Price Unknown

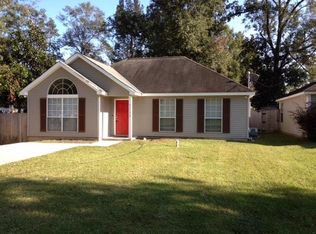
    61122 McGehee Ave, Lacombe, LA 70445

    3beds
    1,295sqft
    Single Family Residence
    Built in 2002
    7,650 Square Feet Lot
    $203,800 Zestimate®
    $--/sqft
    $1,468 Estimated rent

    Home value

    $203,800

    $194,000 - $214,000

    $1,468/mo

    Zestimate® history
    Loading
    Loading...

    Owner options

    List your home for rent

    $1,468/mo

    Rent Zestimate®

    Find your next renter with Zillow Rental Manager. Plus, with online applications, you can quickly screen prospective tenants – for free.

    Learn more

    $1,468/mo

    Rent Zestimate®

    Refinance and save

    Refinancing to a lower rate could help reduce your monthly payments and save thousands over the life of the loan.

    See today's rates

    Explore your selling options

    Work with a Zillow partner agent

    Leverage their expertise and Zillow's premium Showcase listings to get your home seen by more buyers.

    Get started

    List with your own agent

    Get your home in front of millions of buyers by listing it on Zillow.

    Learn how to do it

    Sell it yourself

    Take full control of how buyers see your home on Zillow by listing For Sale by Owner (FSBO).

    List your home

    What's special

    This charming home is situated in a peaceful neighborhood with attractive curb appeal and a cozy front porch. This lovely home has a light filled living space with an open floor plan, creating a seamless flow between the living room, kitchen and dining area. The kitchen has ample cabinet space and lovely modern countertops. The primary suite includes a generous walk-in closet and an en-suite bathroom. The remaining bedrooms are great for family members or can be transformed into a home office or hobby space. The backyard provides a private retreat for relaxation and entertainment. This home offers a quiet and friendly community while still being within close proximity to schools, parks, entertainment, dining, healthcare.

    Zillow last checked:

    Listing updated:

    Listed by:

    Sharon Latino 504-452-1208,

    REMAX ALLIANCE

    Bought with:

    Allison Panter

    Compass Mandeville (LATT15)

    Source: GSREIN,MLS#: 2405219MLS Logo

    Facts & features

    Interior

    Bedrooms & bathrooms
    • Bedrooms: 3
    • Bathrooms: 2
    • Full bathrooms: 2
    Primary bedroom
    • Description: Flooring: Carpet
    • Level: Lower
    • Dimensions: 14.0000 x 12.1000
    Bedroom
    • Description: Flooring: Carpet
    • Level: Lower
    • Dimensions: 11.9000 x 10.0000
    Bedroom
    • Description: Flooring: Carpet
    • Level: Lower
    • Dimensions: 11.5000 x 10.6000
    Primary bathroom
    • Description: Flooring: Tile
    • Level: Lower
    • Dimensions: 9.7000 x 4.2000
    Dining room
    • Description: Flooring: Plank,Simulated Wood
    • Level: Lower
    • Dimensions: 10.5000 x 10.8000
    Foyer
    • Description: Flooring: Plank,Simulated Wood
    • Level: Lower
    • Dimensions: 5.0000 x 4.1000
    Kitchen
    • Description: Flooring: Plank,Simulated Wood
    • Level: Lower
    • Dimensions: 10.7000 x 9.8000
    Laundry
    • Description: Flooring: Plank,Simulated Wood
    • Level: Lower
    • Dimensions: 9.8000 x 2.1100
    Living room
    • Description: Flooring: Plank,Simulated Wood
    • Level: Lower
    • Dimensions: 17.0000 x 14.4000
    Heating
    • Central
    Cooling
    • Central Air, 1 Unit
    Appliances
    • Included: Oven, Range
    • Laundry: Washer Hookup, Dryer Hookup
    Features
    • Ceiling Fan(s), Pantry, Cable TV
    • Has fireplace: Yes
    • Fireplace features: Wood Burning
    Interior area
    • Total structure area: 1,295
    • Total interior livable area: 1,295 sqft

    Property

    Parking
    • Parking features: Driveway, Three or more Spaces
    Features
    • Levels: One
    • Stories: 1
    • Patio & porch: Concrete, Oversized
    • Exterior features: Fence
    Lot
    • Size: 7,650 sqft
    • Dimensions: 51 x 150
    • Features: City Lot, Oversized Lot
    Details
    • Additional structures: Shed(s)
    • Parcel number: 78506
    • Special conditions: None

    Construction

    Type & style
    • Home type: SingleFamily
    • Architectural style: Traditional
    • Property subtype: Single Family Residence
    Materials
    • Foundation: Slab
    • Roof: Shingle
    Condition
    • Very Good Condition,Resale
    • New construction: No
    • Year built: 2002

    Utilities & green energy

    • Sewer: Septic Tank
    • Water: Well

    Community & neighborhood

    Location
    • Region: Lacombe
    • Subdivision: Lacombe Park

    Price history

    DateEventPrice
    8/23/2023Sold--
    Source: GSREIN #2405219 Report a problem
    8/1/2023Contingent$180,000$139/sqft
    Source: GSREIN #2405219 Report a problem
    7/26/2023Listed for sale$180,000$139/sqft
    Source: GSREIN #2405219 Report a problem
    3/15/2016Sold--
    Source: GSREIN #2034242 Report a problem

    Public tax history

    YearProperty taxesTax assessment
    2025$1,363 -3.6%$17,422
    2024$1,415 +128.5%$17,422 +50.4%
    2023$619 -2.6%$11,587
    2022$636 -0.2%$11,587
    2021$637 -0.4%$11,587
    2020$640 -2.6%$11,587
    2019$657 -0.1%$11,587
    2018$658 -64.9%$11,587
    2017$1,875 +420.7%$11,587 +18.9%
    2016$360 $9,745
    2015$360 -1.5%$9,745
    2014$366 +1%$9,745
    2013$362 -16.6%$9,745 -4.2%
    2011$434 -0.5%$10,170
    2010$437 $10,170

    Find assessor info on the county website

    Neighborhood: 70445

    Nearby schools

    GreatSchools rating
    Get a cash offer in 3 minutes
    Find out how much your home could sell for in as little as 3 minutes with a no-obligation cash offer.
    Estimated market value
    $203,800
    Get a cash offer in 3 minutes
    Find out how much your home could sell for in as little as 3 minutes with a no-obligation cash offer.
    Estimated market value
    $203,800