You will fall in love with this picture-perfect Concord Model, 5-bedroom, 3-bath home! LR has maple hardwood flrs and a built-in electric fireplace with color-changing options for a great aesthetic vibe. Spacious kitchen with stone-tile backsplash, granite countertops, maple cabinets, island, and SS appliances. The master bedroom bathroom has a spa-like whole-body multi-jet spray shower and a WIC. Four of the bedrooms have brand-new carpeting. Basement is an Entertainer's Dream! Nice sized custom stone/granite bar, gas fireplace, built-in beverage cooler and pool table! Extra deep fenced-in backyard ( 2 parcels of land), gazebo and gas grill stay for your next BBQ! 3 Season room with wood burning fireplace to sit and enjoy your morning coffee! 2 car Garage has epoxy floors for easy cleanup. Energy efficient home with new roof and new solar panels!! This home truly looks like it is straight out of the pottery barn catalog. Super friendly neighborhood with top-notch schools, including highly desired DGN HS! Close to 355, Seven Bridges, shopping, restaurants, parks, and more. This one will not disappoint, come see it and make it yours!
Closed
$481,000
6113 Allan Dr, Woodridge, IL 60517
5beds
2,538sqft
Single Family Residence
Built in 1969
-- sqft lot
$550,500 Zestimate®
$190/sqft
$3,788 Estimated rent
Home value
$550,500
$523,000 - $578,000
$3,788/mo
Zestimate® history
Owner options
List your home for rent
$3,788/mo
Rent Zestimate®
Find your next renter with Zillow Rental Manager. Plus, with online applications, you can quickly screen prospective tenants – for free.
$3,788/mo
Rent Zestimate®
Refinance and save
$3,428/mo
Est. payment
Refinancing to a lower rate could help reduce your monthly payments and save thousands over the life of the loan.
$3,428/mo
Est. payment
Explore your selling options
Work with a Zillow partner agent
Leverage their expertise and Zillow's premium Showcase listings to get your home seen by more buyers.
Get startedList with your own agent
Get your home in front of millions of buyers by listing it on Zillow.
Learn how to do itSell it yourself
Take full control of how buyers see your home on Zillow by listing For Sale by Owner (FSBO).
List your homeWhat's special
Gas fireplaceWood burning fireplaceBuilt-in electric fireplaceMaster bedroom bathroomPottery barn catalogPool tableSpacious kitchen
Zillow last checked:
Listing updated:
Listed by:
Sarah Krause 708-263-9462,
Keller Williams Experience
Bought with:
Patty Wardlow
Keller Williams Experience
Source: MRED as distributed by MLS GRID,MLS#: 11803685
Facts & features
Interior
Bedrooms & bathrooms
- Bedrooms: 5
- Bathrooms: 3
- Full bathrooms: 3
Rooms
- Room types: Bedroom 5, Foyer, Sun Room
Primary bedroom
- Features: Flooring (Carpet), Bathroom (Full)
- Level: Main
- Area: 180 Square Feet
- Dimensions: 15X12
Bedroom 2
- Features: Flooring (Carpet)
- Level: Main
- Area: 165 Square Feet
- Dimensions: 15X11
Bedroom 3
- Features: Flooring (Carpet)
- Level: Main
- Area: 130 Square Feet
- Dimensions: 13X10
Bedroom 4
- Features: Flooring (Carpet)
- Level: Basement
- Area: 182 Square Feet
- Dimensions: 14X13
Bedroom 5
- Features: Flooring (Ceramic Tile)
- Level: Basement
- Area: 169 Square Feet
- Dimensions: 13X13
Dining room
- Features: Flooring (Hardwood)
- Level: Main
- Area: 120 Square Feet
- Dimensions: 12X10
Foyer
- Features: Flooring (Ceramic Tile)
- Level: Main
- Area: 112 Square Feet
- Dimensions: 14X8
Kitchen
- Features: Kitchen (Island, Granite Counters), Flooring (Hardwood)
- Level: Main
- Area: 130 Square Feet
- Dimensions: 13X10
Laundry
- Level: Basement
- Area: 80 Square Feet
- Dimensions: 10X8
Living room
- Features: Flooring (Hardwood)
- Level: Main
- Area: 270 Square Feet
- Dimensions: 18X15
Sun room
- Level: Main
- Area: 297 Square Feet
- Dimensions: 27X11
Heating
- Natural Gas, Forced Air
Cooling
- Central Air
Appliances
- Included: Range, Microwave, Dishwasher, Refrigerator, Washer, Dryer, Stainless Steel Appliance(s), Wine Refrigerator, Humidifier
- Laundry: In Unit
Features
- Dry Bar, Built-in Features, Walk-In Closet(s), Granite Counters
- Flooring: Hardwood, Carpet
- Windows: Screens
- Basement: Finished,Full
- Number of fireplaces: 3
- Fireplace features: Wood Burning, Electric, Gas Starter, Living Room, Basement, Other
Interior area
- Total structure area: 2,538
- Total interior livable area: 2,538 sqft
Property
Parking
- Total spaces: 2
- Parking features: Asphalt, On Site, Garage Owned, Attached, Garage
- Attached garage spaces: 2
Accessibility
- Accessibility features: No Disability Access
Features
- Patio & porch: Patio
- Exterior features: Outdoor Grill
- Fencing: Fenced
Lot
- Dimensions: 92X118X36X107
Details
- Additional parcels included: 0813308016
- Parcel number: 0813308023
- Special conditions: None
- Other equipment: Ceiling Fan(s), Sump Pump
Construction
Type & style
- Home type: SingleFamily
- Architectural style: Traditional
- Property subtype: Single Family Residence
Materials
- Vinyl Siding
- Roof: Asphalt
Condition
- New construction: No
- Year built: 1969
Details
- Builder model: CONCORD
Utilities & green energy
- Electric: Circuit Breakers, 100 Amp Service
- Sewer: Public Sewer
- Water: Public
Community & HOA
Community
- Features: Curbs, Sidewalks, Street Lights, Street Paved
- Subdivision: Winston Hills
HOA
- Services included: None
Location
- Region: Woodridge
Financial & listing details
- Price per square foot: $190/sqft
- Tax assessed value: $124,537
- Annual tax amount: $8,166
- Date on market: 8/17/2023
- Listing terms: Conventional
- Ownership: Fee Simple
Price history
| Date | Event | Price |
|---|---|---|
| 8/16/2023 | Sold | $481,000-1.8%$190/sqft |
Source:  MRED as distributed by MLS GRID #11803685 Report a problem MRED as distributed by MLS GRID #11803685 Report a problem | ||
| 6/17/2023 | Contingent | $489,900$193/sqft |
Source: MRED as distributed by MLS GRID #11803685 Report a problem | ||
| 6/8/2023 | Listed for sale | $489,900+257.6%$193/sqft |
Source: MRED as distributed by MLS GRID #11803685 Report a problem | ||
| 4/7/1998 | Sold | $137,000$54/sqft |
Source: Public Record Report a problem | ||
Public tax history
| Year | Property taxes | Tax assessment |
|---|---|---|
| 2024 | $9,493 +15% | $124,537 +19.5% |
| 2023 | $8,258 +1.7% | $104,210 +3.9% |
| 2022 | $8,116 +4.9% | $100,270 +3.9% |
| 2021 | $7,739 +1.5% | $96,480 +1.8% |
| 2020 | $7,625 +3.2% | $94,750 +4.5% |
| 2019 | $7,389 +14.3% | $90,650 +17% |
| 2018 | $6,466 +2.9% | $77,460 +3.5% |
| 2017 | $6,286 +1.9% | $74,850 +3.7% |
| 2016 | $6,171 +1.7% | $72,150 +6.2% |
| 2015 | $6,067 +1% | $67,940 +3.7% |
| 2014 | $6,008 +1.6% | $65,500 -0.2% |
| 2013 | $5,915 +0.6% | $65,650 -7% |
| 2012 | $5,880 -2.3% | $70,600 -10.7% |
| 2011 | $6,019 +2.8% | $79,100 -4.2% |
| 2010 | $5,853 +4.5% | $82,560 -5% |
| 2009 | $5,601 +3% | $86,890 +1.4% |
| 2008 | $5,440 +2.8% | $85,690 +5.9% |
| 2007 | $5,292 +4.7% | $80,920 +8.4% |
| 2006 | $5,056 +4.5% | $74,670 +6.7% |
| 2005 | $4,837 +4.3% | $69,980 +5.9% |
| 2004 | $4,638 +6.6% | $66,080 +8.4% |
| 2003 | $4,350 +12.5% | $60,950 +8.7% |
| 2002 | $3,868 +11.4% | $56,080 +7.5% |
| 2001 | $3,471 +2.4% | $52,170 +5.9% |
| 2000 | $3,389 | $49,260 |
Find assessor info on the county website
Neighborhood: 60517
Nearby homes
- $668-- bd-- ba-- sqft6113 Allan Dr, Woodridge, IL 60517Off Market
- $476,1174 bd2 ba2.4k sqft6117 Allan Dr, Woodridge, IL 60517Sold
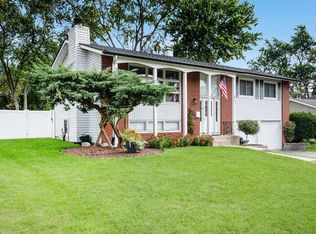
- $668-- bd-- ba-- sqft6117 Allan Dr, Woodridge, IL 60517Off Market
- $490,3004 bd3 ba2.1k sqft6109 Allan Dr, Woodridge, IL 60517Off Market
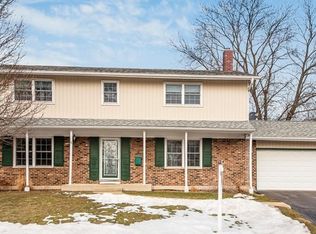
- $668-- bd-- ba-- sqft6109 Allan Dr, Woodridge, IL 60517Off Market
- $377,2003 bd2 ba1.4k sqft6105 Allan Dr, Woodridge, IL 60517Off Market
- $490,900-- bd3 ba1.9k sqft6121 Allan Dr, Woodridge, IL 60517Off Market
- $668-- bd-- ba-- sqft6121 Allan Dr, Woodridge, IL 60517Off Market
Nearby schools
GreatSchools rating
- 8/10Willow Creek Elementary SchoolGrades: K-6Distance: 0.2 mi
- 9/10Thomas Jefferson Jr High SchoolGrades: 7-8Distance: 1.5 mi
- 7/10Community H S Dist 99 - North High SchoolGrades: 9-12Distance: 2.8 mi
Schools provided by the listing agent
- Elementary: Willow Creek Elementary School
- Middle: Thomas Jefferson Junior High Sch
- High: North High School
- District: 68
Source: MRED as distributed by MLS GRID. This data may not be complete. We recommend contacting the local school district to confirm school assignments for this home.
Get a cash offer in 3 minutes
Find out how much your home could sell for in as little as 3 minutes with a no-obligation cash offer.
Estimated market value
$550,500
Get a cash offer in 3 minutes
Find out how much your home could sell for in as little as 3 minutes with a no-obligation cash offer.
Estimated market value
$550,500
- Illinois
- DuPage County
- Woodridge
- 60517
- 6113 Allan Dr
Nearby cities
Nearby zip codes
Other Woodridge Topics
