Skip main navigation
Closed
  • $838,000

    6113 Baney Ct, Minnetonka, MN 55345

    4beds
    4,105sqft
    Single Family
    Built in 1995
    0.51 Acres Lot
    $899,900 Zestimate®
    $204/sqft
    $5,266 Estimated rent

    Home value

    $899,900

    $855,000 - $945,000

    $5,266/mo

    Zestimate® history
    Loading
    Loading...

    Owner options

    List your home for rent

    $5,266/mo

    Rent Zestimate®

    Find your next renter with Zillow Rental Manager. Plus, with online applications, you can quickly screen prospective tenants – for free.

    Learn more

    $5,266/mo

    Rent Zestimate®

    Refinance and save

    $5,328/mo

    Est. payment

    Refinancing to a lower rate could help reduce your monthly payments and save thousands over the life of the loan.

    See today's rates

    $5,328/mo

    Est. payment

    Explore your selling options

    Work with a Zillow partner agent

    Leverage their expertise and Zillow's premium Showcase listings to get your home seen by more buyers.

    Get started

    List with your own agent

    Get your home in front of millions of buyers by listing it on Zillow.

    Learn how to do it

    Sell it yourself

    Take full control of how buyers see your home on Zillow by listing For Sale by Owner (FSBO).

    List your home

    What's special

    Hardwood floorsSpacious loftAwesome backyardHalf - acre lotVaulted ceilingsOpen homeVaulted family room
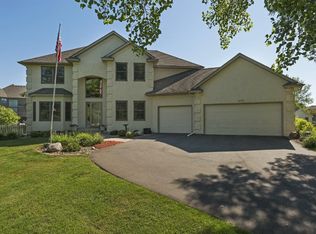
    Nestled a block from Purgatory Creek and Park, this vaulted, open home on a private cul-de-sac has a half-acre lot and award-winning Scenic Heights and MTKA schools! Natural light beams through large windows and across the vaulted ceilings and hardwood floors for a bright and open feel. A fabulous columned formal dining, huge center-island kitchen with eat-in and counter seating, and completely open to vaulted family room with fireplace, enormous lower-level family room with fireplace, wet bar, and three-quarter bathroom, this home is an entertainer’s dream! Surrounded by amazing parks, creeks, and trails, you can enjoy a morning cup of coffee by the fireplace on the East-facing screened porch or relaxing on the large composite deck while watching the wildlife. The upper includes 3 brs, spacious loft, and primary br suite with jetted tub, shower, and dual sink vanity. The heated oversized 3 car garage and awesome backyard help deliver an overall amazing package. Enjoy!

    Zillow last checked:

    Listing updated:

    Listed by:

    Joseph D Oslund 612-802-5001,

    RE/MAX Results,

    Gary D Oslund 612-802-5000

    Bought with:

    William G Wilson

    RE/MAX Results

    Source: NorthstarMLS as distributed by MLS GRID,MLS#: 6470056MLS Logo

    Facts & features

    Interior

    Bedrooms & bathrooms
    • Bedrooms: 4
    • Bathrooms: 4
    • Full bathrooms: 2
    • 3/4 bathrooms: 1
    • 1/2 bathrooms: 1
    Bedroom
    • Level: Upper
    • Area: 247 Square Feet
    • Dimensions: 19x13
    Bedroom 2
    • Level: Upper
    • Area: 162 Square Feet
    • Dimensions: 12x13.5
    Bedroom 3
    • Level: Upper
    • Area: 125 Square Feet
    • Dimensions: 12.5x10
    Bedroom 4
    • Level: Lower
    • Area: 137.5 Square Feet
    • Dimensions: 12.5x11
    Deck
    • Level: Main
    • Area: 322 Square Feet
    • Dimensions: 23x14
    Dining room
    • Level: Main
    • Area: 162.5 Square Feet
    • Dimensions: 12.5x13
    Family room
    • Level: Main
    • Area: 252 Square Feet
    • Dimensions: 14x18
    Family room
    • Level: Lower
    • Area: 775 Square Feet
    • Dimensions: 25x31
    Foyer
    • Level: Main
    • Area: 96 Square Feet
    • Dimensions: 8x12
    Informal dining room
    • Level: Main
    • Area: 96 Square Feet
    • Dimensions: 8x12
    Kitchen
    • Level: Main
    • Area: 208 Square Feet
    • Dimensions: 16x13
    Laundry
    • Level: Main
    • Area: 91 Square Feet
    • Dimensions: 6.5x14
    Living room
    • Level: Main
    • Area: 195.75 Square Feet
    • Dimensions: 14.5x13.5
    Loft
    • Level: Upper
    • Area: 216 Square Feet
    • Dimensions: 18x12
    Patio
    • Level: Main
    • Area: 169 Square Feet
    • Dimensions: 13x13
    Screened porch
    • Level: Main
    • Area: 248 Square Feet
    • Dimensions: 16x15.5
    Heating
    • Forced Air, Fireplace(s), Zoned
    Cooling
    • Central Air, Zoned
    Appliances
    • Included: Air-To-Air Exchanger, Central Vacuum, Chandelier, Dishwasher, Disposal, Double Oven, Dryer, Gas Water Heater, Microwave, Range, Refrigerator, Stainless Steel Appliance(s), Washer
    • Laundry: Gas Dryer Hookup, Laundry Room, Main Level, Sink, In Unit, Washer Hookup
    Features
    • Central Vacuum
    • Basement: Block,Daylight,Egress Window(s),Finished,Full,Storage Space,Tile Shower
    • Number of fireplaces: 3
    • Fireplace features: Amusement Room, Family Room, Gas, Stone
    Interior area
    • Total structure area: 4,105
    • Total interior livable area: 4,105 sqft
    • Finished area above ground: 2,742
    • Finished area below ground: 1,253

    Property

    Parking
    • Total spaces: 3
    • Parking features: Attached, Covered, Driveway - Other Surface, Electric, Garage, Garage Door Opener, Heated Garage, Insulated Garage
    • Attached garage spaces: 3
    • Has uncovered spaces: Yes
    • Details: Garage Dimensions (30x24)
    Accessibility
    • Accessibility features: None
    Features
    • Levels: Two
    • Stories: 2
    • Patio & porch: Composite Decking, Covered, Deck, Patio, Porch, Rear Porch, Screened
    Lot
    • Size: 0.51 Acres
    • Dimensions: 110 x 166 x 148 x 182
    • Features: Near Public Transit, Tree Coverage - Medium
    Details
    • Foundation area: 1363
    • Parcel number: 3211722340039
    • Zoning description: Residential-Single Family

    Construction

    Type & style
    • Home type: SingleFamily
    • Property subtype: Single Family
    Materials
    • Block, Frame
    • Roof: Architectural Shingle,Asphalt,Pitched
    Condition
    • New construction: No
    • Year built: 1995

    Utilities & green energy

    • Electric: Circuit Breakers, 200+ Amp Service, Power Company: Xcel Energy
    • Gas: Natural Gas
    • Sewer: City Sewer/Connected
    • Water: City Water/Connected

    Community & neighborhood

    Location
    • Region: Minnetonka
    • Subdivision: Scenic Ridge

    HOA & financial

    HOA
    • Has HOA: No

    Other

    Other facts
    • Road surface type: Paved

    Price history

    DateEventPrice
    3/29/2024Sold$838,000+5.4%$204/sqft
    Source: NorthstarMLS as distributed by MLS GRID #6470056 Report a problem
    2/25/2024Pending sale$795,000$194/sqft
    Source: NorthstarMLS as distributed by MLS GRID #6470056 Report a problem
    2/23/2024Listed for sale$795,000+50%$194/sqft
    Source: NorthstarMLS as distributed by MLS GRID #6470056 Report a problem
    6/14/2012Sold$530,000-1.7%$129/sqft
    Source: Lake Superior Area Realtors as distributed by MLS GRID #1789396 Report a problem
    4/12/2012Listed for sale$539,000-2%$131/sqft
    Source: RE/MAX Results #4140258 Report a problem
    10/12/2011Listing removed$549,900$134/sqft
    Source: Coldwell Banker Burnet - Minnetonka #4045271 Report a problem
    5/12/2011Listed for sale$549,900+638.1%$134/sqft
    Source: Coldwell Banker Burnet - Minnetonka #4045271 Report a problem
    1/4/1996Sold$74,500$18/sqft
    Source: Public Record Report a problem

    Public tax history

    YearProperty taxesTax assessment
    2025$9,940 +5.2%$738,100 +3.7%
    2024$9,448 +2.5%$711,800 -0.3%
    2023$9,214 +7.2%$714,200 +2.8%
    2022$8,599 +3.9%$694,500 +15%
    2021$8,276 -0.9%$603,700 +3.1%
    2020$8,354 +0.9%$585,600 +3%
    2019$8,276 -0.9%$568,700 +3.1%
    2018$8,354 +5.7%$551,700 +1.6%
    2017$7,905 -2%$543,000 +1%
    2016$8,065 +0.8%$537,800 +1.9%
    2015$8,000 +1.5%$528,000 +2.7%
    2014$7,881 +13.3%$514,200 +10%
    2013$6,958 +1.8%$467,600 -0.5%
    2012$6,832 +1.9%$470,100 -2.5%
    2011$6,706 +1.3%$482,300 -6.9%
    2010$6,618 -1.2%$517,900 -4.7%
    2009$6,695 +2.3%$543,500 +4.8%
    2006$6,544 +9.5%$518,600 +15%
    2005$5,977 -2.2%$451,000 +3.4%
    2004$6,114 -1.5%$436,300 +5.7%
    2002$6,206 -37.5%$412,800
    2001$9,929 --

    Find assessor info on the county website

    Neighborhood: 55345

    Nearby schools

    GreatSchools rating
    Get a cash offer in 3 minutes
    Find out how much your home could sell for in as little as 3 minutes with a no-obligation cash offer.
    Estimated market value
    $899,900
    Get a cash offer in 3 minutes
    Find out how much your home could sell for in as little as 3 minutes with a no-obligation cash offer.
    Estimated market value
    $899,900