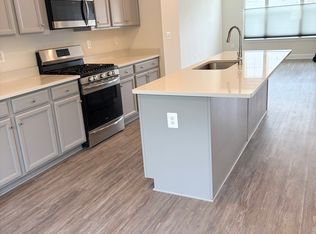
*** Open House Sunday January 4th 1-3pm *** Immaculate & Move-In Ready Townhome-Style Condo! Experience the perfect blend of low-maintenance living, modern luxury, and serene views of mature trees in this rarely available 4BR/3.5BA home offering approximately 2,400 sq ft of comfort and style. The open-concept design showcases modern finishes, custom built-ins, and gorgeous LVP flooring throughout all three levels. A stylish, sun-filled kitchen features white cabinetry, sleek countertops, stainless steel appliances, and opens seamlessly into a spacious family room. Enjoy casual meals in the bright breakfast area with access to your private deck overlooking the trees. Upstairs, discover an elegant primary suite, two additional bedrooms, and a convenient laundry area. The fully finished walkout basement includes a fourth bedroom, full bath, and flexible space ideal for a home gym, office, or craft room—plus access to a custom stamped-concrete patio perfect for relaxation or entertaining. All this in a prime Haymarket location—just minutes to Downtown Haymarket, Rt. 15, I-66, shopping, dining, a hospital, and commuter lots. Luxury, convenience, and comfort—all in one beautiful home!
Sold for $540,000
$540,000
6113 Camerons Ferry Dr, Haymarket, VA 20169
4beds
2,352sqft
Townhouse
Built in 2019
-- sqft lot
$545,700 Zestimate®
$230/sqft
$3,168 Estimated rent
Home value
$545,700
$508,000 - $589,000
$3,168/mo
Zestimate® history
Owner options
List your home for rent
$3,168/mo
Rent Zestimate®
Find your next renter with Zillow Rental Manager. Plus, with online applications, you can quickly screen prospective tenants – for free.
$3,168/mo
Rent Zestimate®
Refinance and save
$3,332/mo
Est. payment
Refinancing to a lower rate could help reduce your monthly payments and save thousands over the life of the loan.
$3,332/mo
Est. payment
Explore your selling options
Work with a Zillow partner agent
Leverage their expertise and Zillow's premium Showcase listings to get your home seen by more buyers.
Get startedList with your own agent
Get your home in front of millions of buyers by listing it on Zillow.
Learn how to do itSell it yourself
Take full control of how buyers see your home on Zillow by listing For Sale by Owner (FSBO).
List your homeWhat's special
Fully finished walkout basementFourth bedroomOpen-concept designModern finishesSleek countertopsBright breakfast areaCustom built-ins
Zillow last checked:
Listing updated:
Listed by:
Paulina Stowell 571-275-8646,
CENTURY 21 New Millennium
Bought with:
Unrepresented Buyer
Unrepresented Buyer Office
Source: Bright MLS,MLS#: VAPW2105718
Facts & features
Interior
Bedrooms & bathrooms
- Bedrooms: 4
- Bathrooms: 4
- Full bathrooms: 3
- 1/2 bathrooms: 1
- Main level bathrooms: 1
Rooms
- Room types: Dining Room, Primary Bedroom, Bedroom 2, Bedroom 3, Bedroom 4, Kitchen, Family Room, Laundry, Recreation Room, Hobby Room
Primary bedroom
- Features: Walk-In Closet(s), Flooring - Luxury Vinyl Plank
- Level: Upper
Bedroom 2
- Features: Flooring - Luxury Vinyl Plank
- Level: Upper
Bedroom 3
- Features: Flooring - Luxury Vinyl Plank
- Level: Upper
Bedroom 4
- Level: Lower
Dining room
- Features: Flooring - Luxury Vinyl Plank
- Level: Main
Family room
- Features: Built-in Features, Flooring - Luxury Vinyl Plank
- Level: Main
Other
- Level: Lower
Kitchen
- Features: Flooring - Luxury Vinyl Plank
- Level: Main
Laundry
- Level: Upper
Recreation room
- Level: Lower
Heating
- Forced Air, Natural Gas
Cooling
- Central Air, Ceiling Fan(s), Electric
Appliances
- Included: Microwave, Dishwasher, Disposal, Dryer, Exhaust Fan, Ice Maker, Refrigerator, Stainless Steel Appliance(s), Cooktop, Washer, Gas Water Heater
- Laundry: Laundry Room
Features
- Built-in Features, Ceiling Fan(s), Open Floorplan, Family Room Off Kitchen, Kitchen Island, Recessed Lighting
- Basement: Finished,Walk-Out Access,Windows
- Has fireplace: No
Interior area
- Total structure area: 2,400
- Total interior livable area: 2,352 sqft
- Finished area above ground: 1,600
- Finished area below ground: 752
Property
Parking
- Parking features: Assigned, Other
- Details: Assigned Parking
Accessibility
- Accessibility features: 2+ Access Exits
Features
- Levels: Three
- Stories: 3
- Patio & porch: Deck, Patio
- Pool features: None
- Has view: Yes
- View description: Trees/Woods
Lot
- Features: Backs - Parkland, Backs to Trees, Premium
Details
- Additional structures: Above Grade, Below Grade
- Parcel number: 7298648989.01
- Zoning: R16
- Special conditions: Standard
Construction
Type & style
- Home type: Townhouse
- Architectural style: Colonial
- Property subtype: Townhouse
Materials
- Brick, Vinyl Siding
- Foundation: Slab
Condition
- Excellent
- New construction: No
- Year built: 2019
Details
- Builder model: Adelina
- Builder name: STANLEY MARTIN
Utilities & green energy
- Sewer: Public Sewer
- Water: Public
Community & HOA
Community
- Condo and coop fee: $325 monthly
- Subdivision: Haymarket Crossing
HOA
- Has HOA: No
- Amenities included: Picnic Area, Tot Lots/Playground
- Services included: Common Area Maintenance, Maintenance Structure, Maintenance Grounds, Management, Snow Removal, Sewer, Trash, Water
- HOA name: Haymarket Crossing
Location
- Region: Haymarket
Financial & listing details
- Price per square foot: $230/sqft
- Tax assessed value: $545,100
- Annual tax amount: $5,167
- Date on market: 10/17/2025
- Listing agreement: Exclusive Right To Sell
- Ownership: Condominium
Price history
| Date | Event | Price |
|---|---|---|
| 1/28/2026 | Sold | $540,000-2.7%$230/sqft |
Source:  Bright MLS #VAPW2105718 Report a problem Bright MLS #VAPW2105718 Report a problem | ||
| 1/5/2026 | Contingent | $555,000$236/sqft |
Source: Bright MLS #VAPW2105718 Report a problem | ||
| 11/6/2025 | Price change | $555,000-1.8%$236/sqft |
Source: Bright MLS #VAPW2105718 Report a problem | ||
| 10/17/2025 | Listed for sale | $564,900$240/sqft |
Source: Bright MLS #VAPW2105718 Report a problem | ||
Public tax history
Tax history is unavailable.
Neighborhood: 20169
Nearby homes
- $540,0003 bd3 ba1.6k sqft6113 Camerons Ferry Dr UNIT 84, Haymarket, VA 20169Sold
- $546,5003 bd3 ba1.6k sqft6111 Camerons Ferry Dr UNIT 85, Haymarket, VA 20169Off Market
- $541,8004 bd4 ba2.4k sqft6111 Camerons Ferry Dr, Haymarket, VA 20169Off Market
- $550,0004 bd4 ba2.3k sqft6115 Camerons Ferry Dr UNIT 83, Haymarket, VA 20169For Sale

- $559,6003 bd3 ba1.6k sqft6109 Camerons Ferry Dr UNIT 86, Haymarket, VA 20169Off Market
- $535,0004 bd4 ba1.6k sqft6117 Camerons Ferry Dr UNIT 82, Haymarket, VA 20169Sold
- $535,0004 bd4 ba2.3k sqft6117 Camerons Ferry Dr, Haymarket, VA 20169Sold
- $557,5004 bd3 ba2.4k sqft6109 Camerons Ferry Dr., Haymarket, VA 20169Off Market
Nearby schools
GreatSchools rating
- 10/10Haymarket Elementary SchoolGrades: PK-5Distance: 1.3 mi
- 8/10Ronald Wilson Reagan Middle SchoolGrades: 6-8Distance: 1.7 mi
- 9/10Battlefield High SchoolGrades: 9-12Distance: 1.5 mi
Schools provided by the listing agent
- Elementary: Haymarket
- Middle: Ronald Wilson Reagan
- High: Battlefield
- District: Prince William County Public Schools
Source: Bright MLS. This data may not be complete. We recommend contacting the local school district to confirm school assignments for this home.
Get a cash offer in 3 minutes
Find out how much your home could sell for in as little as 3 minutes with a no-obligation cash offer.
Estimated market value
$545,700
Get a cash offer in 3 minutes
Find out how much your home could sell for in as little as 3 minutes with a no-obligation cash offer.
Estimated market value
$545,700
- Virginia
- Prince William County
- Haymarket
- 20169
- 6113 Camerons Ferry Dr
Nearby cities
Nearby zip codes
Other Haymarket Topics
