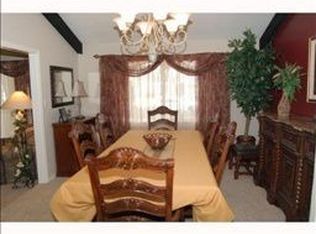
Welcome to your dream home in the highly sought-after Bay Hill neighborhood of Dr. Phillips! Nestled on an expansive lot with an extremely long driveway leading to a side-entry garage, this 3-bedroom pool home is a great find! The property boasts a brand-new roof and water heater, both installed in 2023, ensuring modern comfort and peace of mind. Upon entering, you'll be captivated by the grandeur of the formal living room. Adorned with a stunning wood beam ceiling, crown molding, laminate wood flooring, and a large front picture window with plantation shutters, this space offers a perfect blend of elegance and warmth. The formal dining room, connected through an archway, features crown molding and plantation shutters, creating an inviting atmosphere for memorable gatherings. The heart of this home is the exquisite modern kitchen, showcasing European-style cabinetry, ample cabinet and counter space, built-in pantries, and a convenient dry bar with a wine rack. Enjoy a tiled backsplash, stainless steel appliances, and a dinette space with a full tiled wall, making this kitchen a chef's delight. The family room seamlessly connects to the kitchen, providing a spacious area for relaxation and unwinding. The split floorplan design ensures privacy, with the primary bedroom featuring crown molding, a large walk-in closet with custom built-ins, and a sliding barn-style door leading to the primary bath. The primary bath boasts a double sink vanity and a beautiful glass-enclosed shower with an oversized rain shower head, hand-held shower, and massagers. Two additional bedrooms, located down a separate hallway, share a full bath. Each bedroom offers crown molding and plantation shutters, with one bedroom featuring a walk-in closet. A generous hall closet with built-in shelves provides additional storage. Indulge in the seamless fusion of indoor and outdoor living as the family room, primary bedroom and both baths feature French doors that lead out to the inviting pool area. Step onto the paver patio, where you can bask in the Florida sunshine or dine al fresco under the stars. The expansive backyard, enclosed by an aluminum fence, offers not only privacy but also a perfect canvas for outdoor entertainment and relaxation. Immerse yourself in the exceptional lifestyle that comes with this Bay Hill property, by joining the world-renowned Arnold Palmer Bay Hill Club and Lodge. Enjoy top-notch golf, tennis, restaurants, a swimming pool, fitness facilities, spa services, and even access to the marina. Alternatively, take advantage of the community HOA amenities, including a playground, a dog park, and a community boat ramp on the Butler Chain of Lakes. Conveniently located just minutes away from Restaurant Row, offering an array of shopping and dining options, and with easy access to Orlando area attractions, the Orlando International Airport, and Downtown Orlando.
Sold for $729,900
$729,900
6113 CHESHIRE LANE, ORLANDO, FL 32819
3beds
2,146sqft
Single Family Residence
Built in 1969
0.47 Acres Lot
$835,900 Zestimate®
$340/sqft
$3,655 Estimated rent
Home value
$835,900
$761,000 - $928,000
$3,655/mo
Zestimate® history
Owner options
List your home for rent
$3,655/mo
Rent Zestimate®
Find your next renter with Zillow Rental Manager. Plus, with online applications, you can quickly screen prospective tenants – for free.
$3,655/mo
Rent Zestimate®
Refinance and save
$4,451/mo
Est. payment
Refinancing to a lower rate could help reduce your monthly payments and save thousands over the life of the loan.
$4,451/mo
Est. payment
Explore your selling options
Work with a Zillow partner agent
Leverage their expertise and Zillow's premium Showcase listings to get your home seen by more buyers.
Get startedList with your own agent
Get your home in front of millions of buyers by listing it on Zillow.
Learn how to do itSell it yourself
Take full control of how buyers see your home on Zillow by listing For Sale by Owner (FSBO).
List your homeWhat's special
Swimming poolModern comfortLarge walk-in closetWalk-in closetGenerous hall closetDouble sink vanityBeautiful glass-enclosed shower
Zillow last checked:
Listing updated:
Listed by:
Alex Vastardis 407-947-6264,
COLDWELL BANKER REALTY 407-352-1040
Bought with:
Alex Vastardis, 665212
COLDWELL BANKER REALTY
Source: Stellar MLS,MLS#: O6167574 Originating MLS: Orlando Regional
Originating MLS: Orlando Regional
Facts & features
Interior
Bedrooms & bathrooms
- Bedrooms: 3
- Bathrooms: 2
- Full bathrooms: 2
Rooms
- Room types: Family Room, Dining Room, Living Room
Primary bedroom
- Features: Ceiling Fan(s), Walk-In Closet(s)
- Level: First
- Dimensions: 18x12
Bedroom 2
- Features: Ceiling Fan(s), Walk-In Closet(s)
- Level: First
- Dimensions: 16x10
Bedroom 3
- Features: Ceiling Fan(s), Built-in Closet
- Level: First
- Dimensions: 12x12
Primary bathroom
- Features: Dual Sinks, En Suite Bathroom, Granite Counters, Shower No Tub
- Level: First
- Dimensions: 8x8
Bathroom 2
- Features: Granite Counters, Single Vanity, Tub With Shower
- Level: First
- Dimensions: 11x6
Dinette
- Level: First
- Dimensions: 7x7
Dining room
- Level: First
- Dimensions: 14x11
Family room
- Level: First
- Dimensions: 22x17
Kitchen
- Features: Ceiling Fan(s), Granite Counters, Pantry
- Level: First
- Dimensions: 19x10
Living room
- Level: First
- Dimensions: 19x14
Heating
- Central, Electric, Heat Pump
Cooling
- Central Air
Appliances
- Included: Cooktop, Dishwasher, Disposal, Electric Water Heater, Microwave, Range, Refrigerator
- Laundry: Electric Dryer Hookup, In Garage
Features
- Ceiling Fan(s), High Ceilings, Split Bedroom, Stone Counters, Thermostat, Walk-In Closet(s)
- Flooring: Carpet, Laminate, Tile, Hardwood
- Doors: French Doors, Outdoor Shower
- Windows: Blinds
- Has fireplace: Yes
- Fireplace features: Family Room, Wood Burning
Interior area
- Total structure area: 2,640
- Total interior livable area: 2,146 sqft
Property
Parking
- Total spaces: 2
- Parking features: Driveway, Garage Door Opener, Garage Faces Side
- Garage spaces: 2
- Has uncovered spaces: Yes
- Details: Garage Dimensions: 21x20
Features
- Levels: One
- Stories: 1
- Patio & porch: Patio
- Exterior features: Outdoor Shower, Sidewalk
- Has private pool: Yes
- Pool features: Gunite, In Ground
- Fencing: Other
- Waterfront features: Lake Privileges
Lot
- Size: 0.47 Acres
- Features: In County, Sidewalk
- Residential vegetation: Mature Landscaping
Details
- Parcel number: 272328053000560
- Zoning: R-1AA
- Special conditions: None
Construction
Type & style
- Home type: SingleFamily
- Architectural style: Ranch
- Property subtype: Single Family Residence
Materials
- Block, Stone, Stucco
- Foundation: Slab
- Roof: Shingle
Condition
- New construction: No
- Year built: 1969
Utilities & green energy
- Sewer: Public Sewer
- Water: Public
- Utilities for property: Cable Available, Electricity Connected, Public, Water Connected
Community & HOA
Community
- Features: Deed Restrictions, Dog Park, Golf Carts OK, Golf, Playground, Sidewalks
- Pet fee: $0 monthly
- Subdivision: BAY HILL SEC 02
HOA
- Has HOA: Yes
- HOA fee: $71 monthly
- HOA name: Bay Hill Property Owners Assoc/Beacon Comm.
- HOA phone: 407-494-1099
Location
- Region: Orlando
Financial & listing details
- Price per square foot: $340/sqft
- Tax assessed value: $548,655
- Annual tax amount: $7,090
- Date on market: 1/3/2024
- Cumulative days on market: 5 days
- Listing terms: Cash,Conventional,VA Loan
- Ownership: Fee Simple
- Total actual rent: 0
- Electric utility on property: Yes
- Road surface type: Paved
Price history
| Date | Event | Price |
|---|---|---|
| 1/31/2024 | Sold | $729,900$340/sqft |
Source:  Stellar MLS #O6167574 Report a problem Stellar MLS #O6167574 Report a problem | ||
| 1/8/2024 | Pending sale | $729,900$340/sqft |
Source: Stellar MLS #O6167574 Report a problem | ||
| 1/4/2024 | Listed for sale | $729,900+79.6%$340/sqft |
Source: Stellar MLS #O6167574 Report a problem | ||
| 10/2/2022 | Listing removed | -- |
Source: Zillow Rental Network Premium Report a problem | ||
| 7/27/2022 | Listed for rent | $3,575+13.7%$2/sqft |
Source: Zillow Rental Network Premium Report a problem | ||
| 8/31/2021 | Listing removed | -- |
Source: Zillow Rental Network Premium Report a problem | ||
| 8/27/2021 | Listed for rent | $3,145+8.6%$1/sqft |
Source: Zillow Rental Network Premium Report a problem | ||
| 3/30/2021 | Listing removed | -- |
Source: Zillow Rental Network Premium Report a problem | ||
| 1/11/2021 | Listed for rent | $2,895+7.4%$1/sqft |
Source: Zillow Rental Network Premium Report a problem | ||
| 3/18/2020 | Listing removed | $2,695$1/sqft |
Source: RPM South Orlando Report a problem | ||
| 3/13/2020 | Price change | $2,695-3.6%$1/sqft |
Source: RPM South Orlando Report a problem | ||
| 2/28/2020 | Price change | $2,795-3.5%$1/sqft |
Source: RPM South Orlando Report a problem | ||
| 2/14/2020 | Price change | $2,895-3.3%$1/sqft |
Source: RPM South Orlando Report a problem | ||
| 1/31/2020 | Listed for rent | $2,995+5.3%$1/sqft |
Source: RPM South Orlando Report a problem | ||
| 8/7/2019 | Listing removed | $2,845$1/sqft |
Source: RPM South Orlando Report a problem | ||
| 7/1/2019 | Listed for rent | $2,845+3.6%$1/sqft |
Source: RPM South Orlando Report a problem | ||
| 8/9/2018 | Listing removed | $2,745$1/sqft |
Source: ORL_Coldwell Banker Residential Brokerage Report a problem | ||
| 8/4/2018 | Price change | $2,745-3.5%$1/sqft |
Source: ORL_Coldwell Banker Residential Brokerage Report a problem | ||
| 7/21/2018 | Price change | $2,845-5%$1/sqft |
Source: ORL_Coldwell Banker Residential Brokerage Report a problem | ||
| 7/9/2018 | Price change | $2,995-9.1%$1/sqft |
Source: ORL_Coldwell Banker Residential Brokerage Report a problem | ||
| 5/26/2018 | Price change | $3,295-5.7%$2/sqft |
Source: Pathlight Property Management Report a problem | ||
| 4/11/2018 | Listed for rent | $3,495$2/sqft |
Source: Pathlight Property Management Report a problem | ||
| 6/2/2016 | Sold | $406,500-7.6%$189/sqft |
Source: Public Record Report a problem | ||
| 4/14/2016 | Pending sale | $439,900$205/sqft |
Source: Coldwell Banker Residential Real Estate - Orlando #O5427470 Report a problem | ||
| 3/18/2016 | Price change | $439,900-2.2%$205/sqft |
Source: Coldwell Banker Residential Real Estate - Orlando #O5427470 Report a problem | ||
| 2/8/2016 | Listed for sale | $449,999+25%$210/sqft |
Source: JACK KELLER INC #U7764181 Report a problem | ||
| 10/10/2013 | Sold | $360,000+10.8%$168/sqft |
Source: Stellar MLS #O5175362 Report a problem | ||
| 5/30/2012 | Sold | $325,000$151/sqft |
Source: Public Record Report a problem | ||
Public tax history
| Year | Property taxes | Tax assessment |
|---|---|---|
| 2024 | $8,911 +11.6% | $514,561 +10% |
| 2023 | $7,984 +12.6% | $467,783 +10% |
| 2022 | $7,090 +9.4% | $425,257 +10% |
| 2021 | $6,481 +8.9% | $386,597 +10% |
| 2020 | $5,953 -1.8% | $351,452 -0.6% |
| 2019 | $6,059 +2.9% | $353,736 +4.3% |
| 2018 | $5,886 | $339,259 +1.3% |
| 2017 | $5,886 +0.5% | $334,907 +1.5% |
| 2016 | $5,854 +25.9% | $329,925 +3.7% |
| 2015 | $4,651 -3.5% | $318,067 +7.7% |
| 2014 | $4,819 -4.3% | $295,236 +10.1% |
| 2013 | $5,034 +48.1% | $268,147 +24.5% |
| 2012 | $3,399 +3.3% | $215,336 -6.2% |
| 2011 | $3,289 +4.5% | $229,498 -5.7% |
| 2010 | $3,146 | $243,298 -3.8% |
| 2009 | -- | $252,800 -15.1% |
| 2008 | $2,904 -2.7% | $297,602 -13.4% |
| 2007 | $2,986 -5.7% | $343,540 +1.4% |
| 2006 | $3,167 +0.9% | $338,687 +28.7% |
| 2005 | $3,139 +4.5% | $263,153 +41.4% |
| 2004 | $3,004 +0.4% | $186,111 +1% |
| 2003 | $2,992 +3% | $184,279 +2.7% |
| 2002 | $2,904 -0.6% | $179,431 +5.4% |
| 2001 | $2,923 +2.6% | $170,168 +5.9% |
| 2000 | $2,850 | $160,674 |
Find assessor info on the county website
Neighborhood: 32819
Nearby homes
- $879,5004 bd3 ba2.8k sqft6107 Cheshire Ln, Orlando, FL 32819Off Market
- $789,0004 bd3 ba2.8k sqft6130 Donegal Dr, Orlando, FL 32819Off Market
- $1,076,8005 bd4 ba3.5k sqft6124 Donegal Dr, Orlando, FL 32819Off Market
- $1,711,0006 bd6 ba5.9k sqft8606 Bay Hill Blvd, Orlando, FL 32819Off Market
- $2,002,1004 bd5 ba4.9k sqft6118 Cheshire Ln, Orlando, FL 32819Off Market
- $863,3003 bd3 ba2.8k sqft6118 Donegal Dr, Orlando, FL 32819Off Market
- $1,480,3005 bd3 ba3.5k sqft6112 Cheshire Ln, Orlando, FL 32819Off Market
- $1,054,4004 bd4 ba2.9k sqft6112 Donegal Dr, Orlando, FL 32819Off Market
Nearby schools
GreatSchools rating
- 8/10Dr. Phillips Elementary SchoolGrades: PK-5Distance: 1 mi
- 7/10Southwest Middle SchoolGrades: 6-8Distance: 1.1 mi
- 5/10Dr. Phillips High SchoolGrades: PK,8-12Distance: 1.9 mi
Schools provided by the listing agent
- Elementary: Dr. Phillips Elem
- Middle: Southwest Middle
- High: Dr. Phillips High
Source: Stellar MLS. This data may not be complete. We recommend contacting the local school district to confirm school assignments for this home.
Get a cash offer in 3 minutes
Find out how much your home could sell for in as little as 3 minutes with a no-obligation cash offer.
Estimated market value
$835,900
Get a cash offer in 3 minutes
Find out how much your home could sell for in as little as 3 minutes with a no-obligation cash offer.
Estimated market value
$835,900
- Florida
- Orange County
- Bay Hill
- 32819
- 6113 CHESHIRE LANE
Nearby cities
Nearby zip codes
Other Bay Hill Topics
