Skip main navigation
Off market
  • $423,000

    6113 Daleford Dr, Aubrey, TX 76227

    4beds
    2,255sqft
    SingleFamily
    Built in 2022
    -- sqft lot
    $423,000 Zestimate®
    $188/sqft
    $2,665 Estimated rent

    Home value

    $423,000

    $402,000 - $444,000

    $2,665/mo

    Zestimate® history
    Loading
    Loading...

    Owner options

    List your home for rent

    $2,665/mo

    Rent Zestimate®

    Find your next renter with Zillow Rental Manager. Plus, with online applications, you can quickly screen prospective tenants – for free.

    Learn more

    $2,665/mo

    Rent Zestimate®

    Refinance and save

    $2,836/mo

    Est. payment

    Refinancing to a lower rate could help reduce your monthly payments and save thousands over the life of the loan.

    See today's rates

    $2,836/mo

    Est. payment

    Explore your selling options

    Work with a Zillow partner agent

    Leverage their expertise and Zillow's premium Showcase listings to get your home seen by more buyers.

    Get started

    List with your own agent

    Get your home in front of millions of buyers by listing it on Zillow.

    Learn how to do it

    Sell it yourself

    Take full control of how buyers see your home on Zillow by listing For Sale by Owner (FSBO).

    List your home

    What's special

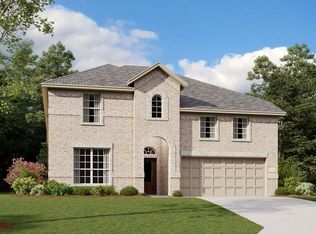
    Welcome to the 2,255 square foot Esparanza home at 6113 Daleford Drive where you'll find all the space you want, along with these design features:Smart Series Platinum Package AOwner's bedroom with a bay windowKitchen center island with a sink and 2 pendant lightsUpgraded kitchen appliance packageCovered front porchSloped ceilings in the dining room, the family room, the flex room, and the owner's bedroom36" cabinet vanities in all bathsThis charming home welcomes you through a covered porch. Once inside the foyer, notice bedroom 4 with a walk-in closet and a flex room to your left.As you continue traveling along the main entry hallway, you'll find an interior hallway with a full bath, a laundry room, and bedrooms 2 and 3.The end of this hallway greets you with the open-concept family area, comprised of a lovely kitchen, a 15' x 22' family room, and a dining room with access to the backyard.Your delightful owner's suite is situated at the back corner of the home and provides you with a spacious bedroom, a walk-in closet, and a sizable en-suite bath.Find out all the details about touring this ready-now Aubrey home by contacting our sales team today! MLS# 20219620

    This property is not currently displayed as for sale or rent on Zillow. This may be different from what's on other websites or public sources.
    Facts & features

    Interior

    Bedrooms & bathrooms
    • Bedrooms: 4
    • Bathrooms: 3
    • Full bathrooms: 3
    Interior area
    • Total interior livable area: 2,255 sqft

    Property

    Parking
    • Total spaces: 2

    Construction

    Type & style
    • Home type: SingleFamily
    Condition
    • Year built: 2022

    Community & HOA

    Location
    • Region: Aubrey

    Financial & listing details

    • Price per square foot: $188/sqft

    Price history

    DateEventPrice
    6/15/2023Sold--
    Source: Agent Provided Report a problem

    Public tax history

    Tax history is unavailable.

    Neighborhood: 76227

    Nearby schools

    GreatSchools rating
    Schools provided by the listing agent
    • District: Prosper ISD

    Source: The MLS. This data may not be complete. We recommend contacting the local school district to confirm school assignments for this home.

    Get a cash offer in 3 minutes
    Find out how much your home could sell for in as little as 3 minutes with a no-obligation cash offer.
    Estimated market value
    $423,000
    Get a cash offer in 3 minutes
    Find out how much your home could sell for in as little as 3 minutes with a no-obligation cash offer.
    Estimated market value
    $423,000