Skip main navigation
Sold for $679,900
  • $679,900

    6113 Dunraven Street, Golden, CO 80403

    4beds
    2,112sqft
    Single Family Residence
    Built in 1971
    8,566 Square Feet Lot
    $742,300 Zestimate®
    $322/sqft
    $3,462 Estimated rent

    Home value

    $742,300

    $698,000 - $787,000

    $3,462/mo

    Zestimate® history
    Loading
    Loading...

    Owner options

    List your home for rent

    $3,462/mo

    Rent Zestimate®

    Find your next renter with Zillow Rental Manager. Plus, with online applications, you can quickly screen prospective tenants – for free.

    Learn more

    $3,462/mo

    Rent Zestimate®

    Refinance and save

    $3,968/mo

    Est. payment

    Refinancing to a lower rate could help reduce your monthly payments and save thousands over the life of the loan.

    See today's rates

    $3,968/mo

    Est. payment

    Explore your selling options

    Work with a Zillow partner agent

    Leverage their expertise and Zillow's premium Showcase listings to get your home seen by more buyers.

    Get started

    List with your own agent

    Get your home in front of millions of buyers by listing it on Zillow.

    Learn how to do it

    Sell it yourself

    Take full control of how buyers see your home on Zillow by listing For Sale by Owner (FSBO).

    List your home

    What's special

    Beautiful viewsNew roofMaverick design finishesHuge shedQuartz kitchen countertopsBiking trailsDriveway space
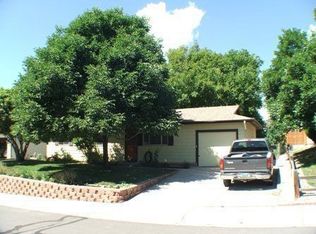
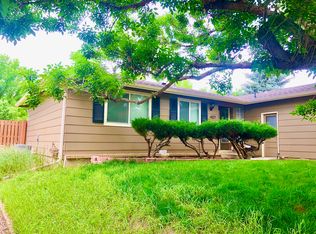
    Click the Virtual Tour link for the aerial video! You'll love this beautifully updated home featuring Maverick Design finishes, in the highly coveted Apple Meadows neighborhood of Golden! Come live next to North Table Mountain featuring hiking and biking trails, and you'll be just minutes from Downtown Golden! On the upper level, you'll have 2 nice-sized bedrooms with beautiful views, an updated stylishly designed full bathroom, and a flowing floorplan featuring an updated kitchen with two-tone colored shaker-style cabinets plus a pantry, a living room area, and a family/dining room add-on off the back with a fireplace and lots of sunlight, plus tremendous views. The lower level has a large family room, laundry area, 2 additional bedrooms, and another modernized full bathroom. On the side of the home you can enjoy your large 1 car garage and driveway space for another vehicle, and on the other side in the backyard is a huge shed for all your tools and gear. Updated features include interior and exterior paint, a new roof, new furnace and water heater, all new LVP, carpet, and tile flooring, quartz kitchen countertops and new base cabinets, tile backsplash, stainless steel appliances, stylishly updated bathrooms, ceiling fans, lighting fixtures, door and plumbing hardware, landscaping with partially new fencing, and the list goes on! The location is great - you’re next to North Table Mountain AND Long Lake Park, and within a short distance are an abundance of restaurants, coffee shops, grocery stores, schools, shopping, and entertainment. Come check it out and fall in love!

    Zillow last checked:

    Listing updated:

    Listed by:

    Aaron Lebovic 303-250-4440 aaron@experthometeam.com,

    eXp Realty, LLC

    Bought with:

    Charlene Rosenblatt, 100068273

    Coldwell Banker Realty-Boulder

    Source: REcolorado as distributed by MLS GRID,MLS#: 2196157MLS Logo

    Facts & features

    Interior

    Bedrooms & bathrooms
    • Bedrooms: 4
    • Bathrooms: 2
    • Full bathrooms: 2
    Primary bedroom
    • Level: Upper
    Bedroom
    • Level: Upper
    Bedroom
    • Level: Lower
    Bedroom
    • Level: Lower
    Bathroom
    • Level: Upper
    Bathroom
    • Level: Lower
    Dining room
    • Level: Upper
    Family room
    • Level: Lower
    Kitchen
    • Level: Upper
    Laundry
    • Level: Lower
    Living room
    • Level: Upper
    Heating
    • Forced Air
    Cooling
    • Has cooling: Yes
    Appliances
    • Included: Dishwasher, Disposal, Microwave, Oven
    • Laundry: In Unit
    Features
    • Ceiling Fan(s), Pantry, Quartz Counters, Smart Thermostat
    • Flooring: Carpet, Tile, Vinyl
    • Has basement: No
    • Number of fireplaces: 2
    • Fireplace features: Electric, Gas
    Interior area
    • Total structure area: 2,112
    • Total interior livable area: 2,112 sqft
    • Finished area above ground: 2,112

    Property

    Parking
    • Total spaces: 2
    • Parking features: Garage - Attached
    • Attached garage spaces: 1
    • Details: Off Street Spaces: 1
    Features
    • Patio & porch: Deck
    • Fencing: Full
    Lot
    • Size: 8,566 Square Feet
    Details
    • Parcel number: 097232
    • Zoning: P-D
    • Special conditions: Standard

    Construction

    Type & style
    • Home type: SingleFamily
    • Property subtype: Single Family Residence
    Materials
    • Frame
    • Roof: Composition
    Condition
    • Updated/Remodeled
    • Year built: 1971

    Utilities & green energy

    • Sewer: Public Sewer
    • Water: Public
    • Utilities for property: Cable Available

    Community & HOA

    Community
    • Subdivision: Apple Meadows
    HOA
    • Has HOA: No
    Location
    • Region: Golden

    Financial & listing details

    • Price per square foot: $322/sqft
    • Tax assessed value: $690,777
    • Annual tax amount: $2,749
    • Date on market: 11/4/2023
    • Listing terms: Cash,Conventional,FHA,VA Loan
    • Exclusions: Staging Items
    • Ownership: Corporation/Trust
    • Electric utility on property: Yes

    Price history

    DateEventPrice
    12/22/2023Sold$679,900$322/sqft
    Source: REcolorado as distributed by MLS GRID #2196157 Report a problem
    11/22/2023Pending sale$679,900$322/sqft
    Source: REcolorado as distributed by MLS GRID #2196157 Report a problem
    11/16/2023Price change$679,900-1.4%$322/sqft
    Source: REcolorado as distributed by MLS GRID #2196157 Report a problem
    11/4/2023Listed for sale$689,900+119%$327/sqft
    Source: REcolorado as distributed by MLS GRID #2196157 Report a problem
    6/20/2014Sold$315,000+1.7%$149/sqft
    Source: Public Record Report a problem
    5/20/2014Listed for sale$309,775$147/sqft
    Source: RE/MAX 100 INC #5552362 Report a problem

    Public tax history

    YearProperty taxesTax assessment
    2025$4,422 +4.3%$43,174 -7.3%
    2024$4,241 +54.3%$46,574
    2023$2,749 -1.7%$46,574 +56.8%
    2022$2,796 +1.2%$29,700 -2.8%
    2021$2,763 $30,555 +3.6%
    2020$2,763 +3.8%$29,500
    2019$2,661 +9.3%$29,500 +13.2%
    2018$2,435 $26,060
    2017$2,435 +21.8%$26,060 +20.1%
    2016$1,999 $21,700
    2015$1,999 +34.9%$21,700 +42.8%
    2014$1,481 -2.3%$15,200
    2013$1,516 +2%$15,200 -7%
    2012$1,486 +0.1%$16,342
    2011$1,485 +0.1%$16,342 -0.9%
    2010$1,484 -6.6%$16,490
    2009$1,588 +0%$16,490 -6.4%
    2008$1,588 +6.3%$17,610
    2007$1,493 +5.8%$17,610 +7.3%
    2006$1,412 -0.2%$16,410 +2.4%
    2005$1,415 +9.5%$16,030
    2004$1,292 +2.5%$16,030
    2003$1,261 +2.2%$16,030 +4.2%
    2002$1,234 +6.8%$15,380 +21.1%
    2001$1,155 -1.8%$12,700
    2000$1,177 $12,700
    Find assessor info on the county website

    Neighborhood: 80403

    Nearby schools

    GreatSchools rating
    Schools provided by the listing agent
    • Elementary: Mitchell
    • Middle: Bell
    • High: Golden
    • District: Jefferson County R-1

    Source: REcolorado as distributed by MLS GRID. This data may not be complete. We recommend contacting the local school district to confirm school assignments for this home.

    Get a cash offer in 3 minutes
    Find out how much your home could sell for in as little as 3 minutes with a no-obligation cash offer.
    Estimated market value
    $742,300
    Get a cash offer in 3 minutes
    Find out how much your home could sell for in as little as 3 minutes with a no-obligation cash offer.
    Estimated market value
    $742,300