NEW PRICE!! Here is your opportunity to get into one of the most prestigious neighborhoods in Centennial. People love Homestead Farm II and your first option to get into this wonderful neighborhood is the Wolcott model, Looking for a home to begin your family or wanting to be closer to grandchildren? This meticulously crafted residence offers a spacious open floor plan ideal for entertaining and everyday living. The remodeled gourmet kitchen boasts new appliances, quartz countertops, and ample cabinet space. Upstairs, the primary bedroom has a well-appointed bathroom and a walk-in closet, ensuring privacy and comfort. Two additional bedrooms offer plenty of space and natural light. Outside, the beautifully landscaped backyard provides a peaceful environment for evening drinks for two to twenty to play corn-hole, chip golf balls, or soccer goals. The home is set next to a lovely green belt with a path to the pool, tennis courts, and park. This home blends elegance with practicality, making it an ideal choice for those looking to be close to family and start your journey of family life in a desirable neighborhood.
Sold for $812,500
$812,500
6113 E Jamison Place, Centennial, CO 80112
3beds
2,323sqft
Single Family Residence
Built in 1981
8,276 Square Feet Lot
$825,100 Zestimate®
$350/sqft
$3,425 Estimated rent
Home value
$825,100
$784,000 - $866,000
$3,425/mo
Zestimate® history
Owner options
List your home for rent
$3,425/mo
Rent Zestimate®
Find your next renter with Zillow Rental Manager. Plus, with online applications, you can quickly screen prospective tenants – for free.
$3,425/mo
Rent Zestimate®
Refinance and save
$4,987/mo
Est. payment
Refinancing to a lower rate could help reduce your monthly payments and save thousands over the life of the loan.
$4,987/mo
Est. payment
Explore your selling options
Work with a Zillow partner agent
Leverage their expertise and Zillow's premium Showcase listings to get your home seen by more buyers.
Get startedList with your own agent
Get your home in front of millions of buyers by listing it on Zillow.
Learn how to do itSell it yourself
Take full control of how buyers see your home on Zillow by listing For Sale by Owner (FSBO).
List your homeWhat's special
Zillow last checked:
Listing updated:
Listed by:
Thaddeus Howells 303-667-2987 thaddeusq@porchlightgroup.com,
Porchlight Real Estate Group,
Annie Orley 303-720-1557,
Porchlight Real Estate Group
Bought with:
Janet Willcox, 40022170
Coldwell Banker Realty 24
Sean Willcox, 040020313
Coldwell Banker Realty 24
Source: REcolorado as distributed by MLS GRID,MLS#: 4347123
Facts & features
Interior
Bedrooms & bathrooms
- Bedrooms: 3
- Bathrooms: 3
- Full bathrooms: 1
- 3/4 bathrooms: 2
Primary bedroom
- Description: Plus Walk-In Closet
- Level: Upper
- Area: 208 Square Feet
- Dimensions: 16 x 13
Bedroom
- Description: Ceiling Lights And Fans
- Level: Upper
- Area: 149.5 Square Feet
- Dimensions: 13 x 11.5
Bedroom
- Description: Ceiling Lights And Fans
- Level: Upper
- Area: 138 Square Feet
- Dimensions: 12 x 11.5
Primary bathroom
- Description: Custom Paint, Ceiling Lights And Fan
- Level: Upper
- Area: 66 Square Feet
- Dimensions: 11 x 6
Bathroom
- Description: Double Vanity, Lots Of Storage, Tiled Shower
- Level: Upper
- Area: 66 Square Feet
- Dimensions: 11 x 6
Bathroom
- Description: Updated Vanity
- Level: Basement
- Area: 40 Square Feet
- Dimensions: 8 x 5
Dining room
- Description: Entertain For Holidays And Overlook Beautiful Front Yard Through Picture Window
- Level: Main
- Area: 90 Square Feet
- Dimensions: 10 x 9
Exercise room
- Description: Very Low Milage With Location To Parks, Tennis, Pool And Lifetime
- Level: Basement
- Area: 96 Square Feet
- Dimensions: 12 x 8
Family room
- Description: Huge Window, Wainscoting, Fireplace
- Level: Main
- Area: 312 Square Feet
- Dimensions: 24 x 13
Family room
- Description: Great Flex Space For Office Or Theartre
- Level: Basement
- Area: 357 Square Feet
- Dimensions: 21 x 17
Kitchen
- Description: Updated, Stainless Steel Appliances, Quartz Countertops, Tiled Backsplashbar Seating And Open
- Level: Main
- Area: 144 Square Feet
- Dimensions: 12 x 12
Laundry
- Description: Upstairs For Convience
- Level: Upper
- Area: 72 Square Feet
- Dimensions: 9 x 8
Living room
- Description: Farm To Table
- Level: Main
- Area: 192 Square Feet
- Dimensions: 16 x 12
Heating
- Forced Air
Cooling
- Central Air
Appliances
- Included: Cooktop, Dishwasher, Disposal, Dryer, Microwave, Oven, Range, Washer
- Laundry: In Unit
Features
- Ceiling Fan(s), Eat-in Kitchen, Entrance Foyer, Granite Counters, High Speed Internet, Open Floorplan, Smart Thermostat, Smoke Free
- Flooring: Carpet, Tile, Wood
- Windows: Double Pane Windows, Window Coverings, Window Treatments
- Basement: Finished
- Number of fireplaces: 1
- Fireplace features: Family Room
Interior area
- Total structure area: 2,323
- Total interior livable area: 2,323 sqft
- Finished area above ground: 1,786
- Finished area below ground: 537
Property
Parking
- Total spaces: 2
- Parking features: Garage - Attached
- Attached garage spaces: 2
Features
- Levels: Multi/Split
Lot
- Size: 8,276 Square Feet
- Features: Level
Details
- Parcel number: 031905061
- Special conditions: Standard
Construction
Type & style
- Home type: SingleFamily
- Property subtype: Single Family Residence
Materials
- Frame
- Foundation: Slab
- Roof: Concrete
Condition
- Year built: 1981
Utilities & green energy
- Sewer: Public Sewer
- Water: Public
Community & HOA
Community
- Security: Carbon Monoxide Detector(s), Smart Cameras, Video Doorbell, Water Leak/Flood Alarm
- Subdivision: Homestead Farm II
HOA
- Has HOA: Yes
- Amenities included: Playground, Pool, Tennis Court(s), Trail(s)
- Services included: Maintenance Grounds, Recycling, Trash
- HOA fee: $1,200 annually
- HOA name: Homestead Farm II
- HOA phone: 303-741-6491
Location
- Region: Centennial
Financial & listing details
- Price per square foot: $350/sqft
- Tax assessed value: $762,900
- Annual tax amount: $4,944
- Date on market: 6/28/2024
- Listing terms: Cash,Conventional,FHA,VA Loan
- Exclusions: Sellers Personal Property
- Ownership: Individual
Price history
| Date | Event | Price |
|---|---|---|
| 8/26/2024 | Sold | $812,500$350/sqft |
Source:  REcolorado as distributed by MLS GRID #4347123 Report a problem REcolorado as distributed by MLS GRID #4347123 Report a problem | ||
| 8/2/2024 | Pending sale | $812,500$350/sqft |
Source: REcolorado as distributed by MLS GRID #4347123 Report a problem | ||
| 7/26/2024 | Price change | $812,500-4.4%$350/sqft |
Source: REcolorado as distributed by MLS GRID #4347123 Report a problem | ||
| 6/28/2024 | Listed for sale | $850,000+139.8%$366/sqft |
Source: REcolorado as distributed by MLS GRID #4347123 Report a problem | ||
| 5/2/2012 | Sold | $354,500+1.3%$153/sqft |
Source: Public Record Report a problem | ||
| 3/23/2012 | Listed for sale | $350,000+7.5%$151/sqft |
Source: RE/MAX Professionals #1076634 Report a problem | ||
| 3/7/2006 | Sold | $325,500+12.8%$140/sqft |
Source: Public Record Report a problem | ||
| 6/30/2003 | Sold | $288,500+4.9%$124/sqft |
Source: Public Record Report a problem | ||
| 10/13/2000 | Sold | $275,000+32.5%$118/sqft |
Source: Public Record Report a problem | ||
| 9/17/1998 | Sold | $207,500+15.3%$89/sqft |
Source: Public Record Report a problem | ||
| 8/9/1996 | Sold | $180,000$77/sqft |
Source: Public Record Report a problem | ||
Public tax history
| Year | Property taxes | Tax assessment |
|---|---|---|
| 2025 | $5,575 +6.6% | $47,682 +0.1% |
| 2024 | $5,231 +5.8% | $47,651 -8.1% |
| 2023 | $4,944 +0.1% | $51,833 +22.3% |
| 2022 | $4,939 | $42,367 -2.8% |
| 2021 | -- | $43,586 +5.2% |
| 2020 | $4,695 +36.9% | $41,441 |
| 2019 | $3,430 | $41,441 +29.4% |
| 2018 | $3,430 +6.6% | $32,033 |
| 2017 | $3,217 | $32,033 -4.7% |
| 2016 | -- | $33,607 |
| 2015 | -- | $33,607 +14.6% |
| 2014 | $3,488 +9.4% | $29,317 +5.2% |
| 2013 | $3,190 | $27,860 |
| 2012 | -- | $27,860 |
| 2011 | $2,885 +11% | $27,860 +0.5% |
| 2010 | $2,598 +6.1% | $27,710 |
| 2009 | $2,449 | $27,710 +7.4% |
| 2008 | -- | $25,806 |
| 2007 | -- | $25,806 +15.3% |
| 2006 | -- | $22,375 |
| 2005 | -- | $22,375 -1.2% |
| 2002 | $1,989 +5.6% | $22,650 +14.3% |
| 2001 | $1,883 | $19,810 |
Find assessor info on the county website
Neighborhood: 80112
Nearby homes
- $831,2003 bd3 ba2.6k sqft6133 E Jamison Pl, Centennial, CO 80112Off Market
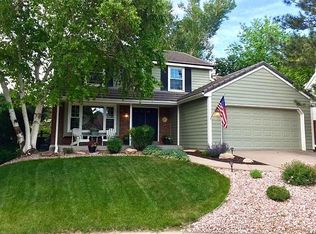
- $853,1004 bd3 ba2.3k sqft6153 E Jamison Pl, Centennial, CO 80112Off Market
- $934,6004 bd4 ba2.4k sqft6114 E Jamison Pl, Centennial, CO 80112Off Market
- $1,093,1005 bd4 ba2.5k sqft7610 S Jasmine Way, Centennial, CO 80112Off Market
- $953,6004 bd4 ba2.4k sqft6214 E Jamison Cir S, Centennial, CO 80112Off Market
- $1,027,1004 bd4 ba2.5k sqft7600 S Jasmine Way, Centennial, CO 80112Off Market
- $872,5003 bd3 ba2k sqft7620 S Jasmine Way, Centennial, CO 80112Off Market
- $888,3004 bd3 ba2.9k sqft6134 E Jamison Pl, Centennial, CO 80112Off Market
Nearby schools
GreatSchools rating
- 7/10Ford ElementaryGrades: K-5Distance: 1 mi
- 8/10Newton Middle SchoolGrades: 6-8Distance: 1.7 mi
- 8/10Arapahoe High SchoolGrades: 9-12Distance: 2.4 mi
Schools provided by the listing agent
- Elementary: Ford
- Middle: Newton
- High: Arapahoe
- District: Littleton 6
Source: REcolorado as distributed by MLS GRID. This data may not be complete. We recommend contacting the local school district to confirm school assignments for this home.
Get a cash offer in 3 minutes
Find out how much your home could sell for in as little as 3 minutes with a no-obligation cash offer.
Estimated market value
$825,100
Get a cash offer in 3 minutes
Find out how much your home could sell for in as little as 3 minutes with a no-obligation cash offer.
Estimated market value
$825,100
- Colorado
- Arapahoe County
- Centennial
- 80112
- 6113 E Jamison Place
Nearby cities
Nearby zip codes
Other Centennial Topics
