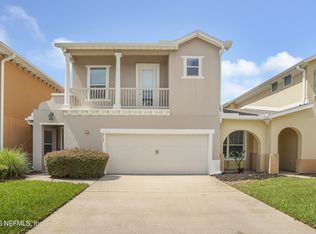
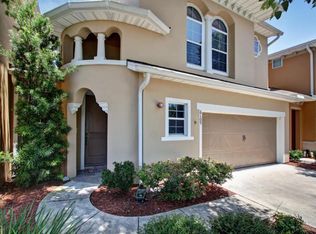
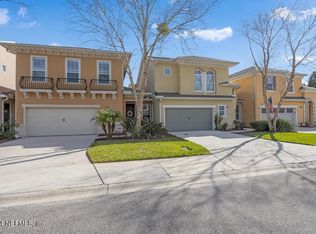
6113 ECLIPSE Circle, Jacksonville, FL 32258
Home value
$331,800
$305,000 - $362,000
$2,184/mo
Owner options
$2,184/mo
Rent Zestimate®
Find your next renter with Zillow Rental Manager. Plus, with online applications, you can quickly screen prospective tenants – for free.
$2,184/mo
Rent Zestimate®
$2,696/mo
Est. payment
Refinancing to a lower rate could help reduce your monthly payments and save thousands over the life of the loan.
$2,696/mo
Est. payment
Explore your selling options
Work with a Zillow partner agent
Leverage their expertise and Zillow's premium Showcase listings to get your home seen by more buyers.
Get startedList with your own agent
Get your home in front of millions of buyers by listing it on Zillow.
Learn how to do itSell it yourself
Take full control of how buyers see your home on Zillow by listing For Sale by Owner (FSBO).
List your homeWhat's special
Zillow last checked:
Listing updated:
CALEB RILEY 904-673-3853,
KELLER WILLIAMS REALTY ATLANTIC PARTNERS SOUTHSIDE 904-515-2700
WATSON REALTY CORP
Facts & features
Interior
Bedrooms & bathrooms
- Bedrooms: 3
- Bathrooms: 3
- Full bathrooms: 3
Primary bedroom
- Level: Upper
- Area: 32595 Square Feet
- Dimensions: 205.00 x 159.00
Bedroom 1
- Level: Upper
- Area: 13375 Square Feet
- Dimensions: 125.00 x 107.00
Bedroom 2
- Level: Upper
- Area: 1324410 Square Feet
- Dimensions: 1310.00 x 1011.00
Primary bathroom
- Level: Upper
- Area: 12738 Square Feet
- Dimensions: 193.00 x 66.00
Bathroom 1
- Level: Lower
- Area: 3692 Square Feet
- Dimensions: 71.00 x 52.00
Bathroom 2
- Level: Upper
- Area: 4312 Square Feet
- Dimensions: 56.00 x 77.00
Dining room
- Level: Lower
- Area: 11880 Square Feet
- Dimensions: 135.00 x 88.00
Family room
- Level: Lower
- Area: 264040 Square Feet
- Dimensions: 1610.00 x 164.00
Kitchen
- Level: Lower
- Area: 11325 Square Feet
- Dimensions: 151.00 x 75.00
Laundry
- Level: Upper
- Area: 3564 Square Feet
- Dimensions: 54.00 x 66.00
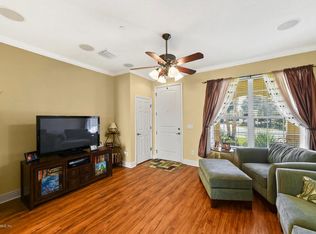
Living room
- Level: Lower
- Area: 1676100 Square Feet
- Dimensions: 1510.00 x 1110.00
Other
- Description: Breakfast Nook
- Level: Lower
- Area: 1070 Square Feet
- Dimensions: 10.00 x 107.00
Other
- Description: Walk in Primary Closet
- Area: 62370 Square Feet
- Dimensions: 810.00 x 77.00
Heating
- Central
Cooling
- Central Air
Appliances
- Included: Dishwasher, Disposal, Electric Oven, Electric Range, Electric Water Heater, Microwave, Refrigerator
- Laundry: In Unit, Upper Level
Features
- Breakfast Nook, Ceiling Fan(s), Kitchen Island, Primary Bathroom -Tub with Separate Shower, Split Bedrooms, Walk-In Closet(s)
- Flooring: Carpet, Wood
Interior area
- Total interior livable area: 2,082 sqft
Property
Parking
- Total spaces: 2
- Parking features: Garage, Garage Door Opener, Guest
- Garage spaces: 2
Features
- Levels: Two
- Stories: 2
- Exterior features: Courtyard
- Has view: Yes
- View description: Pond
- Has water view: Yes
- Water view: Pond
Lot
- Size: 2,178 sqft
Details
- Parcel number: 1587675012
- Zoning description: PUD
Construction
Type & style
- Home type: Townhouse
- Property subtype: Townhouse
- Attached to another structure: Yes
Materials
- Roof: Shingle
Condition
- New construction: No
- Year built: 2006
Utilities & green energy
- Sewer: Public Sewer
- Water: Public
- Utilities for property: Cable Connected, Electricity Connected, Natural Gas Connected, Sewer Connected, Water Connected
Community & neighborhood
Security
- Security features: Carbon Monoxide Detector(s), Key Card Entry, Smoke Detector(s)
Location
- Region: Jacksonville
- Subdivision: Summerlin
HOA & financial
HOA
- Has HOA: Yes
- HOA fee: $275 monthly
- Amenities included: Pool, Clubhouse, Fitness Center, Gated
- Association name: Associa Community Management Concepts
- Association phone: 904-551-0654
Other
Other facts
- Listing terms: Cash,Conventional,FHA,VA Loan
- Road surface type: Asphalt
Price history
| Date | Event | Price |
|---|---|---|
| 7/31/2025 | Listing removed | $2,095$1/sqft |
Source: Zillow Rentals Report a problem | ||
| 7/17/2025 | Price change | $2,095-4.6%$1/sqft |
Source: Zillow Rentals Report a problem | ||
| 6/1/2025 | Price change | $2,195-4.4%$1/sqft |
Source: Zillow Rentals Report a problem | ||
| 4/19/2025 | Price change | $2,295-2.3%$1/sqft |
Source: Zillow Rentals Report a problem | ||
| 3/6/2025 | Listed for rent | $2,350$1/sqft |
Source: realMLS #2074236 Report a problem | ||
| 1/17/2025 | Sold | $348,900-0.3%$168/sqft |
Source: | ||
| 11/21/2024 | Listed for sale | $349,900+62.7%$168/sqft |
Source: | ||
| 10/28/2015 | Sold | $215,000-1.8%$103/sqft |
Source: Public Record Report a problem | ||
| 10/7/2015 | Pending sale | $219,000$105/sqft |
Source: Coldwell Banker Vanguard Realty, Inc. #788949 Report a problem | ||
| 8/24/2015 | Listed for sale | $219,000+27.3%$105/sqft |
Source: COLDWELL BANKER VANGUARD REALTY #788949 Report a problem | ||
| 4/25/2012 | Sold | $172,000-7%$83/sqft |
Source: | ||
| 2/21/2012 | Listed for sale | $184,900-6.6%$89/sqft |
Source: RE/MAX SPECIALISTS #611892 Report a problem | ||
| 6/6/2008 | Sold | $198,000-28.3%$95/sqft |
Source: Public Record Report a problem | ||
| 11/9/2006 | Sold | $276,000$133/sqft |
Source: Public Record Report a problem | ||
Public tax history
| Year | Property taxes | Tax assessment |
|---|---|---|
| 2024 | $3,291 +2.5% | $178,326 +3% |
| 2023 | $3,212 +7.5% | $173,133 +3% |
| 2022 | $2,988 +0.7% | $168,091 +3% |
| 2021 | $2,966 +0.9% | $163,196 +1.4% |
| 2020 | $2,941 +1% | $160,943 +2.3% |
| 2019 | $2,911 +1.1% | $157,325 +1.9% |
| 2018 | $2,879 | $154,392 +2.1% |
| 2017 | $2,879 +1.1% | $151,217 +2.1% |
| 2016 | $2,847 +0.6% | $148,107 +41.6% |
| 2015 | $2,831 +49.3% | $104,569 +0.8% |
| 2014 | $1,897 | $103,740 +1.5% |
| 2013 | -- | $102,207 -11% |
| 2012 | -- | $114,903 -24.4% |
| 2011 | -- | $151,906 -9% |
| 2010 | -- | $166,875 -8.9% |
| 2009 | -- | $183,246 +195.6% |
| 2006 | -- | $62,000 |
Find assessor info on the county website
Neighborhood: Del Rio
Nearby schools
GreatSchools rating
- 8/10Bartram Springs Elementary SchoolGrades: PK-5Distance: 3.3 mi
- 3/10Twin Lakes Academy Middle SchoolGrades: 6-8Distance: 6.3 mi
- 7/10Mandarin High SchoolGrades: 9-12Distance: 3.3 mi
Schools provided by the listing agent
- Elementary: Bartram Springs
- Middle: Twin Lakes Academy
- High: Mandarin
Source: realMLS. This data may not be complete. We recommend contacting the local school district to confirm school assignments for this home.
Get a cash offer in 3 minutes
- Florida
- Duval County
- Jacksonville
- 32258
- Del Rio
- 6113 ECLIPSE Circle